Beautifully built and meticulously maintained 3 bedroom, 1.75 bath rambler on a side street near downtown Enumclaw with a BIG backyard! The inviting entry opens to a spacious living room featuring custom built-in bookshelves, a freestanding gas fireplace, and solid hardwood floors. Large windows fill the living and dining areas with natural light, while the dining room offers slider access to the rear patio and fully fenced backyard with a garden shed and mature landscaping. The kitchen features stainless steel appliances, quartz countertops, custom cabinetry, and tile flooring. The main bath includes a jetted tub/shower combo and skylight, while the utility room adjoins a convenient ¾ bath. Bedrooms feature hardwood floors throughout. Upgrades include high-efficiency heating, central A/C, a new electrical panel, upgraded crawl space vapor barrier and an attached 2-car garage. Lovingly cared for and truly move-in ready—this home is a rare find!
Pending inspection
Listed by: Market Realty • Venise Cunningham
Price cut: $35K (7/15)
$549,950
1428 Loraine Street, Enumclaw, WA 98022
3beds
1,420sqft
:
Get pre-qualified$3,381/mo
Single Family Residence
Built in 1984
10,101 Square Feet Lot
$-- Zestimate®
$387/sqft
$-- HOA
What's special
Freestanding gas fireplaceBig backyardMature landscapingSolid hardwood floorsTile flooringCustom built-in bookshelvesHigh-efficiency heating
- 60 days |
- 978 |
- 47 |
Likely to sell faster than
Zillow last checked:
Listing updated:
Listed by:
Venise Cunningham,
Market Realty
Source: NWMLS as distributed by MLS GRID,MLS#: 2530790
Facts & features
Interior
Bedrooms & bathrooms
- Bedrooms: 3
- Bathrooms: 2
- Full bathrooms: 1
- 3/4 bathrooms: 1
- Main level bathrooms: 2
- Main level bedrooms: 3
Primary bedroom
- Level: Main
Bedroom
- Level: Main
Bedroom
- Level: Main
Bathroom full
- Level: Main
Bathroom three quarter
- Level: Main
Dining room
- Level: Main
Entry hall
- Level: Main
Kitchen with eating space
- Level: Main
Living room
- Level: Main
Utility room
- Level: Main
Heating
- Fireplace, Forced Air, Natural Gas
Cooling
- Has cooling: Yes
Appliances
- Included: Dishwasher, Disposal, Dryer, Refrigerator, Stove(s)/Range(s), Washer, Dishwasher(s), Dryer(s), Garbage Disposal, Refrigerator(s), Washer(s)
Features
- Ceiling Fan(s), Dining Room
- Flooring: Ceramic Tile, Hardwood
- Windows: Dbl Pane/Storm Window, Skylight(s)
- Basement: None
- Number of fireplaces: 1
- Fireplace features: See Remarks, Main Level: 1, Fireplace
Interior area
- Total structure area: 1,420
- Total interior livable area: 1,420 sqft
Property
Parking
- Total spaces: 4
- Parking features: Attached Garage
- Has attached garage: Yes
- Covered spaces: 2
- Uncovered spaces: 2
Features
- Levels: One
- Stories: 1
- Entry location: Main
- Patio & porch: Ceiling Fan(s), Dbl Pane/Storm Window, Dining Room, Fireplace, Jetted Tub, Skylight(s)
- Spa features: Bath
- Has view: Yes
- View description: Mountain(s), Territorial
Lot
- Size: 10,101 Square Feet
- Features: Curbs, Paved, Cable TV, Fenced-Fully, Gated Entry, Outbuildings, Patio
- Topography: Level
- Residential vegetation: Garden Space
Details
- Parcel number: 3257000080
- Zoning description: Jurisdiction: City
- Special conditions: Standard
Construction
Type & style
- Home type: SingleFamily
- Architectural style: Contemporary,1 Story
- Property subtype: Single Family Residence
Materials
- Cement Planked, Wood Siding, Cement Plank
- Foundation: Poured Concrete
- Roof: Composition
Condition
- Good
- Year built: 1984
- Major remodel year: 1984
Utilities & green energy
- Electric: Company: PSE
- Sewer: Sewer Connected, Company: City of Enumclaw
- Water: Public, Company: City of Enumclaw
Community & HOA
Community
- Subdivision: Sw In Town
Location
- Region: Enumclaw
Financial & listing details
- Price per square foot: $387/sqft
- Tax assessed value: $538,000
- Annual tax amount: $5,163
- Date on market: 5/27/2026
- Cumulative days on market: 62 days
- Listing terms: Conventional,FHA,USDA Loan,VA Loan
- Inclusions: Dishwasher(s), Dryer(s), Garbage Disposal, Refrigerator(s), Stove(s)/Range(s), Washer(s)
Estimated market value
Not available
Estimated sales range
Not available
Not available
Price history
| Date | Event | Price |
|---|---|---|
| 7/20/2026 | Pending sale | $549,950$387/sqft |
Source:  NWMLS as distributed by MLS GRID #2530790 Report a problem NWMLS as distributed by MLS GRID #2530790 Report a problem | ||
| 7/15/2026 | Price change | $549,950-6%$387/sqft |
Source: NWMLS as distributed by MLS GRID #2530790 Report a problem | ||
| 6/10/2026 | Price change | $584,950-2.5%$412/sqft |
Source: NWMLS as distributed by MLS GRID #2530790 Report a problem | ||
| 5/29/2026 | Listed for sale | $599,950+12.6%$423/sqft |
Source: NWMLS as distributed by MLS GRID #2530790 Report a problem | ||
| 3/29/2022 | Sold | $533,000+3.5%$375/sqft |
Source: NWMLS as distributed by MLS GRID #1894389 Report a problem | ||
| 3/1/2022 | Pending sale | $515,000$363/sqft |
Source: NWMLS as distributed by MLS GRID #1894389 Report a problem | ||
| 2/26/2022 | Listed for sale | $515,000+211.2%$363/sqft |
Source: NWMLS as distributed by MLS GRID #1894389 Report a problem | ||
| 9/21/2000 | Sold | $165,500-64%$117/sqft |
Source: Public Record Report a problem | ||
| 6/26/2000 | Sold | $460,150$324/sqft |
Source: Public Record Report a problem | ||
Public tax history
| Year | Property taxes | Tax assessment |
|---|---|---|
| 2025 | $5,163 +5.7% | $538,000 +5.7% |
| 2024 | $4,886 +11.2% | $509,000 +16.5% |
| 2023 | $4,395 -3.2% | $437,000 -12.4% |
| 2022 | $4,538 +10% | $499,000 +21.4% |
| 2021 | $4,125 +10.4% | $411,000 +21.2% |
| 2020 | $3,735 +9.7% | $339,000 +8% |
| 2019 | $3,406 +8.5% | $314,000 +2.6% |
| 2018 | $3,139 -7.6% | $306,000 +10.5% |
| 2017 | $3,396 +15.2% | $277,000 +9.1% |
| 2016 | $2,949 | $254,000 +6.3% |
| 2015 | $2,949 | $239,000 +2.1% |
| 2014 | $2,949 | $234,000 +30% |
| 2013 | $2,949 | $180,000 -4.3% |
| 2012 | -- | $188,000 -9.6% |
| 2011 | -- | $208,000 -12.6% |
| 2010 | -- | $238,000 |
| 2009 | -- | $238,000 +13.9% |
| 2007 | -- | $209,000 +6.1% |
| 2006 | -- | $197,000 +10.7% |
| 2005 | -- | $178,000 +17.1% |
| 2001 | $1,963 +1.1% | $152,000 +5.6% |
| 2000 | $1,941 | $144,000 |
Find assessor info on the county website
Monthly payment
Est. payment
Payment breakdown
Explore the cost of this home by adjusting the details. Changes won't be saved.Climate risks
Neighborhood: 98022
Nearby schools
GreatSchools rating
- NAJJ Smith ElementaryGrades: PK-KDistance: 0.4 mi
- 8/10Enumclaw Middle SchoolGrades: 6-8Distance: 0.6 mi
- 4/10Enumclaw Sr High SchoolGrades: 9-12Distance: 1 mi
Schools provided by the listing agent
- Elementary: Sunrise Elem
- Middle: Enumclaw Mid
- High: Enumclaw Snr High
Source: NWMLS as distributed by MLS GRID. This data may not be complete. We recommend contacting the local school district to confirm school assignments for this home.
- $---- sqft15XX Florence St, Enumclaw, WA 98022Off Market
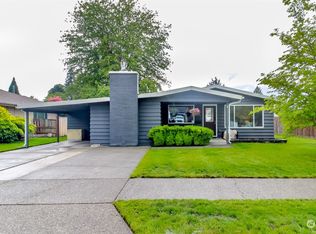
- $530,0003 bd1 ba1.4k sqft1432 Garfield St, Enumclaw, WA 98022Sold

- $595,0003 bd2 ba1.5k sqft1446 Garfield St, Enumclaw, WA 98022Sold
- $805,0005 bd4 ba4.1k sqft1321 Florence St, Enumclaw, WA 98022Sold

- $471,6002 bd1 ba910 sqft1525 Florence St, Enumclaw, WA 98022Off Market
- $465,0003 bd1 ba1.1k sqft1588 Florence St, Enumclaw, WA 98022Sold
- $565,5003 bd2 ba1.1k sqft2740 Green River Ct, Enumclaw, WA 98022Sold
- $650,0002 bd2 ba1.4k sqft2314 Initial Ave, Enumclaw, WA 98022Sold
A local agent can set up tours, give advice and negotiate with sellers.
Similar homes
- $525,0003 bd1 ba1k sqft21114 Church Lake Drive E, Bonney Lake, WA 98391Active
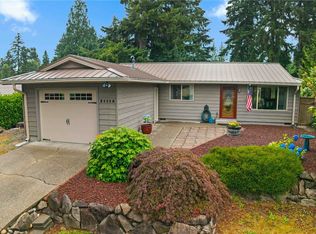 MLS ID #2552400, Ashley Svarthumle. NWMLS as distributed by MLS GRID
 - $749,0003 bd2 ba1.9k sqft39322 310th Avenue SE, Enumclaw, WA 98022Active
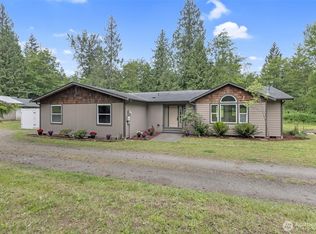 MLS ID #2535420, Kimberly Pettie. NWMLS as distributed by MLS GRID
 - $550,0004 bd2 ba1.5k sqft2904 Briarwood Court S, Puyallup, WA 98374Active
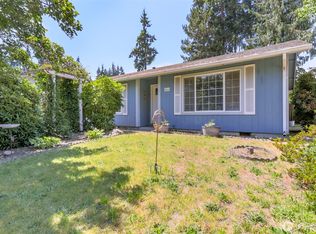 MLS ID #2547596, Nathan Ellis. NWMLS as distributed by MLS GRID
 - $549,9503 bd2 ba1.2k sqft7413 144th Street Ct E, Puyallup, WA 98375Active
 MLS ID #2547948, Denny L. Woyak. NWMLS as distributed by MLS GRID
 - $499,0003 bd2 ba1.4k sqft1405 NE Riddell Avenue, Orting, WA 98360ActiveMLS ID #2558654, Amy Virago. NWMLS as distributed by MLS GRID
- $525,0003 bd2 ba1.9k sqft21619 185th Street E, Orting, WA 98360ActiveMLS ID #2544076, Derek Eyring. NWMLS as distributed by MLS GRID
- $599,9993 bd1 ba1.3k sqftSawyer Glen Less C & M Rts, Black Diamond, WA 98010ActiveMLS ID #2522727, Rhonda Angevine. NWMLS as distributed by MLS GRID
- $579,9503 bd3 ba1.5k sqft20415 120th St Ct E, Bonney Lake, WA 98391ActiveMLS ID #2515775, Karna Cristina. NWMLS as distributed by MLS GRID
- $589,9993 bd2 ba1.7k sqft3707 128th Street E, Tacoma, WA 98446ActiveMLS ID #2558495, Monica Galeai. NWMLS as distributed by MLS GRID
- $579,9503 bd2 ba1.3k sqftKingspark, Auburn, WA 98001ActiveMLS ID #2555451, Patrick J. Smith. NWMLS as distributed by MLS GRID
- $532,5003 bd2 ba1.3k sqft13108 107th Avenue Ct E, Puyallup, WA 98374ActiveMLS ID #2546854, Staci Sue Saunders. NWMLS as distributed by MLS GRID
- $534,9503 bd2 ba1.5k sqftEvergreen Hills, Graham, WA 98338ActiveMLS ID #2545117, Libbie D Lozier. NWMLS as distributed by MLS GRID
- $569,9003 bd2 ba1.3k sqft26218 190th Place SE, Covington, WA 98042ActiveMLS ID #2542761, Claire Kather. NWMLS as distributed by MLS GRID
- $521,0003 bd2 ba1.4k sqft209 8th Avenue N, Algona, WA 98001ActiveMLS ID #2546986, Selma Susan Longacre. NWMLS as distributed by MLS GRID
- $550,0003 bd2 ba1.4k sqft1031 SW 350th Place, Federal Way, WA 98023ActiveMLS ID #2505375, Jim McConville. NWMLS as distributed by MLS GRID
- $485,0003 bd1 ba1.3k sqft21508 122nd Street Court E, Bonney Lake, WA 98391ActiveMLS ID #2547020, Maile Gabriel. NWMLS as distributed by MLS GRID
- $554,0004 bd2 ba1.3k sqft1005 20th Street SE, Auburn, WA 98002ActiveMLS ID #2533332, Stephanie Bazan. NWMLS as distributed by MLS GRID
- $549,0003 bd2 ba1.8k sqft6850 E Grandview Street, Tacoma, WA 98404ActiveMLS ID #2524711, Jennifer Fetterplace. NWMLS as distributed by MLS GRID
- $580,0003 bd2 ba1.4k sqft11833 SE 272nd Place, Kent, WA 98030ActiveMLS ID #2552079, Arron S Nowak. NWMLS as distributed by MLS GRID
- $509,9503 bd2 ba1.9k sqft6218 99th Street Ct E, Puyallup, WA 98373ActiveMLS ID #2558227, Dick A Boyle. NWMLS as distributed by MLS GRID
