Skip main navigation
Sold
  • Listed by: John L. Scott, Inc.
    Bought with: KW Lake Washington So
    $525,000

    133 S Naches Street, Buckley, WA 98321

    2beds
    1,864sqft
    Single Family Residence
    Built in 1946
    9,600.62 Square Feet Lot
    $523,000 Zestimate®
    $282/sqft
    $2,136 Estimated rent

    Home value

    $523,000

    $492,000 - $554,000

    $2,136/mo

    Zestimate® history
    Loading
    Loading...

    Owner options

    List your home for rent

    $2,136/mo

    Rent Zestimate®

    Find your next renter with Zillow Rental Manager. Plus, with online applications, you can quickly screen prospective tenants – for free.

    Learn more

    $2,136/mo

    Rent Zestimate®

    Refinance and save

    $3,209/mo

    Est. payment

    Refinancing to a lower rate could help reduce your monthly payments and save thousands over the life of the loan.

    See today's rates

    $3,209/mo

    Est. payment

    Explore your selling options

    Work with a Zillow partner agent

    Leverage their expertise and Zillow's premium Showcase listings to get your home seen by more buyers.

    Get started

    List with your own agent

    Get your home in front of millions of buyers by listing it on Zillow.

    Learn how to do it

    Sell it yourself

    Take full control of how buyers see your home on Zillow by listing For Sale by Owner (FSBO).

    List your home

    What's special

    Large covered back deckFully fenced yard
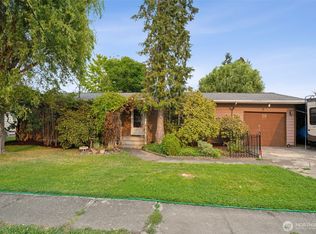
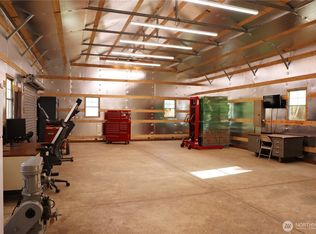
    Located in the heart of Buckley, this property offers space, flexibility, and freedom with NO HOA! The impressive 24x32 shop with 100amp service & provides ideal space for projects, storage, or hobbies, plus there’s ample parking for vehicles, trailers, and toys. Enjoy the open-concept floorplan designed for comfortable everyday living and entertaining. Step outside just off the kitchen to a large covered back deck overlooking a fully fenced yard and the Wickersham Basin. Your own private, natural greenbelt as the backdrop. The outdoor space is thoughtfully designed with a playground area featuring rubber chips, plus a versatile garden area or dog run, making it easy to tailor the yard to your lifestyle. The basement offers excellent storage options and future potential, along with two bonus rooms on the lower level—perfect for a home office, gym, guest space, or hobby room. A rare combination of function, flexibility, and location!

    Zillow last checked:

    Listing updated:

    Listed by:

    Carl G. Shaw,

    John L. Scott, Inc.,

    Mason Shaw,

    John L. Scott, Inc.

    Bought with:

    Lexie Aloway, 139961

    KW Lake Washington So

    Source: NWMLS as distributed by MLS GRID,MLS#: 2486539MLS Logo

    Facts & features

    Interior

    Bedrooms & bathrooms
    • Bedrooms: 2
    • Bathrooms: 1
    • Full bathrooms: 1
    • Main level bathrooms: 1
    • Main level bedrooms: 2
    Primary bedroom
    • Level: Main
    Bedroom
    • Level: Main
    Bathroom full
    • Level: Main
    Bonus room
    • Level: Lower
    Dining room
    • Level: Main
    Entry hall
    • Level: Main
    Family room
    • Level: Main
    Rec room
    • Level: Lower
    Utility room
    • Level: Lower
    Heating
    • Fireplace, Forced Air, Electric, Wood
    Cooling
    • Forced Air
    Appliances
    • Included: Dishwasher, Stove(s)/Range(s), Dishwasher(s), Water Heater: electric, Water Heater Location: basement
    Features
    • Ceiling Fan(s), Dining Room
    • Flooring: Ceramic Tile, Concrete, Laminate, Carpet
    • Windows: Dbl Pane/Storm Window
    • Basement: Partially Finished
    • Number of fireplaces: 1
    • Fireplace features: Wood Burning, Main Level: 1, Fireplace
    Interior area
    • Total structure area: 1,864
    • Total interior livable area: 1,864 sqft

    Property

    Parking
    • Total spaces: 4
    • Parking features: Driveway, Detached Garage, Off Street, RV Parking
    • Has garage: Yes
    • Covered spaces: 4
    Features
    • Levels: One
    • Stories: 1
    • Entry location: Main
    • Patio & porch: Ceiling Fan(s), Dbl Pane/Storm Window, Dining Room, Fireplace, Walk-In Closet(s), Water Heater
    Lot
    • Size: 9,600 sqft
    • Dimensions: 80 x 117 x 80 x 117
    • Features: Paved, Cable TV, Deck, Fenced-Fully, Outbuildings, Patio, RV Parking, Shop
    • Topography: Level
    • Residential vegetation: Garden Space
    Details
    • Parcel number: 9540100270
    • Zoning description: Jurisdiction: City
    • Special conditions: Standard

    Construction

    Type & style
    • Home type: SingleFamily
    • Architectural style: 1 Story w/Bsmnt.
    • Property subtype: Single Family Residence
    Materials
    • Wood Products
    • Foundation: Slab
    • Roof: Composition
    Condition
    • Year built: 1946
    • Major remodel year: 1982

    Utilities & green energy

    • Electric: Company: PSE
    • Sewer: Sewer Connected, Company: City of Buckley
    • Water: Public, Company: City of Buckley

    Community & neighborhood

    Location
    • Region: Buckley
    • Subdivision: In Town - Buckley

    Other

    Other facts
    • Listing terms: Conventional,FHA,USDA Loan,VA Loan
    • Cumulative days on market: 10 days

    Price history

    DateEventPrice
    4/17/2026Sold$525,000$282/sqft
    Source: NWMLS as distributed by MLS GRID #2486539 Report a problem
    3/13/2026Pending sale$525,000$282/sqft
    Source: NWMLS as distributed by MLS GRID #2486539 Report a problem
    3/4/2026Listed for sale$525,000+23.5%$282/sqft
    Source: NWMLS as distributed by MLS GRID #2486539 Report a problem
    9/20/2021Sold$425,000+3.9%$228/sqft
    Source: NWMLS as distributed by MLS GRID #1825825 Report a problem
    8/23/2021Pending sale$409,000$219/sqft
    Source: NWMLS as distributed by MLS GRID #1825825 Report a problem
    8/18/2021Listed for sale$409,000$219/sqft
    Source: NWMLS as distributed by MLS GRID #1825825 Report a problem

    Public tax history

    YearProperty taxesTax assessment
    2024$3,496 +7.2%$374,300 +5.1%
    2023$3,262 -3.7%$356,200 -6.2%
    2022$3,389 +2.2%$379,600 +19.6%
    2021$3,316 +27.3%$317,300 +29.5%
    2019$2,605 -4.1%$245,100 +8.1%
    2018$2,717 +19.6%$226,800 +10.4%
    2017$2,272 +8%$205,400 +38.2%
    2016$2,104 $148,600 +12.4%
    2014$2,104 +3.5%$132,200 +6.5%
    2013$2,033 $124,100 +1.1%
    2012-- $122,700

    Find assessor info on the county website

    Neighborhood: 98321

    Nearby schools

    GreatSchools rating
    Schools provided by the listing agent
    • Elementary: Elk Ridge Elem
    • Middle: Glacier Middle Sch
    • High: White River High

    Source: NWMLS as distributed by MLS GRID. This data may not be complete. We recommend contacting the local school district to confirm school assignments for this home.

    Get a cash offer in 3 minutes
    Find out how much your home could sell for in as little as 3 minutes with a no-obligation cash offer.
    Estimated market value
    $523,000
    Get a cash offer in 3 minutes
    Find out how much your home could sell for in as little as 3 minutes with a no-obligation cash offer.
    Estimated market value
    $523,000