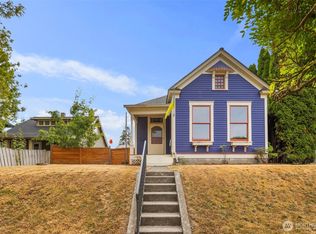
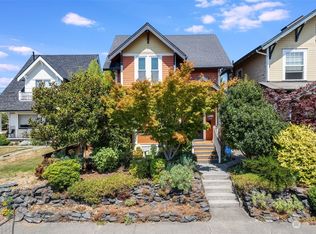
Discover the historic beauty and subtle grandeur of this beautiful stunningly renovated residence. From a newer 2020 roof, upscale fiberglass windows, newer hot water heater, and a custom kitchen, built for a chef. Anchoring this gorgeous kitchen is an oversized island with butcher block top. SubZero side-by-side fridge/freezer, Miele dishwasher, a commercial grade gas stove with pot filler. Gorgeous Carrara marble countertops and custom shaker cabinets rising up to the ceiling. Formal living with a gas fireplace, a lovely informal dining room off the kitchen with a bedroom and bath behind french doors. Upstairs find a spacious primary with a pass through walk-in closet into your updated ensuite with a rain shower head and custom bidet. Both main floor guest bedroom and upstairs guest bedroom have used armoire for closet space. 3rd floor loft also perfect as sleeping space or even office/storage. Pass through your mudroom with ample storage off the kitchen, to the back yard featuring a custom rolling gate for access and privacy and even a luxury covered cabana area for dining al fresco in the late day shade. Even enjoy using your enclosed front porch for plants or reading and relaxation. With a location incredibly close to University of Puget Sound and cornering the Grant Center For Expressive Arts, it's the perfect upscale location, moments to the 6th Ave corridor. Give your dreams a new address!
Active
Listed by: Berkshire Hathaway HS NW • Erik Molzen
$619,000
815 N Fife Street, Tacoma, WA 98406
3beds
1,358sqft
Single Family Residence
Built in 1900
3,402 Square Feet Lot
$617,100 Zestimate®
$456/sqft
$-- HOA
What's special
Upscale fiberglass windowsPass through walk-in closetMiele dishwasherCarrara marble countertops
- 16 days
- 1,255
- 136
Zillow last checked:
Listing updated:
Listed by:
Erik Molzen,
Berkshire Hathaway HS NW
Source: NWMLS as distributed by MLS GRID,MLS#: 2568670
Facts & features
Interior
Bedrooms & bathrooms
- Bedrooms: 3
- Bathrooms: 3
- Full bathrooms: 1
- 3/4 bathrooms: 2
- Main level bathrooms: 1
- Main level bedrooms: 1
Primary bedroom
- Level: Second
Bedroom
- Level: Second
Bedroom
- Level: Main
Bathroom full
- Level: Main
Bathroom three quarter
- Level: Second
Bathroom three quarter
- Level: Second
Dining room
- Level: Main
Kitchen with eating space
- Level: Main
Living room
- Level: Main
Heating
- Fireplace, Ductless, Wall Furnace, Electric, Natural Gas
Cooling
- Ductless
Appliances
- Included: Dishwasher, Disposal, Dryer, Microwave, Refrigerator, Stove(s)/Range(s), Washer, Dishwasher(s), Dryer(s), Garbage Disposal, Microwave(s), Refrigerator(s), Washer(s), Water Heater: Gas, Water Heater Location: Second Floor Knee Wall
Features
- Bath Off Primary, Ceiling Fan(s), Dining Room, Loft
- Flooring: Hardwood, Marble, Carpet
- Doors: French Doors
- Number of fireplaces: 1
- Fireplace features: Gas, Main Level: 1, Fireplace
Interior area
- Total structure area: 1,358
- Total interior livable area: 1,358 sqft
Property
Parking
- Parking features: Driveway
Features
- Levels: Two
- Stories: 2
- Patio & porch: Bath Off Primary, Ceiling Fan(s), Dining Room, Fireplace, French Doors, Loft, Security System, Walk-In Closet(s), Water Heater
- Has view: Yes
- View description: Mountain(s)
Lot
- Size: 3,402 Square Feet
- Features: Curbs, Paved, Sidewalk, Cabana/Gazebo, Fenced-Partially, Gas Available, Gated Entry, High Speed Internet, Outdoor Fireplace, Patio
- Topography: Level,Partial Slope
Details
- Parcel number: 4415000820
- Special conditions: Standard
Construction
Type & style
- Home type: SingleFamily
- Architectural style: Traditional,2 Story
- Property subtype: Single Family Residence
Materials
- Wood Siding
- Foundation: Poured Concrete
- Roof: Composition
Condition
- Good
- Year built: 1900
- Major remodel year: 1982
Utilities & green energy
- Electric: Company: PSE
- Sewer: Sewer Connected, Company: PSE
- Water: Public, Company: PSE
- Utilities for property: Quantum Fiber
Community & HOA
Community
- Security: Security System
- Subdivision: Ups
Location
- Region: Tacoma
Financial & listing details
- Price per square foot: $456/sqft
- Tax assessed value: $518,500
- Annual tax amount: $5,651
- Date on market: 8/16/2026
- Cumulative days on market: 14 days
- Listing terms: Conventional,FHA,VA Loan
- Inclusions: Dishwasher(s), Dryer(s), Garbage Disposal, Microwave(s), Refrigerator(s), Stove(s)/Range(s), Washer(s)
Estimated market value
$617,100
$586,000 - $648,000
$2,942/mo
Price history
| Date | Event | Price |
|---|---|---|
| 8/19/2026 | Listed for sale | $619,000$456/sqft |
Source: | ||
| 8/16/2026 | Pending sale | $619,000$456/sqft |
Source: | ||
| 8/13/2026 | Listed for sale | $619,000+184.6%$456/sqft |
Source: | ||
| 7/28/2016 | Sold | $217,500-0.9%$160/sqft |
Source: | ||
| 7/21/2016 | Pending sale | $219,500$162/sqft |
Source: The Force Realty #967520 Report a problem | ||
| 7/12/2016 | Listed for sale | $219,500$162/sqft |
Source: The Force Realty #967520 Report a problem | ||
Public tax history
| Year | Property taxes | Tax assessment |
|---|---|---|
| 2025 | $20,870 +48.8% | $518,500 +2.4% |
| 2024 | $14,029 +79.4% | $506,500 +9.6% |
| 2023 | $7,822 +52.6% | $462,000 -6.4% |
| 2022 | $5,127 +7.2% | $493,700 +18.5% |
| 2021 | $4,780 +30% | $416,800 +35.4% |
| 2019 | $3,677 -9.3% | $307,800 +8.8% |
| 2018 | $4,057 +21.3% | $282,900 +10.2% |
| 2017 | $3,345 | $256,800 +28% |
| 2016 | $3,345 | $200,700 +4.3% |
| 2014 | $3,345 +20% | $192,400 +10.8% |
| 2013 | $2,787 | $173,600 +9.3% |
| 2012 | -- | $158,800 -15.8% |
| 2011 | -- | $188,600 -2.8% |
| 2010 | -- | $194,000 -8% |
| 2009 | -- | $210,800 -7.8% |
| 2008 | $2,734 | $228,600 -2.1% |
| 2007 | $2,734 +39.3% | $233,600 +103.8% |
| 2002 | $1,963 +10% | $114,600 |
| 2001 | $1,785 | $114,600 +12.7% |
| 2000 | $1,785 | $101,700 |
Find assessor info on the county website
Monthly payment
Est. payment