Skip main navigation
Active
  • Listed by: Windermere R.E. Shoreline • Gina Cantara
    $540,000

    820 N Fife Street, Tacoma, WA 98406

    3beds
    1,580sqft
    : 
    Loading
    Get pre-qualified
    Single Family Residence
    Built in 1906
    2,901 Square Feet Lot
    $532,200 Zestimate®
    $342/sqft
    $-- HOA

    What's special

    Low-maintenance backyardTall ceilingsBeautiful oak hardwood floorsStorybook swingTimeless front porch
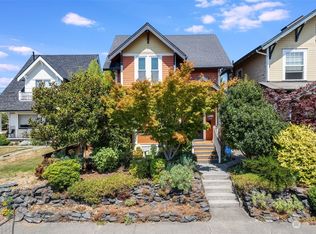
    Nestled in Tacoma’s highly coveted North End, this charming 3bd/2ba Craftsman home beautifully combines classic architectural character with today's functionality. The home welcomes you via the timeless front porch, where a storybook swing offers the perfect spot for a crisp morning coffee or a relaxing summer evening. Inside, the main level greets you with beautiful oak hardwood floors that highlight the home's historic era. The layout features a cozy living room, an open yet distinct dining area designed for every day gathering or hosting a larger group, a functional kitchen w/ abundant cabinet space, and a versatile bonus room perfect for a home office, den, or playroom. Upstairs, tall ceilings and a primary bedroom skylight create a bright, airy spaces throughout the level. The unfinished basement provides excellent storage with the potential to become a custom wine cellar, (if that is your vision) while the low-maintenance backyard and side patio ensure easy in and out transitions. The outdoor shed is perfect for housing gardening tools, lawn games, patio chairs, etc. The backyard is fully fenced - assuring that pets stay contained! Situated in a charming tree-lined neighborhood, this deeply loved home places you just steps from the vibrant dining and coffee culture of 6th Ave, the University of Puget Sound, Grant Elementary, and the beautiful waterfront at Point Ruston. Updated electrical panel and all knob and tube decommissioned. This home is a must-see!
    2 days
    |
    739
    |
    95
    |

    Zillow last checked:

    Listing updated:

    Offers reviewed: Jul 21
    Listed by:

    Gina Cantara,

    Windermere R.E. Shoreline

    Source: NWMLS as distributed by MLS GRID,MLS#: 2550750MLS Logo

    Loading...

      Facts & features

      Interior

      Bedrooms & bathrooms
      • Bedrooms: 3
      • Bathrooms: 2
      • Full bathrooms: 1
      • 3/4 bathrooms: 1
      • Main level bathrooms: 1
      Primary bedroom
      • Level: Second
      Bedroom
      • Level: Second
      Bedroom
      • Level: Second
      Bathroom full
      • Level: Main
      Bathroom three quarter
      • Level: Second
      Bonus room
      • Level: Main
      Dining room
      • Level: Main
      Entry hall
      • Level: Main
      Kitchen without eating space
      • Level: Main
      Living room
      • Level: Main
      Heating
      • Forced Air, Wall Furnace, Natural Gas
      Cooling
      • None
      Appliances
      • Included: Dishwasher, Disposal, Refrigerator, Stove(s)/Range(s), Dishwasher(s), Garbage Disposal, Refrigerator(s), Water Heater: gas, Water Heater Location: basement
      Features
      • Ceiling Fan(s), Dining Room
      • Flooring: Hardwood, Vinyl, Carpet
      • Windows: Dbl Pane/Storm Window, Skylight(s)
      • Basement: Unfinished
      • Has fireplace: No
      Interior area
      • Total structure area: 1,580
      • Total interior livable area: 1,580 sqft

      Property

      Parking
      • Parking features: None
      Features
      • Levels: Two
      • Stories: 2
      • Entry location: Main
      • Patio & porch: Ceiling Fan(s), Dbl Pane/Storm Window, Dining Room, Skylight(s), Water Heater
      • Has view: Yes
      • View description: Territorial
      Lot
      • Size: 2,901 Square Feet
      • Dimensions: 28' x 100'
      • Features: Curbs, Paved, Sidewalk, Cable TV, Outbuildings, Patio
      • Topography: Level
      • Residential vegetation: Garden Space
      Details
      • Parcel number: 2745003910
      • Special conditions: Standard

      Construction

      Type & style
      • Home type: SingleFamily
      • Architectural style: 2 Stories w/Bsmnt
      • Property subtype: Single Family Residence
      Materials
      • Cement/Concrete
      • Foundation: Poured Concrete
      • Roof: Composition
      Condition
      • Year built: 1906

      Utilities & green energy

      • Electric: Company: Tacoma Public Utilities
      • Sewer: Sewer Connected, Company: Tacoma Public Utilities
      • Water: Public, Company: Tacoma Public Utilities

      Community & HOA

      Community
      • Subdivision: North Tacoma
      Location
      • Region: Tacoma

      Financial & listing details

      • Price per square foot: $342/sqft
      • Tax assessed value: $507,200
      • Annual tax amount: $5,559
      • Offers reviewed: 07/21/2026
      • Date on market: 7/15/2026
      • Cumulative days on market: 4 days
      • Listing terms: Conventional,FHA
      • Inclusions: Dishwasher(s), Garbage Disposal, Refrigerator(s), Stove(s)/Range(s)

        Estimated market value

        $532,200

        $506,000 - $559,000

        $2,812/mo

        Price history

        DateEventPrice
        7/16/2026Listed for sale$540,000+170.1%$342/sqft
        Source: NWMLS as distributed by MLS GRID #2550750 Report a problem
        9/11/2023Listing removed--
        Source: Zillow Rentals Report a problem
        9/6/2023Listed for rent$2,500+4.2%$2/sqft
        Source: Zillow Rentals Report a problem
        5/5/2021Listing removed--
        Source: Zillow Rental Manager Report a problem
        4/30/2021Listed for rent$2,400$2/sqft
        Source: Zillow Rental Manager Report a problem
        7/2/2004Sold$199,950+32.9%$127/sqft
        Source: NWMLS as distributed by MLS GRID #24071364 Report a problem
        10/23/2001Sold$150,500+55.2%$95/sqft
        Source: NWMLS as distributed by MLS GRID #21106419 Report a problem
        1/5/1998Sold$96,950$61/sqft
        Source: Public Record Report a problem

        Public tax history

        YearProperty taxesTax assessment
        2024$5,521 +7%$507,200 +9.5%
        2023$5,158 +1.2%$463,300 -5.6%
        2022$5,098 +7.2%$490,900 +18.4%
        2021$4,754 +20.6%$414,500 +25.9%
        2019$3,943 -8.3%$329,200 +8.5%
        2018$4,301 +15.9%$303,400 +11.4%
        2017$3,710 +3.3%$272,300 +26.6%
        2016$3,591 $215,100 +4.1%
        2014$3,591 +20.1%$206,600 +10.3%
        2013$2,990 $187,300 +9.9%
        2012-- $170,400 -15.4%
        2011-- $201,400 -2.2%
        2010-- $206,000 -7.1%
        2009-- $221,800 -7.9%
        2008$2,881 $240,900 -2.2%
        2007$2,881 +42.7%$246,200 +108.8%
        2002$2,019 +8.9%$117,900
        2001$1,855 $117,900 +11.5%
        2000$1,855 $105,700
        Find assessor info on the county website

        Monthly payment

        Est. payment

        Payment breakdown

        Explore the cost of this home by adjusting the details. Changes won't be saved.
        All calculations are estimates and provided by Zillow, Inc. for informational purposes only. Actual amounts may vary.
        HOA fees may include property taxes on listings classified as Co-Ops. Contact the listing agent and/or owner for fee details.
        Mortgage interest rates are dependent on a number of factors, including credit score, down payment, and repayment length. Interest rate data provided by Zillow Group Marketplace, Inc. as of 1/1/1970 from various mortgage lenders with which we have lead or other similar arrangements; the Estimated Payment is an average of those rates.
        See how much you could borrow to make a competitive offer.

        Climate risks

        Neighborhood: North End

        Getting around

        88 / 100
        Very Walkable
        70 / 100
        Very Bikeable

        Nearby schools

        GreatSchools rating

        A local agent can set up tours, give advice and negotiate with sellers.

        Browse local experts

        Similar homes