Tacoma Westgate Area. 3 Bedroom 1.5 Bath Home on .17 acres approximately. Dining Room. Primary Bedroom with bath. Fenced. VA Owned.
Pending
Listed by: Wise Realty • Mark Gillispie • 360-786-9473
Price cut: $24K (8/11)
$465,000
5702 N 14th Street, Tacoma, WA 98406
3beds
1,176sqft
Single Family Residence
Built in 1970
7,518 Square Feet Lot
$-- Zestimate®
$395/sqft
$-- HOA
What's special
Primary bedroom with bathDining room
- --
- on Zillow
- 41
- views
- 1
- save
Zillow last checked:
Listing updated:
Listed by:
Mark Gillispie 360-786-9473 Mark@WiseRealtyInc.com,
Wise Realty
Source: NWMLS as distributed by MLS GRID,MLS#: 2552356
Facts & features
Interior
Bedrooms & bathrooms
- Bedrooms: 3
- Bathrooms: 2
- 3/4 bathrooms: 2
- Main level bathrooms: 2
- Main level bedrooms: 3
Primary bedroom
- Level: Main
Bedroom
- Level: Main
Bedroom
- Level: Main
Bathroom three quarter
- Level: Main
Dining room
- Level: Main
Entry hall
- Level: Main
Kitchen with eating space
- Level: Main
Living room
- Level: Main
Utility room
- Level: Main
Heating
- Forced Air, Electric
Cooling
- Forced Air, Heat Pump
Features
- Basement: None
- Has fireplace: No
Interior area
- Total structure area: 1,176
- Total interior livable area: 1,176 sqft
Property
Parking
- Total spaces: 3
- Parking features: Attached Carport, Attached Garage
- Has attached garage: Yes
- Has carport: Yes
- Covered spaces: 3
Features
- Levels: One
- Stories: 1
- Entry location: Main
- Has view: Yes
- View description: Territorial
Lot
- Size: 7,518 Square Feet
- Features: Corner Lot, Paved, Cable TV, Fenced-Partially, Patio
- Topography: Level
- Residential vegetation: Fruit Trees, Garden Space
Details
- Parcel number: 9490600010
- Special conditions: Standard
Construction
Type & style
- Home type: SingleFamily
- Architectural style: 1 Story
- Property subtype: Single Family Residence
Materials
- Wood Siding, Wood Products
- Foundation: Poured Concrete
- Roof: Composition,Flat
Condition
- Year built: 1970
Utilities & green energy
- Electric: Company: Tacoma Public Utilities
- Sewer: Sewer Connected, Company: Tacoma Public Utilities
- Water: Public, Company: Tacoma Public Utilities
Community & HOA
Community
- Subdivision: Westgate
Location
- Region: Tacoma
Financial & listing details
- Price per square foot: $395/sqft
- Tax assessed value: $513,800
- Annual tax amount: $2,600
- Date on market: 7/9/2026
- Listing terms: Conventional,Rehab Loan
Estimated market value
Not available
Estimated sales range
Not available
$2,822/mo
Price history
| Date | Event | Price |
|---|---|---|
| 8/25/2026 | Pending sale | $465,000$395/sqft |
Source:  NWMLS as distributed by MLS GRID #2552356 Report a problem NWMLS as distributed by MLS GRID #2552356 Report a problem | ||
| 8/11/2026 | Price change | $465,000-4.9%$395/sqft |
Source: NWMLS as distributed by MLS GRID #2552356 Report a problem | ||
| 7/9/2026 | Listed for sale | $489,000+6.8%$416/sqft |
Source: NWMLS as distributed by MLS GRID #2552356 Report a problem | ||
| 3/12/2026 | Sold | $458,073-24.4%$390/sqft |
Source: Public Record Report a problem | ||
| 5/20/2022 | Sold | $606,000+12.2%$515/sqft |
Source: NWMLS as distributed by MLS GRID #1882136 Report a problem | ||
| 4/11/2022 | Pending sale | $540,000$459/sqft |
Source: NWMLS as distributed by MLS GRID #1882136 Report a problem | ||
| 4/8/2022 | Listed for sale | $540,000+237.5%$459/sqft |
Source: NWMLS as distributed by MLS GRID #1882136 Report a problem | ||
| 8/21/2001 | Sold | $160,000$136/sqft |
Source: NWMLS as distributed by MLS GRID #21091160 Report a problem | ||
Public tax history
| Year | Property taxes | Tax assessment |
|---|---|---|
| 2025 | $5,600 -1.9% | $513,800 -2.1% |
| 2024 | $5,710 +8.3% | $524,600 +10.8% |
| 2023 | $5,272 -0.2% | $473,600 -6.9% |
| 2022 | $5,281 +9.2% | $508,600 +20.6% |
| 2021 | $4,835 +18.8% | $421,600 +28.5% |
| 2019 | $4,070 -5.8% | $328,200 +4.8% |
| 2018 | $4,321 +16.3% | $313,200 +14.5% |
| 2017 | $3,716 +12.4% | $273,600 +38.5% |
| 2016 | $3,307 | $197,600 +3.9% |
| 2014 | $3,307 +17.6% | $190,200 +15.1% |
| 2013 | $2,812 | $165,300 +3.2% |
| 2012 | -- | $160,200 -13.4% |
| 2011 | -- | $184,900 -9.8% |
| 2010 | -- | $205,100 -6% |
| 2009 | -- | $218,200 -7% |
| 2008 | $2,755 | $234,500 -0.4% |
| 2007 | $2,755 +25.8% | $235,400 +84.3% |
| 2002 | $2,189 +4.1% | $127,700 -0.1% |
| 2001 | $2,102 | $127,800 +6.7% |
| 2000 | $2,102 | $119,800 |
Find assessor info on the county website
Monthly payment
Est. payment
Payment breakdown
Explore the cost of this home by adjusting the details. Changes won't be saved.Climate risks
Neighborhood: West End
Nearby schools
Schools provided by the listing agent
- Elementary: Jefferson
- Middle: Mason
- High: Silas High School
Source: NWMLS as distributed by MLS GRID. This data may not be complete. We recommend contacting the local school district to confirm school assignments for this home.


Similar homes
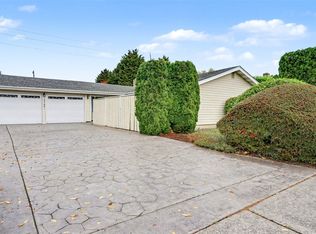
- $510,0003 bd2 ba1.2k sqftEdw.P.Miller's Cnry Club Est1, Tacoma, WA 98406Active
 MLS ID #2576409, Matt Hume. NWMLS as distributed by MLS GRID
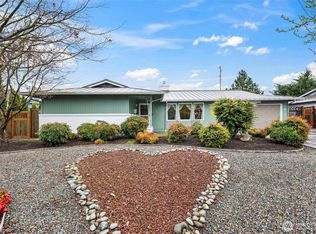
 - $--3 bd2 ba1.3k sqft8014 S L St, Tacoma, WA 98408Auction
 ServiceLink Auction
 - $494,0004 bd2 ba1.6k sqft1511 S I St, Tacoma, WA 98405Active
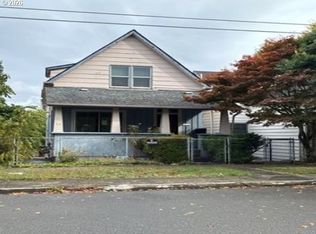
 MLS ID #565984261, Rome Montle, REALHome Services and Solutions Inc. RMLS (OR)
 - $512,5003 bd1 ba1.1k sqft3905 N Highland Street, Tacoma, WA 98407Active
 MLS ID #2563802, Bernadette Schuster. NWMLS as distributed by MLS GRID
