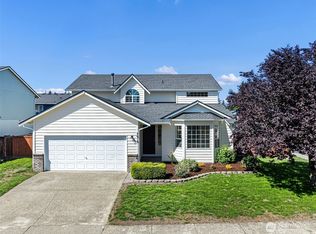
Great location! Convenient to all the amenities including Lake Louise and Military bases. This charming and spacious Home features 4 bedroom, 2.5 baths. Additional features are a large bonus room on the upper floor. This home boosts a separate living room and dining room which flows to the kitchen with eating space/bar counter, great for hosting guests. This home is fully fenced and has a attached 2 car garage. Freshly painted interior & exterior. A Gated Community! The elementary school is across the street. Don't miss this opportunity to call this house "Home"
Active
Listed by: Keller Williams Realty Bothell • Weini Abraha
$599,999
9805 109th Street Ct SW, Lakewood, WA 98498
4beds
2,017sqft
:
Get pre-qualified$3,765/mo
Single Family Residence
Built in 1999
6,969 Square Feet Lot
$598,400 Zestimate®
$297/sqft
$29/mo HOA
What's special
Fully fencedCharming and spacious home
- 1 day |
- 120 |
- 6 |
Zillow last checked:
Listing updated:
Listed by:
Weini Abraha,
Keller Williams Realty Bothell
Source: NWMLS as distributed by MLS GRID,MLS#: 2564504
Facts & features
Interior
Bedrooms & bathrooms
- Bedrooms: 4
- Bathrooms: 3
- Full bathrooms: 2
- 1/2 bathrooms: 1
- Main level bathrooms: 1
Primary bedroom
- Level: Second
Bedroom
- Level: Second
Bedroom
- Level: Second
Bedroom
- Level: Second
Bathroom full
- Level: Second
Bathroom full
- Level: Second
Other
- Level: Main
Bonus room
- Level: Second
Dining room
- Level: Main
Kitchen with eating space
- Level: Main
Utility room
- Level: Main
Utility room
- Level: Second
Heating
- Fireplace, Forced Air, Electric, Natural Gas
Cooling
- None
Appliances
- Included: Dishwasher, Dryer, Microwave, Refrigerator, Stove(s)/Range(s), Washer, Dishwasher(s), Dryer(s), Microwave(s), Refrigerator(s), Washer(s), Water Heater: Gas, Water Heater Location: Garage
Features
- Bath Off Primary, Dining Room, Pantry
- Flooring: Hardwood, Vinyl, Carpet
- Basement: None
- Number of fireplaces: 1
- Fireplace features: Gas, Main Level: 1, Fireplace
Interior area
- Total structure area: 2,017
- Total interior livable area: 2,017 sqft
Property
Parking
- Total spaces: 2
- Parking features: Attached Garage
- Has attached garage: Yes
- Covered spaces: 2
Features
- Levels: Two
- Stories: 2
- Patio & porch: Bath Off Primary, Dining Room, Fireplace, Pantry, Walk-In Closet(s), Water Heater
Lot
- Size: 6,969 Square Feet
- Features: Paved, Sidewalk, Cable TV, Fenced-Fully, Gas Available, Gated Entry
Details
- Parcel number: 4001680260
- Special conditions: Standard
Construction
Type & style
- Home type: SingleFamily
- Architectural style: Contemporary,2 Story
- Property subtype: Single Family Residence
Materials
- Wood Products
- Foundation: Poured Concrete
- Roof: Composition
Condition
- Good
- Year built: 1999
- Major remodel year: 1999
Utilities & green energy
- Electric: Company: PSE
- Sewer: Sewer Connected, Company: Pierce County Sewer
- Water: Public, Company: Lakewood Water District
Community & HOA
Community
- Subdivision: Lake Louise
HOA
- Services included: Common Area Maintenance
- HOA fee: $350 annually
- HOA phone: 253-677-2959
Location
- Region: Lakewood
Financial & listing details
- Price per square foot: $297/sqft
- Tax assessed value: $492,900
- Annual tax amount: $5,608
- Date on market: 8/4/2026
- Cumulative days on market: 3 days
- Listing terms: Conventional,FHA,VA Loan
- Inclusions: Dishwasher(s), Dryer(s), Microwave(s), Refrigerator(s), Stove(s)/Range(s), Washer(s)
Estimated market value
$598,400
$568,000 - $628,000
$3,087/mo
Price history
| Date | Event | Price |
|---|---|---|
| 8/6/2026 | Listed for sale | $599,999+214.5%$297/sqft |
Source:  NWMLS as distributed by MLS GRID #2564504 Report a problem NWMLS as distributed by MLS GRID #2564504 Report a problem | ||
| 10/19/2020 | Listing removed | $1,995$1/sqft |
Source: ALLEN Realtors Report a problem | ||
| 10/14/2020 | Listed for rent | $1,995+7.8%$1/sqft |
Source: ALLEN Realtors Report a problem | ||
| 1/25/2018 | Listing removed | $1,850$1/sqft |
Source: ALLEN Realtors Property Management Report a problem | ||
| 1/6/2018 | Listed for rent | $1,850$1/sqft |
Source: ALLEN Realtors Property Management Report a problem | ||
| 5/7/1999 | Sold | $190,785$95/sqft |
Source: Public Record Report a problem | ||
Public tax history
| Year | Property taxes | Tax assessment |
|---|---|---|
| 2024 | $5,243 +3.8% | $492,900 +5.4% |
| 2023 | $5,048 +0.9% | $467,800 -3.4% |
| 2022 | $5,001 +5.1% | $484,100 +18.9% |
| 2021 | $4,757 +32.3% | $407,100 +27.2% |
| 2019 | $3,595 -9.9% | $320,000 +6.5% |
| 2018 | $3,991 +2.1% | $300,500 +11% |
| 2017 | $3,911 +11.4% | $270,600 +17.3% |
| 2016 | $3,510 | $230,600 +4.1% |
| 2014 | $3,510 +18.6% | $221,500 +11% |
| 2013 | $2,961 | $199,500 +6.1% |
| 2012 | -- | $188,000 -10.8% |
| 2011 | -- | $210,700 -11.8% |
| 2010 | -- | $238,900 +47% |
| 2002 | $2,435 +4.5% | $162,500 |
| 2001 | $2,330 | $162,500 +5% |
| 2000 | $2,330 | $154,700 |
Find assessor info on the county website
Monthly payment
Est. payment
Payment breakdown
Explore the cost of this home by adjusting the details. Changes won't be saved.Climate risks
Neighborhood: Lake Louise
Nearby schools
GreatSchools rating
- 6/10Lake Louise Elementary SchoolGrades: PK-5Distance: 0.1 mi
- 4/10Woodbrook Middle SchoolGrades: 6-8Distance: 0.3 mi
- 6/10Lakes High SchoolGrades: 9-12Distance: 0.6 mi
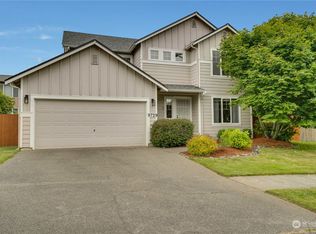
- $555,0003 bd3 ba1.7k sqft9729 109th Street Ct SW, Lakewood, WA 98498Sold
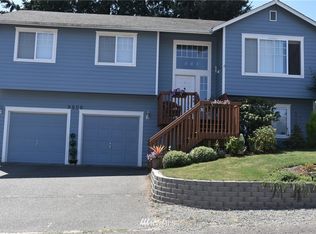
- $569,7004 bd3 ba1.6k sqft9806 109th St SW, Lakewood, WA 98498Off Market
- $515,0003 bd3 ba1.7k sqft9808 109th St SW, Lakewood, WA 98498Sold
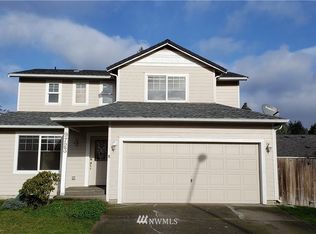
- $613,1003 bd3 ba1.8k sqft9723 109th St SW, Lakewood, WA 98498Off Market
- $510,6003 bd2 ba1.3k sqft9820 109th St SW, Lakewood, WA 98498Off Market
- $585,0003 bd3 ba1.6k sqft9723 110th Street Ct SW, Lakewood, WA 98498Sold
- $610,0004 bd3 ba2k sqft10916 98th Avenue Ct SW, Lakewood, WA 98498Sold
- $570,0003 bd3 ba1.7k sqft10910 98th Avenue Ct SW, Lakewood, WA 98498Sold
A local agent can set up tours, give advice and negotiate with sellers.
Similar homes
- $785,0004 bd3 ba2.8k sqft7415 92nd Avenue Ct SW, Lakewood, WA 98498Active
 MLS ID #2546403, Autumn Falk. NWMLS as distributed by MLS GRID
 - $609,0004 bd3 ba2.2k sqft2619 Boulevard Park Court SE, Olympia, WA 98501Active
 MLS ID #2538445, Charity Kirk. NWMLS as distributed by MLS GRID
 - $635,0004 bd3 ba2.8k sqft8701 72nd Avenue Ct SW, Lakewood, WA 98499Active
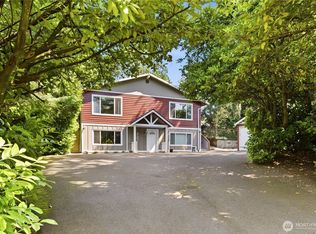 MLS ID #2534085, Shane Klinkhammer. NWMLS as distributed by MLS GRID
 - $539,9004 bd3 ba1.9k sqft7919 195th Street E, Spanaway, WA 98387Active
 MLS ID #2563644, Elisa Pierce. NWMLS as distributed by MLS GRID
 - $470,0003 bd2 ba1.5k sqftOrchard Green Estates, Tacoma, WA 98445ActiveMLS ID #2563850, Nathan Harden. NWMLS as distributed by MLS GRID
- $685,0304 bd3 ba1.8k sqftMadrona Meadow, Federal Way, WA 98023ActiveMLS ID #2562968, Darlene Nguyen-Chapman. NWMLS as distributed by MLS GRID
- $534,9503 bd3 ba1.7k sqft11204 172nd Street E, Puyallup, WA 98374ActiveMLS ID #2558135, Dustin Comey. NWMLS as distributed by MLS GRID
- $539,0003 bd2 ba1.7k sqft4708 Alameda Avenue W, University Place, WA 98466ActiveMLS ID #2562663, Lee Ann Kooley. NWMLS as distributed by MLS GRID
- $620,0004 bd3 ba2.2k sqftQuail Heights, Graham, WA 98338ActiveMLS ID #2563027, Jessica Capistran. NWMLS as distributed by MLS GRID
- $589,9503 bd3 ba2.2k sqftEdmond Village Div 1, Dupont, WA 98327ActiveMLS ID #2507352, Rafael Ojeda. NWMLS as distributed by MLS GRID
- $600,0004 bd3 ba2.8k sqft11811 126th Street Ct E, Puyallup, WA 98374ActiveMLS ID #2560999, Tracy Sands. NWMLS as distributed by MLS GRID
- $410,0003 bd1 ba1.1k sqft8206 S Alaska Street, Tacoma, WA 98408ActiveMLS ID #2563970, Andrea Haney. NWMLS as distributed by MLS GRID
- $550,0003 bd3 ba1.6k sqft14413 Sandy Glen E, Puyallup, WA 98375ActiveMLS ID #2563366, Kelly Russell. NWMLS as distributed by MLS GRID
- $579,9503 bd3 ba1.6k sqft212 2nd Avenue N, Algona, WA 98001ActiveMLS ID #2563284, Soulinh Soukphaly. NWMLS as distributed by MLS GRID
- $499,9503 bd2 ba1.7k sqft16520 85th Avenue Ct E, Puyallup, WA 98375ActiveMLS ID #2565524, Christina Bristow. NWMLS as distributed by MLS GRID
- $599,0004 bd3 ba1.9k sqftShorecliff Terrace, Tacoma, WA 98422ActiveMLS ID #2536595, Sandee G. Baker. NWMLS as distributed by MLS GRID
- $474,9503 bd2 ba1.9k sqft10642 Van Norhop Street SE, Yelm, WA 98597ActiveMLS ID #2564034, Tiffany Weaver. NWMLS as distributed by MLS GRID
- $524,9504 bd2 ba1.9k sqft7818 126th Street E, Puyallup, WA 98373ActiveMLS ID #2547623, Kenneth Patton. NWMLS as distributed by MLS GRID
- $584,9503 bd3 ba1.5k sqft4206 N Pearl Street, Tacoma, WA 98407ActiveMLS ID #2549942, Kenneth Patton. NWMLS as distributed by MLS GRID
- $574,9503 bd3 ba1.9k sqft9410 62nd Avenue Ct E, Puyallup, WA 98371ActiveMLS ID #2547570, Kenneth Patton. NWMLS as distributed by MLS GRID
