Welcome home to this beautifully maintained rambler situated on a desirable corner lot across the street from Mill Pond Elementary School. This move-in-ready home features 3 bedrooms, 2 full bathrooms, plus a bonus room/office, with fresh interior paint, updated flooring throughout, and carpet only in the bedroom closets. Enjoy peace of mind with major updates already completed, including a new roof (2026), new furnace (2025), newer water heater, and kitchen appliances that are only 2 years old. A cozy gas fireplace warms the spacious living room, while the covered back patio provides the perfect place to relax or entertain year-round. Outside, you will appreciate the fully fenced backyard, convenient drive-through gate, two storage sheds, and an epoxy-coated attached 2-car garage with shelving and a workspace that’s both durable and attractive. This functional one-story layout is designed for comfortable everyday living. If you’re looking for a well-cared-for home with thoughtful updates, a great outdoor space, 3 min. to Yelm city park, 10 min. to Rainier, 30 min. to I-5, and less than 30 min. to JBLM east gate...this is one you won’t want to miss!
Pending inspection
Listed by: eXp Realty • Tiffany Weaver
$474,950
10642 Van Norhop Street SE, Yelm, WA 98597
3beds
1,932sqft
:
Get pre-qualified$2,934/mo
Single Family Residence
Built in 2003
9,713 Square Feet Lot
$476,500 Zestimate®
$246/sqft
$-- HOA
What's special
Covered back patioCozy gas fireplaceUpdated flooring throughoutGreat outdoor spaceFunctional one-story layoutConvenient drive-through gateFresh interior paint
- 9 days |
- 451 |
- 13 |
Likely to sell faster than
Zillow last checked:
Listing updated:
Listed by:
Tiffany Weaver,
eXp Realty,
Charles D. Carr,
eXp Realty
Source: NWMLS as distributed by MLS GRID,MLS#: 2564034
Facts & features
Interior
Bedrooms & bathrooms
- Bedrooms: 3
- Bathrooms: 2
- Full bathrooms: 2
- Main level bathrooms: 2
- Main level bedrooms: 3
Primary bedroom
- Level: Main
Bedroom
- Level: Main
Bedroom
- Level: Main
Bathroom full
- Level: Main
Bathroom full
- Level: Main
Bonus room
- Level: Main
Dining room
- Level: Main
Entry hall
- Level: Main
Kitchen with eating space
- Level: Main
Living room
- Level: Main
Utility room
- Level: Main
Heating
- Forced Air, Electric
Cooling
- None
Appliances
- Included: Dishwasher, Microwave, Refrigerator, Stove(s)/Range(s), Dishwasher(s), Microwave(s), Refrigerator(s), Water Heater: Gas, Water Heater Location: Garage
Features
- Bath Off Primary, Dining Room
- Flooring: Ceramic Tile, Laminate, Carpet
- Basement: None
- Has fireplace: No
- Fireplace features: Gas
Interior area
- Total structure area: 1,932
- Total interior livable area: 1,932 sqft
Property
Parking
- Total spaces: 2
- Parking features: Attached Garage, RV Parking
- Has attached garage: Yes
- Covered spaces: 2
Features
- Levels: One
- Stories: 1
- Entry location: Main
- Patio & porch: Bath Off Primary, Dining Room, Walk-In Closet(s), Water Heater
- Has view: Yes
- View description: City
Lot
- Size: 9,713 Square Feet
- Features: Corner Lot, Paved, Sidewalk, Cable TV, Fenced-Fully, Gas Available, High Speed Internet, Outbuildings, Patio, RV Parking
- Topography: Level
Details
- Parcel number: 81580000500
- Zoning description: Jurisdiction: City
- Special conditions: Standard
Construction
Type & style
- Home type: SingleFamily
- Architectural style: 1 Story
- Property subtype: Single Family Residence
Materials
- Wood Products
- Foundation: Poured Concrete
- Roof: Composition
Condition
- Year built: 2003
- Major remodel year: 2003
Utilities & green energy
- Electric: Company: PSE
- Sewer: Sewer Connected, Company: City of Yelm
- Water: Public, Company: City of Yelm
Community & HOA
Community
- Subdivision: Yelm
Location
- Region: Yelm
Financial & listing details
- Price per square foot: $246/sqft
- Tax assessed value: $432,600
- Annual tax amount: $3,236
- Date on market: 8/3/2026
- Cumulative days on market: 11 days
- Listing terms: Conventional,FHA,VA Loan
- Inclusions: Dishwasher(s), Microwave(s), Refrigerator(s), Stove(s)/Range(s)
Estimated market value
$476,500
$453,000 - $500,000
$2,654/mo
Price history
| Date | Event | Price |
|---|---|---|
| 8/7/2026 | Pending sale | $474,950$246/sqft |
Source: eXp Realty #2564034 Report a problem | ||
| 8/4/2026 | Listed for sale | $474,950+225.5%$246/sqft |
Source: eXp Realty #2564034 Report a problem | ||
| 2/20/2003 | Sold | $145,900$76/sqft |
Source:  NWMLS as distributed by MLS GRID #22072665 Report a problem NWMLS as distributed by MLS GRID #22072665 Report a problem | ||
Public tax history
| Year | Property taxes | Tax assessment |
|---|---|---|
| 2024 | $3,236 -20.2% | $432,600 +4.2% |
| 2023 | $4,053 +5.2% | $415,300 +0.4% |
| 2022 | $3,852 +4.2% | $413,600 +23.2% |
| 2021 | $3,696 +5.1% | $335,700 +20.9% |
| 2020 | $3,517 +43.7% | $277,700 +13% |
| 2019 | $2,448 -8% | $245,800 +9.3% |
| 2018 | $2,662 +24.6% | $224,900 +23.8% |
| 2017 | $2,137 | $181,650 +7.9% |
| 2016 | $2,137 | $168,300 +8.1% |
| 2014 | $2,137 | $155,700 +3.5% |
| 2013 | -- | $150,500 |
| 2012 | $2,082 | -- |
| 2011 | -- | -- |
| 2010 | -- | -- |
| 2009 | $1,933 | -- |
| 2008 | -- | -- |
| 2007 | $1,925 -30.6% | -- |
| 2006 | $2,772 +43.2% | -- |
| 2005 | $1,935 | -- |
| 2004 | -- | -- |
| 2002 | -- | -- |
Find assessor info on the county website
Monthly payment
Est. payment
Payment breakdown
Explore the cost of this home by adjusting the details. Changes won't be saved.Climate risks
Neighborhood: 98597
Nearby schools
GreatSchools rating
- 4/10Mill Pond Intermediate SchoolGrades: PK-5Distance: 0.1 mi
- 7/10Ridgeline Middle SchoolGrades: 6-8Distance: 0.2 mi
- 4/10Yelm High School 12Grades: 9-12Distance: 1.4 mi
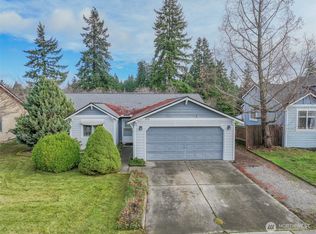
- $430,0003 bd2 ba1.4k sqft10710 Van Norhop St SE, Yelm, WA 98597Sold
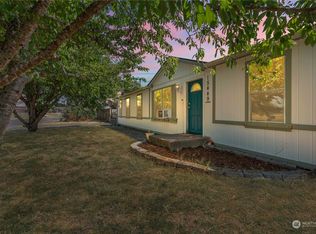
- $400,0003 bd2 ba1.2k sqft15449 107th Loop SE, Yelm, WA 98597Sold
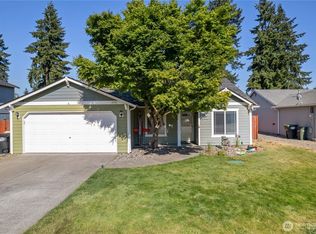
- $453,0004 bd2 ba1.5k sqft10718 Van Norhop St SE, Yelm, WA 98597Sold
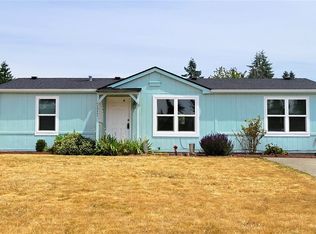
- $420,0003 bd2 ba1.1k sqft15441 107th Loop SE, Yelm, WA 98597Sold
- $435,0003 bd2 ba1.3k sqft10722 Van Norhop St SE, Yelm, WA 98597Sold
- $440,0003 bd2 ba1.5k sqft15429 107th Loop SE, Yelm, WA 98597Sold
- $535,0001 bd1 ba3.2k sqft10747 Mill Rd SE, Yelm, WA 98597Sold
- $290,0003 bd2 ba1.7k sqft15418 107th Loop SE, Yelm, WA 98597Sold
A local agent can set up tours, give advice and negotiate with sellers.
A local lender can help you make sure your offer is ready when you are.
Similar homes
- $475,0003 bd3 ba1.7k sqft10549 Farwest Court SE, Yelm, WA 98597Active
 MLS ID #2540230, AnnaLisa Gasporra. NWMLS as distributed by MLS GRID
 - $459,9503 bd3 ba1.7k sqftNisqually Estates, Yelm, WA 98597Active
 MLS ID #2507942, Amber McDonald. NWMLS as distributed by MLS GRID
 - $500,0003 bd3 ba1.7k sqft203 3rd Street NE, Yelm, WA 98597Active
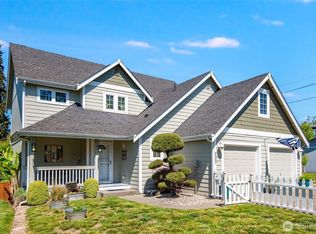 MLS ID #2522088, Erika Merdich. NWMLS as distributed by MLS GRID
 - $435,0003 bd2 ba1.2k sqft16305 107th Ct SE, Yelm, WA 98597Active
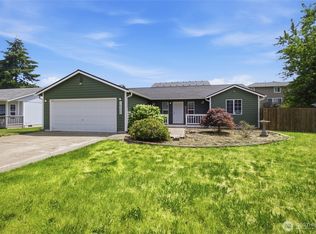 MLS ID #2545646, Jesse Nelson. NWMLS as distributed by MLS GRID
 - $515,0005 bd3 ba2.3k sqft9229 Carys Street SE, Yelm, WA 98597ActiveMLS ID #2561576, Justin Lancaster. NWMLS as distributed by MLS GRID
- $494,9503 bd2 ba1.5k sqft15626 Lindsay Road SE, Yelm, WA 98597ActiveMLS ID #2541005, Richard L. Simpson. NWMLS as distributed by MLS GRID
- $522,9005 bd3 ba2.2k sqft16656 91st Avenue SE, Yelm, WA 98597ActiveMLS ID #2545077, Lorraine Gakin. NWMLS as distributed by MLS GRID
- $344,0003 bd2 ba1.4k sqftHuntington Greene, Yelm, WA 98597ActiveMLS ID #2513218, James R. Clifford. NWMLS as distributed by MLS GRID
- $489,9993 bd2 ba1.2k sqft815 Cody Street SE, Rainier, WA 98576ActiveMLS ID #2562247, Anja Leama. NWMLS as distributed by MLS GRID
- $450,0003 bd2 ba1.6k sqft4432 29th Avenue SE, Lacey, WA 98503ActiveMLS ID #2567366, Zachary Taylor. NWMLS as distributed by MLS GRID
- $437,5003 bd3 ba2k sqftClearwood Div. 9, Yelm, WA 98597ActiveMLS ID #2541402, David Brian Wahlers. NWMLS as distributed by MLS GRID
- $455,0003 bd2 ba1.4k sqft29428 85th Avenue Ct S, Roy, WA 98580ActiveMLS ID #2550667, Sung Han. NWMLS as distributed by MLS GRID
- $674,5006 bd6 ba2.7k sqft735 Crystal Springs Road NW, Yelm, WA 98597ActiveMLS ID #2542985, Kris Hart. NWMLS as distributed by MLS GRID
- $615,0003 bd3 ba2.3k sqft17346 Topaz Loop SE, Yelm, WA 98597ContingentMLS ID #2473005, Ann Lorraine T Sagala. NWMLS as distributed by MLS GRID
- $379,9503 bd3 ba2k sqft22323 Glenview Court SE, Yelm, WA 98597ActiveMLS ID #2534442, Richard L. Simpson. NWMLS as distributed by MLS GRID
- $675,0006 bd6 ba2.6k sqftBerry Valley Estates, Yelm, WA 98597ActiveMLS ID #2528181, Leanne Emery. NWMLS as distributed by MLS GRID
- $499,9503 bd3 ba1.8k sqftMadison Heights, Olympia, WA 98501ActiveMLS ID #2566028, Brandon P. Johnson. NWMLS as distributed by MLS GRID
- $460,0003 bd2 ba1.1k sqft4808 223rd Street E, Spanaway, WA 98387ActiveMLS ID #2562713, Peni Lue Petett. NWMLS as distributed by MLS GRID
- $447,0004 bd1 ba1.2k sqftEvergreen Prairie Div 1, Olympia, WA 98513ActiveMLS ID #2543369, Chrissy DeHan. NWMLS as distributed by MLS GRID
- $510,0003 bd3 ba1.5k sqft9711 Vantage Terrace Court SE, Olympia, WA 98513ActiveMLS ID #2542496, Matthew J Williamson. NWMLS as distributed by MLS GRID
