Skip main navigation
Sold
  • Listed by: Morrison House Sotheby's Intl • Chelsea Kelley
    Bought with: John L. Scott, Inc.
    $1,309,000

    11509 Madera Circle SW, Lakewood, WA 98499

    5beds
    4,234sqft
    Single Family Residence
    Built in 1984
    0.4 Acres Lot
    $1,320,500 Zestimate®
    $309/sqft
    $4,512 Estimated rent

    Home value

    $1,320,500

    $1.25M - $1.39M

    $4,512/mo

    Zestimate® history
    Loading
    Loading...

    Owner options

    List your home for rent

    $4,512/mo

    Rent Zestimate®

    Find your next renter with Zillow Rental Manager. Plus, with online applications, you can quickly screen prospective tenants – for free.

    Learn more

    $4,512/mo

    Rent Zestimate®

    Refinance and save

    $8,389/mo

    Est. payment

    Refinancing to a lower rate could help reduce your monthly payments and save thousands over the life of the loan.

    See today's rates

    $8,389/mo

    Est. payment

    Explore your selling options

    Work with a Zillow partner agent

    Leverage their expertise and Zillow's premium Showcase listings to get your home seen by more buyers.

    Get started

    List with your own agent

    Get your home in front of millions of buyers by listing it on Zillow.

    Learn how to do it

    Sell it yourself

    Take full control of how buyers see your home on Zillow by listing For Sale by Owner (FSBO).

    List your home

    What's special

    Covered patioGenerously sized bonus roomAbundant natural lightFabulous primary suiteSpa-inspired bathLarge laundry roomFormal dining room
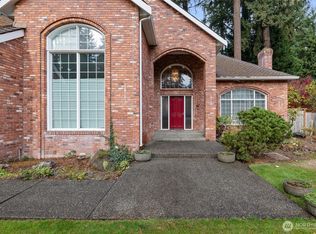
    Welcome to Madera — one of Lakewood's premier gated communities. This expansive 5-bedroom, 4,234 sq ft residence sits on an elevated corner lot, offering space, privacy, and refined living. Generous living areas flow effortlessly throughout, anchored by a stunning kitchen featuring an oversized island, high-end finishes, and abundant natural light. A formal dining room, a large living room, and a sunlit breakfast nook complete the entertaining spaces. Upstairs, retreat to a fabulous primary suite featuring a spacious walk-in closet, spa-inspired bath, and large picture windows. 3 additional bedrooms and a generously sized bonus room provide flexibility for media or play space. An added bonus: a main-floor private suite with its own entrance, living area, bed, and bath creates an ideal setup for multi-generational living or an au pair. A large laundry room and exceptional storage throughout make daily living seamless. Step outside to a covered patio, and enjoy a private backyard with low-maintenance landscaping. The community itself is something special: a neighborhood rose garden where residents host summer parties, a serene Japanese garden, and a new 10-foot walking path wrapping the entire neighborhood. Minutes from the Tacoma Country & Golf Club, Lakewold Gardens, and American Lake — and three doors down from the former estate of Dynasty actress Linda Evans. Opportunities like this — where the home, the history, and the lifestyle align — simply don't last.

    Zillow last checked:

    Listing updated:

    Listed by:

    Chelsea Kelley,

    Morrison House Sotheby's Intl

    Bought with:

    Paul Coldiron, 87116

    John L. Scott, Inc.

    Source: NWMLS as distributed by MLS GRID,MLS#: 2506046MLS Logo

    Facts & features

    Interior

    Bedrooms & bathrooms
    • Bedrooms: 5
    • Bathrooms: 4
    • Full bathrooms: 2
    • 3/4 bathrooms: 1
    • 1/2 bathrooms: 1
    • Main level bathrooms: 2
    • Main level bedrooms: 1
    Primary bedroom
    • Level: Second
    Bedroom
    • Level: Second
    Bedroom
    • Level: Second
    Bedroom
    • Level: Second
    Bedroom
    • Level: Main
    Bathroom full
    • Level: Second
    Bathroom full
    • Level: Second
    Bathroom three quarter
    • Level: Main
    Other
    • Level: Main
    Bonus room
    • Level: Main
    Den office
    • Level: Main
    Dining room
    • Level: Main
    Entry hall
    • Level: Main
    Family room
    • Level: Main
    Kitchen with eating space
    • Level: Main
    Living room
    • Level: Main
    Utility room
    • Level: Main
    Heating
    • Fireplace, Forced Air, Electric, Natural Gas
    Cooling
    • None
    Appliances
    • Included: Dishwasher, Disposal, Microwave, Refrigerator, Stove(s)/Range(s), Washer, Dishwasher(s), Garbage Disposal, Microwave(s), Refrigerator(s), Washer(s), Water Heater: Gas, Water Heater Location: Garage
    Features
    • Bath Off Primary, Central Vacuum, Ceiling Fan(s), Dining Room, Pantry
    • Flooring: Ceramic Tile, Hardwood, Laminate, Vinyl, Carpet
    • Windows: Dbl Pane/Storm Window, Skylight(s)
    • Basement: None
    • Number of fireplaces: 2
    • Fireplace features: Gas, Main Level: 1, Upper Level: 1, Fireplace
    Interior area
    • Total structure area: 4,234
    • Total interior livable area: 4,234 sqft

    Property

    Parking
    • Total spaces: 2
    • Parking features: Driveway, Attached Garage
    • Has attached garage: Yes
    • Covered spaces: 2
    Features
    • Levels: Two
    • Stories: 2
    • Entry location: Main
    • Patio & porch: Bath Off Primary, Built-In Vacuum, Ceiling Fan(s), Dbl Pane/Storm Window, Dining Room, Fireplace, Jetted Tub, Pantry, Security System, Skylight(s), Vaulted Ceiling(s), Walk-In Closet(s), Water Heater, Wet Bar
    • Spa features: Bath
    • Has view: Yes
    • View description: Territorial
    Lot
    • Size: 0.4 Acres
    • Features: Paved, Cable TV, Fenced-Partially, Gas Available, Gated Entry, High Speed Internet
    • Topography: Level,Partial Slope
    • Residential vegetation: Wooded
    Details
    • Parcel number: 5403500310
    • Zoning: LKWD
    • Zoning description: Jurisdiction: City
    • Special conditions: Standard

    Construction

    Type & style
    • Home type: SingleFamily
    • Architectural style: 2 Story
    • Property subtype: Single Family Residence
    Materials
    • Brick, Stone, Wood Siding
    • Foundation: Poured Concrete
    • Roof: Tile
    Condition
    • Good
    • Year built: 1984
    • Major remodel year: 1990

    Utilities & green energy

    • Electric: Company: PSE
    • Sewer: Sewer Connected, Company: Pierce County Sewer
    • Water: Community, Company: Lakewood

    Community & HOA

    Community
    • Security: Security System
    • Subdivision: Lakewood
    HOA
    • HOA fee: $266 monthly
    Location
    • Region: Lakewood

    Financial & listing details

    • Price per square foot: $309/sqft
    • Tax assessed value: $893,000
    • Annual tax amount: $9,529
    • Date on market: 6/10/2026
    • Cumulative days on market: 44 days
    • Listing terms: Conventional,FHA,VA Loan
    • Inclusions: Dishwasher(s), Garbage Disposal, Microwave(s), Refrigerator(s), Stove(s)/Range(s), Washer(s)

    Price history

    DateEventPrice
    7/24/2026Sold$1,309,000-4.1%$309/sqft
    Source: NWMLS as distributed by MLS GRID #2506046 Report a problem
    6/14/2026Pending sale$1,365,000$322/sqft
    Source: NWMLS as distributed by MLS GRID #2506046 Report a problem
    6/1/2026Price change$1,365,000-2.2%$322/sqft
    Source: NWMLS as distributed by MLS GRID #2506046 Report a problem
    5/1/2026Listed for sale$1,395,000-6.1%$329/sqft
    Source: NWMLS as distributed by MLS GRID #2506046 Report a problem
    7/10/2024Listing removed--
    Source: FSBO-Online.com Report a problem
    7/5/2024Listed for sale$1,485,000+98.3%$351/sqft
    Source: FSBO-Online.com Report a problem
    1/27/2022Sold$749,000$177/sqft
    Source: NWMLS as distributed by MLS GRID #1721116 Report a problem
    1/25/2021Pending sale$749,000$177/sqft
    Source: NWMLS as distributed by MLS GRID #1721116 Report a problem
    1/3/2021Listing removed$749,000$177/sqft
    Source: Kensington Broadway #1656281 Report a problem
    10/1/2020Price change$749,000-5.8%$177/sqft
    Source: Kensington Broadway #1656281 Report a problem
    9/2/2020Listed for sale$795,000+9.1%$188/sqft
    Source: Kensington Broadway #1656281 Report a problem
    12/2/2019Listing removed$729,000$172/sqft
    Source: Best Choice Realty LLC #1453225 Report a problem
    5/8/2019Listed for sale$729,000+67.6%$172/sqft
    Source: Best Choice Realty LLC #1453225 Report a problem
    7/23/2009Sold$435,000-37.4%$103/sqft
    Source: NWMLS as distributed by MLS GRID #28105345 Report a problem
    11/30/2007Listing removed$695,000$164/sqft
    Source: Obeo #26119141 Report a problem
    11/14/2007Listed for sale$695,000$164/sqft
    Source: Obeo #26119141 Report a problem

    Public tax history

    YearProperty taxesTax assessment
    2024$9,141 -2.3%$893,000 +1.6%
    2023$9,357 +1.6%$878,700 -2.7%
    2022$9,206 +1.4%$902,800 +14.5%
    2021$9,082 +26.4%$788,200 +9.3%
    2019$7,184 -7.1%$721,200 +17.9%
    2018$7,735 -2.5%$611,500 +15.4%
    2017$7,931 -0.1%$530,000 +2.3%
    2016$7,942 $518,000 +2%
    2014$7,942 +8.1%$508,000 +3.8%
    2013$7,349 $489,600 +3.1%
    2012-- $474,800 -4.9%
    2011-- $499,500 -4.9%
    2010-- $525,100 -12.3%
    2009-- $599,000 -2.7%
    2008$7,410 $615,900 -1.2%
    2007$7,410 +25.2%$623,100 +53.6%
    2002$5,918 +4.4%$405,600
    2001$5,667 $405,600 +4.8%
    2000$5,667 $387,000
    Find assessor info on the county website

    Neighborhood: Idlewild

    Nearby schools

    GreatSchools rating
    Schools provided by the listing agent
    • Elementary: Idlewild Elem
    • Middle: Lochburn Mid
    • High: Clover Park High

    Source: NWMLS as distributed by MLS GRID. This data may not be complete. We recommend contacting the local school district to confirm school assignments for this home.

    Get a cash offer in 3 minutes
    Find out how much your home could sell for in as little as 3 minutes with a no-obligation cash offer.
    Estimated market value
    $1,320,500
    Get a cash offer in 3 minutes
    Find out how much your home could sell for in as little as 3 minutes with a no-obligation cash offer.
    Estimated market value
    $1,320,500