From the welcoming front porch, you'd never guess how much space awaits inside. Beautifully remodeled and thoughtfully designed, this home lives much larger than it appears, with the flexibility and functionality of a five-bedroom layout. The stunning kitchen showcases quartz countertops, custom cabinetry, a designer tile backsplash, and flows seamlessly into a spacious coffee bar and prep area with abundant storage and workspace. The main-floor primary suite is a private retreat featuring a walk-in closet, elegant ensuite bath, convenient access through the laundry room, and French doors leading to a backyard deck—perfect for morning coffee or unwinding at the end of the day. Upstairs, you'll find two additional bedrooms and a full bath, while the finished lower level offers a spacious recreation room, two finished bonus rooms currently staged as bedrooms, and a beautifully updated ¾ bath—providing exceptional flexibility for guests, a home office, fitness, hobbies, media space, or multigenerational living. Situated on an expansive 11,673 sq. ft. lot, the property also offers exciting potential for a future detached ADU, creating opportunities for additional living space or rental income (buyer to verify). Outside, enjoy a fully fenced backyard with a fire pit, room to entertain or play, and a detached two-car garage with additional storage. Thoughtfully updated throughout, this home blends timeless style, everyday comfort, and exceptional versatility.
Active
Listed by: KW Lake Washington So • Laura Hinds
$599,000
9810 119th Street SW, Lakewood, WA 98498
3beds
2,265sqft
:
Get pre-qualified$3,730/mo
Single Family Residence
Built in 1948
0.27 Acres Lot
$-- Zestimate®
$264/sqft
$-- HOA
What's special
Timeless styleStunning kitchenEveryday comfortMain-floor primary suiteWalk-in closetElegant ensuite bathThoughtfully designed
- 3 days |
- 277 |
- 29 |
Zillow last checked:
Listing updated:
Listed by:
Laura Hinds,
KW Lake Washington So
Source: NWMLS as distributed by MLS GRID,MLS#: 2557692
Facts & features
Interior
Bedrooms & bathrooms
- Bedrooms: 3
- Bathrooms: 3
- Full bathrooms: 2
- 3/4 bathrooms: 1
- Main level bathrooms: 2
- Main level bedrooms: 3
Bedroom
- Level: Main
Bedroom
- Level: Main
Bedroom
- Level: Main
Bathroom full
- Level: Main
Bathroom full
- Level: Main
Bathroom three quarter
- Level: Lower
Heating
- Wall Furnace, Electric, Natural Gas
Cooling
- Forced Air, Wall Unit(s)
Appliances
- Included: Dishwasher, Disposal, Dryer, Refrigerator, Stove(s)/Range(s), Washer, Dishwasher(s), Dryer(s), Garbage Disposal, Refrigerator(s), Washer(s)
Features
- Bath Off Primary, High Tech Cabling
- Flooring: Vinyl Plank, Carpet
- Doors: French Doors
- Windows: Dbl Pane/Storm Window
- Basement: Finished
- Has fireplace: No
Interior area
- Total structure area: 2,265
- Total interior livable area: 2,265 sqft
Video & virtual tour
Property
Parking
- Total spaces: 10
- Parking features: Detached Garage, RV Parking
- Has garage: Yes
- Covered spaces: 2
- Uncovered spaces: 8
Features
- Levels: One
- Stories: 1
- Patio & porch: Bath Off Primary, Dbl Pane/Storm Window, French Doors, High Tech Cabling, Security System, Walk-In Closet(s)
- Has view: Yes
- View description: Territorial
Lot
- Size: 0.27 Acres
- Features: Cable TV, Gas Available, Gated Entry, High Speed Internet, Patio, RV Parking
- Topography: Level
- Residential vegetation: Garden Space
Details
- Parcel number: 5005002061
- Special conditions: Standard
Construction
Type & style
- Home type: SingleFamily
- Architectural style: 1 Story w/Bsmnt.
- Property subtype: Single Family Residence
Materials
- Wood Products
- Foundation: Poured Concrete
- Roof: Composition
Condition
- Year built: 1948
- Major remodel year: 2010
Utilities & green energy
- Electric: Company: Puget Sound Energy
- Sewer: Sewer Connected, Company: Pierce County
- Water: Public, Company: Lakewood Water
Community & HOA
Community
- Security: Security System
- Subdivision: Lake City
Location
- Region: Lakewood
Financial & listing details
- Price per square foot: $264/sqft
- Tax assessed value: $443,600
- Annual tax amount: $6,313
- Date on market: 7/22/2026
- Cumulative days on market: 5 days
- Listing terms: Conventional,FHA,VA Loan
- Inclusions: Dishwasher(s), Dryer(s), Garbage Disposal, Refrigerator(s), Stove(s)/Range(s), Washer(s)
Estimated market value
Not available
Estimated sales range
Not available
$3,124/mo
Price history
| Date | Event | Price |
|---|---|---|
| 7/23/2026 | Listed for sale | $599,000+14.1%$264/sqft |
Source:  NWMLS as distributed by MLS GRID #2557692 Report a problem NWMLS as distributed by MLS GRID #2557692 Report a problem | ||
| 11/24/2021 | Sold | $525,000$232/sqft |
Source: NWMLS as distributed by MLS GRID #1820922 Report a problem | ||
| 8/31/2021 | Pending sale | $525,000$232/sqft |
Source: John L Scott Real Estate #1820922 Report a problem | ||
| 8/25/2021 | Listed for sale | $525,000+115.6%$232/sqft |
Source: John L Scott Real Estate #1820922 Report a problem | ||
| 8/20/2020 | Sold | $243,500-6.3%$108/sqft |
Source: NWMLS as distributed by MLS GRID #1623398 Report a problem | ||
| 7/31/2020 | Pending sale | $260,000$115/sqft |
Source: Better Homes and Gardens RE PC #1623398 Report a problem | ||
| 7/1/2020 | Listed for sale | $260,000$115/sqft |
Source: Better Homes and Gardens RE PC #1623398 Report a problem | ||
Public tax history
| Year | Property taxes | Tax assessment |
|---|---|---|
| 2021 | -- | $443,600 +59.9% |
| 2019 | $3,057 -7% | $277,500 +9.3% |
| 2018 | $3,287 +7.5% | $253,900 +14.5% |
| 2017 | $3,059 +17.4% | $221,800 +33.2% |
| 2016 | $2,605 | $166,500 +2.1% |
| 2014 | $2,605 +14.7% | $163,000 +12% |
| 2013 | $2,272 | $145,600 +1.8% |
| 2012 | -- | $143,000 -16.7% |
| 2011 | -- | $171,600 -8.5% |
| 2010 | -- | $187,500 -8.5% |
| 2009 | -- | $204,900 -11.6% |
| 2008 | $2,855 +0% | $231,800 -1.7% |
| 2007 | $2,855 +52.4% | $235,700 +91.6% |
| 2002 | $1,874 +8.5% | $123,000 -0.2% |
| 2001 | $1,728 | $123,300 +9.3% |
| 2000 | $1,728 | $112,800 |
Find assessor info on the county website
Monthly payment
Est. payment
Payment breakdown
Explore the cost of this home by adjusting the details. Changes won't be saved.Climate risks
Neighborhood: Lake Louise
Nearby schools
GreatSchools rating
- 6/10Lake Louise Elementary SchoolGrades: PK-5Distance: 0.5 mi
- 4/10Woodbrook Middle SchoolGrades: 6-8Distance: 0.3 mi
- 6/10Lakes High SchoolGrades: 9-12Distance: 1.1 mi
Schools provided by the listing agent
- Elementary: Lake Louise Elem
- Middle: Mann Mid
- High: Lakes High
Source: NWMLS as distributed by MLS GRID. This data may not be complete. We recommend contacting the local school district to confirm school assignments for this home.
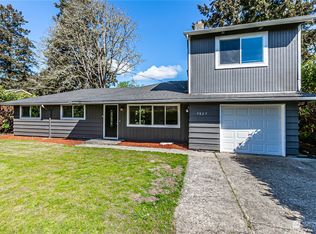
- $510,0004 bd2 ba1.3k sqft9825 Washington Blvd SW, Lakewood, WA 98498Sold
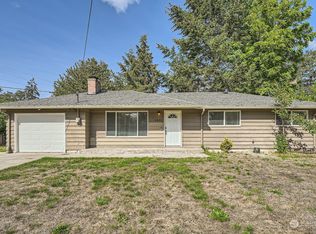
- $415,0003 bd1 ba964 sqft9801 119th St SW, Lakewood, WA 98498For Sale

- $455,0003 bd2 ba1.3k sqft9831 119th St SW, Lakewood, WA 98498Sold
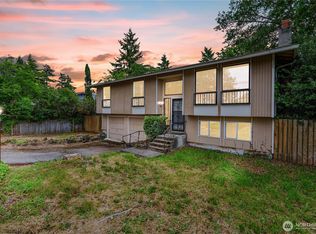
- $450,0003 bd3 ba1.5k sqft9724 Wildwood Ave SW, Lakewood, WA 98498Sold
- $540,0004 bd4 ba2k sqft9801 121st St SW, Lakewood, WA 98498Sold
- $524,9504 bd2 ba1.4k sqft11822 96th Ave SW, Lakewood, WA 98498Sold
- $383,5003 bd2 ba1.9k sqft9703 121st St SW, Lakewood, WA 98498Sold
- $415,0003 bd1 ba1.2k sqft9804 Forest Ave SW, Lakewood, WA 98498Sold
A local agent can set up tours, give advice and negotiate with sellers.
Similar homes
- $550,0004 bd3 ba1.7k sqft11117 Northstar Way SW, Lakewood, WA 98498Active
 MLS ID #2559601, Rebecca Elliott Googins. NWMLS as distributed by MLS GRID
 - $599,9503 bd2 ba2.2k sqft8123 Veterans Drive SW, Lakewood, WA 98498Active
 MLS ID #2554070, Marianna N Mikshanskiy. NWMLS as distributed by MLS GRID
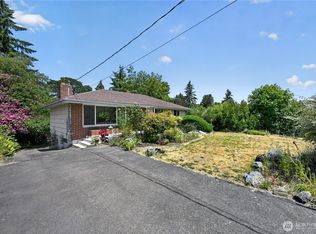
 - $555,0003 bd2 ba2k sqft9325 Northlake Drive SW, Lakewood, WA 98498Active
 MLS ID #2549157, Charles Hays. NWMLS as distributed by MLS GRID
 - $699,0004 bd3 ba3k sqft11502 93rd Avenue SW, Lakewood, WA 98498Active
 MLS ID #2556683, Sirena Savage. NWMLS as distributed by MLS GRID
 - $619,9504 bd3 ba1.8k sqft8712 Wildwood Avenue SW, Lakewood, WA 98498ActiveMLS ID #2539316, Svetlana Baranchuk. NWMLS as distributed by MLS GRID
- $670,0004 bd3 ba1.9k sqft10430 90th Avenue SW, Lakewood, WA 98498ActiveMLS ID #2551935, Alexandria Goforth. NWMLS as distributed by MLS GRID
- $589,3953 bd2 ba1.8k sqft8428 Veterans Drive SW, Lakewood, WA 98498ActiveMLS ID #2548095, Carrie Lee Jakeman-Swafford. NWMLS as distributed by MLS GRID
- $569,9905 bd2 ba1.8k sqft10105 114th Street SW, Lakewood, WA 98498ActiveMLS ID #2502377, Tia Yeo. NWMLS as distributed by MLS GRID
- $579,0003 bd2 ba2.1k sqft307 4th Street, Steilacoom, WA 98388ActiveMLS ID #2557499, Tanya Headrick. NWMLS as distributed by MLS GRID
- $--3 bd2 ba1.9k sqft8407 Mount Tacoma Dr SW, Lakewood, WA 98498AuctionAuction.com 2
- $650,0003 bd1 ba1.7k sqft8709 116th Street SW, Lakewood, WA 98498ActiveMLS ID #2544902, Gina Lane. NWMLS as distributed by MLS GRID
- $650,0004 bd3 ba1.8k sqft10511 Cedrona Street SW, Lakewood, WA 98498ActiveMLS ID #2545965, Pamela Davison. NWMLS as distributed by MLS GRID
- $545,0003 bd3 ba1.9k sqftCity Of Lakewood Short Plat, Lakewood, WA 98498ActiveMLS ID #2542789, Marti Baker. NWMLS as distributed by MLS GRID
- $549,9003 bd2 ba1.7k sqft8408 121st Street SW, Lakewood, WA 98498ActiveMLS ID #2547339, Sean McNaughton. NWMLS as distributed by MLS GRID
- $519,0004 bd2 ba1.2k sqft8811 SW Wildwood Ave, Lakewood, WA 98498ActiveMLS ID #2548559, David Uebing. NWMLS as distributed by MLS GRID
- $675,0003 bd3 ba1.8k sqft11315 83rd Avenue SW, Lakewood, WA 98498ActiveMLS ID #2543118, Melissa Kay Lawson. NWMLS as distributed by MLS GRID
- $--4 bd3 ba2.2k sqft8705 81st St SW, Lakewood, WA 98498AuctionAuction.com 2
- $659,4504 bd3 ba2.8k sqft11213 98th Avenue SW, Lakewood, WA 98498ActiveMLS ID #2511649, Lorraine J Parker. NWMLS as distributed by MLS GRID
- $560,0004 bd2 ba1.7k sqftTerry, Lakewood, WA 98498ActiveMLS ID #2553126, Terrence Williams. NWMLS as distributed by MLS GRID
- $539,9503 bd2 ba1.3k sqftLake City, Lakewood, WA 98498ActiveMLS ID #2546654, Dan Dennis. NWMLS as distributed by MLS GRID
