Fully remodeled! 5 Bed and 2 Full Bath home in quite cul-de-sec and dead end street. Brand new paint/floor/kitchen included all new appliances. 3Bed & 1 Bath on main also Extra finished room on main floor with extra large laundry room. Beautiful 2nd floor family room with cozy gas fireplace and 2bed & 1bath. fully covered back patio for rainy days. amazing backyard for your gardening and 3 sheds for all your tools/toys or conver one of them to an ADU. Extra spaces are 603sqft, including the finished garage, covered patio, laundry room, Totaling 2652sqft. Welcoming covered front porch for your morning coffee time with the beautiful flowers of the seasons.
Active
Listed by: Top Agency • Tia Yeo
$569,990
10105 114th Street SW, Lakewood, WA 98498
5beds
1,871sqft
:
Get pre-qualified$3,549/mo
Single Family Residence
Built in 1961
10,798 Square Feet Lot
$566,800 Zestimate®
$305/sqft
$-- HOA
What's special
Fully covered back patioCozy gas fireplaceFinished garageBrand new paintExtra large laundry roomCovered front porchFully remodeled
- 105 days |
- 325 |
- 25 |
Zillow last checked:
Listing updated:
Listed by:
Tia Yeo,
Top Agency
Source: NWMLS as distributed by MLS GRID,MLS#: 2502377
Facts & features
Interior
Bedrooms & bathrooms
- Bedrooms: 5
- Bathrooms: 2
- Full bathrooms: 2
- Main level bathrooms: 1
- Main level bedrooms: 3
Bathroom full
- Level: Main
Bathroom full
- Level: Second
Other
- Level: Main
Entry hall
- Level: Main
Family room
- Level: Second
Kitchen with eating space
- Level: Main
Living room
- Level: Main
Utility room
- Level: Main
Heating
- Fireplace, Forced Air, Electric, Natural Gas
Cooling
- None
Appliances
- Included: Dishwasher, Disposal, Dryer, Microwave, Refrigerator, See Remarks, Stove(s)/Range(s), Washer, Dishwasher(s), Dryer(s), Garbage Disposal, Microwave(s), Refrigerator(s), Washer(s), Water Heater: Tank, Water Heater Location: in the extra finished room
Features
- Ceiling Fan(s)
- Flooring: Hardwood, Laminate
- Windows: Dbl Pane/Storm Window
- Basement: None
- Number of fireplaces: 1
- Fireplace features: Gas, Upper Level: 1, Fireplace
Interior area
- Total structure area: 1,871
- Total interior livable area: 1,871 sqft
Property
Parking
- Parking features: Driveway, Off Street, RV Parking
Features
- Levels: Two
- Stories: 2
- Entry location: Main
- Patio & porch: Ceiling Fan(s), Dbl Pane/Storm Window, Fireplace, Water Heater
Lot
- Size: 10,798 Square Feet
- Features: Cul-De-Sac, Dead End Street, Paved, Cable TV, Deck, Fenced-Partially, Gas Available, High Speed Internet, Patio, RV Parking
- Topography: Partial Slope
- Residential vegetation: Fruit Trees, Garden Space
Details
- Parcel number: 3930000110
- Special conditions: Standard
Construction
Type & style
- Home type: SingleFamily
- Architectural style: 2 Story
- Property subtype: Single Family Residence
Materials
- Metal/Vinyl, Wood Siding
- Foundation: Poured Concrete
- Roof: Composition,Torch Down
Condition
- Year built: 1961
- Major remodel year: 1996
Utilities & green energy
- Electric: Company: PSE
- Sewer: Sewer Connected, Company: Pierce County
- Water: Public, Company: Lakewood Water
Community & HOA
Community
- Subdivision: Lake Louise
Location
- Region: Lakewood
Financial & listing details
- Price per square foot: $305/sqft
- Tax assessed value: $493,500
- Annual tax amount: $5,299
- Date on market: 8/1/2025
- Cumulative days on market: 358 days
- Listing terms: Conventional,FHA,VA Loan
- Inclusions: Dishwasher(s), Dryer(s), Garbage Disposal, Microwave(s), Refrigerator(s), See Remarks, Stove(s)/Range(s), Washer(s)
Estimated market value
$566,800
$538,000 - $595,000
$3,127/mo
Price history
| Date | Event | Price |
|---|---|---|
| 4/10/2026 | Listed for sale | $569,990$305/sqft |
Source:  NWMLS as distributed by MLS GRID #2502377 Report a problem NWMLS as distributed by MLS GRID #2502377 Report a problem | ||
| 1/21/2025 | Listing removed | $2,895$2/sqft |
Source: Zillow Rentals Report a problem | ||
| 12/20/2024 | Listed for rent | $2,895$2/sqft |
Source: Zillow Rentals Report a problem | ||
| 11/23/2024 | Listing removed | $2,895$2/sqft |
Source: Zillow Rentals Report a problem | ||
| 9/21/2024 | Listed for rent | $2,895$2/sqft |
Source: Zillow Rentals Report a problem | ||
| 9/12/2024 | Listing removed | $2,895$2/sqft |
Source: Zillow Rentals Report a problem | ||
| 9/7/2024 | Price change | $2,895-3.3%$2/sqft |
Source: Zillow Rentals Report a problem | ||
| 6/29/2024 | Listed for rent | $2,995$2/sqft |
Source: Zillow Rentals Report a problem | ||
Public tax history
| Year | Property taxes | Tax assessment |
|---|---|---|
| 2024 | $5,299 +16% | $493,500 +16.9% |
| 2023 | $4,568 -1% | $422,000 -5.3% |
| 2022 | $4,615 +3.8% | $445,600 +17.4% |
| 2021 | $4,445 +41.7% | $379,600 +31.6% |
| 2019 | $3,136 -7.9% | $288,500 +10.6% |
| 2018 | $3,406 +6.9% | $260,800 +13.4% |
| 2017 | $3,186 +15.4% | $230,000 +30.6% |
| 2016 | $2,760 | $176,100 +1.8% |
| 2014 | $2,760 +15% | $173,000 +11.1% |
| 2013 | $2,400 | $155,700 +2.8% |
| 2012 | -- | $151,400 -14% |
| 2011 | -- | $176,000 -7.3% |
| 2010 | -- | $189,800 -7.3% |
| 2009 | -- | $204,700 -10.2% |
| 2008 | $2,819 | $227,900 -2% |
| 2007 | $2,819 +51.7% | $232,600 +91.4% |
| 2002 | $1,858 +8.4% | $121,500 -0.6% |
| 2001 | $1,715 | $122,200 +9.2% |
| 2000 | $1,715 | $111,900 |
Find assessor info on the county website
Monthly payment
Est. payment
Payment breakdown
Explore the cost of this home by adjusting the details. Changes won't be saved.Climate risks
Neighborhood: Lake Louise
Nearby schools
GreatSchools rating
- 6/10Lake Louise Elementary SchoolGrades: PK-5Distance: 0.2 mi
- 4/10Woodbrook Middle SchoolGrades: 6-8Distance: 0.3 mi
- 6/10Lakes High SchoolGrades: 9-12Distance: 0.6 mi
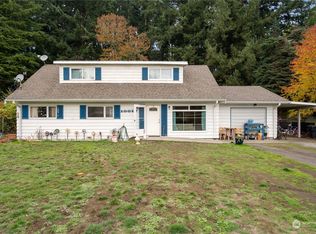
- $460,0004 bd1 ba1.6k sqft10017 114th St SW, Lakewood, WA 98498Sold
- $445,0003 bd2 ba1.2k sqft10102 114th St SW, Lakewood, WA 98498For Sale

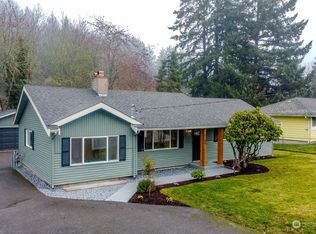
- $510,0003 bd2 ba1.3k sqft10109 115th St SW, Lakewood, WA 98498Sold
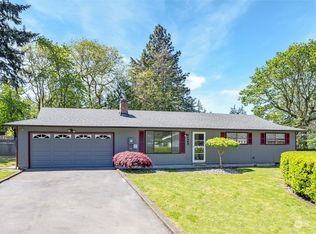
- $465,0003 bd2 ba1.1k sqft9920 114th St SW, Lakewood, WA 98498Sold
- $469,0004 bd2 ba1.5k sqft10118 111th Street Ct SW, Lakewood, WA 98498Sold
- $684,9903 bd2 ba2.1k sqft10125 115th St SW, Lakewood, WA 98498For Sale
- $436,0003 bd1 ba1k sqft10016 115th St SW, Lakewood, WA 98498Sold
- $380,0003 bd1 ba1.3k sqft10010 115th St SW, Lakewood, WA 98498Sold
A local agent can set up tours, give advice and negotiate with sellers.
Similar homes
- $549,9003 bd2 ba1.7k sqft8408 121st Street SW, Lakewood, WA 98498Active
 MLS ID #2547339, Sean McNaughton. NWMLS as distributed by MLS GRID
 - $445,0003 bd2 ba1.2k sqft10102 114th Street SW, Lakewood, WA 98498ActiveMLS ID #2548468, Michael Duggan. NWMLS as distributed by MLS GRID
- $519,9504 bd2 ba1.8k sqft2607 92nd Street S, Lakewood, WA 98499Active
 MLS ID #2522273, Khalid Farrah. NWMLS as distributed by MLS GRID
 - $599,9505 bd2 ba1.8k sqft4108 80th Avenue W, University Place, WA 98466Active
 MLS ID #2531880, Nathaly Burnett. NWMLS as distributed by MLS GRID
 - $724,9004 bd3 ba2.2k sqft7616 93rd Avenue Ct SW, Lakewood, WA 98498ActiveMLS ID #2442084, Orlando Robles. NWMLS as distributed by MLS GRID
- $599,9505 bd2 ba1.8k sqft1729 149th Street Ct S, Spanaway, WA 98387ActiveMLS ID #2537940, Ana Hernandez. NWMLS as distributed by MLS GRID
- $540,0004 bd2 ba2k sqft928 127th Street Street Ct E, Tacoma, WA 98445ActiveMLS ID #2544357, Desyree Allen. NWMLS as distributed by MLS GRID
- $625,0004 bd2 ba2.4k sqft2749 Parkway Drive W, University Place, WA 98466ActiveMLS ID #2539122, Tania Lopez. NWMLS as distributed by MLS GRID
- $619,9904 bd3 ba1.8k sqft8414 56th Street W, University Place, WA 98467ActiveMLS ID #2542933, Jeong Kim. NWMLS as distributed by MLS GRID
- $585,0005 bd3 ba2.6k sqft8418 S Thompson Avenue, Tacoma, WA 98444ActiveMLS ID #2534727, Tania Lopez. NWMLS as distributed by MLS GRID
- $785,0005 bd2 ba1.8k sqft6146 - 6148 88th Street SW, Lakewood, WA 98499ActiveMLS ID #2536860, Natalie Sutey. NWMLS as distributed by MLS GRID
- $550,0003 bd2 ba1.5k sqftHeritage Glenn Iii, Puyallup, WA 98374ActiveMLS ID #2553696, Nykole Larson. NWMLS as distributed by MLS GRID
- $624,0003 bd2 ba1.5k sqft6712 53rd Street W, University Place, WA 98467ActiveMLS ID #2539313, Tanya Frady. NWMLS as distributed by MLS GRID
- $495,0004 bd2 ba1.5k sqft1208 115th Street S, Tacoma, WA 98444ActiveMLS ID #2545284, Christine Hudson. NWMLS as distributed by MLS GRID
- $670,0005 bd2 ba2.1k sqft4823 66th Avenue W, University Place, WA 98467ActiveMLS ID #2518587, Tracy Hickok. NWMLS as distributed by MLS GRID
- $550,0004 bd2 ba2.3k sqft8841 Timber Loop SE, Olympia, WA 98513ActiveMLS ID #2544790, Laura Lundin. NWMLS as distributed by MLS GRID
- $637,0004 bd2 ba1.7k sqft7028 Boston Harbor Road NE, Olympia, WA 98506ActiveMLS ID #2551903, Ryan Garrison. NWMLS as distributed by MLS GRID
- $487,0003 bd2 ba1.3k sqft4310 E C Street, Tacoma, WA 98404ActiveMLS ID #2554213, Heidi Hurst. NWMLS as distributed by MLS GRID
- $565,0003 bd3 ba1.9k sqftMountain Park Ph 1, Div 1, Puyallup, WA 98375ActiveMLS ID #2547811, Kyle Rossman. NWMLS as distributed by MLS GRID
- $525,0003 bd3 ba1.6k sqft1911 154th Street Ct E, Tacoma, WA 98445ActiveMLS ID #2556687, Tyler Worton. NWMLS as distributed by MLS GRID
