A little more breathing room, a little more privacy, and a fresh start in Twin Lakes. Framed by a lush greenbelt, this thoughtfully updated split-level home offers a backyard that feels like an escape, with a generous deck for slow mornings and long summer evenings. An attached two-car garage and ample additional parking leave room for RV’s, hobbies, extra vehicles, and whatever your next chapter brings. Inside, fresh interior and exterior paint, new flooring, and updated landscaping set the tone for a home ready for its next chapter. The kitchen features new quartz countertops and a full tile backsplash, with an adjoining dining area that keeps everyday living connected. A pellet stove anchors the living room, adding warmth to the gathering space. Four bedrooms and two full bathrooms offer flexibility across two levels, with three bedrooms upstairs and a fourth bedroom and full bath on the finished lower level - ideal for guests, a home office, or a separate retreat. Multi-generational living has never been easier. The breathing room extends beyond the backyard, with Dash Point State Park nearby for wooded trails, beach days, and an afternoon along the Sound. Twin Lakes shopping and dining keep everyday essentials close - a setting that makes it easy to get outside, settle in, and feel at home.
Active
Listed by: Heaton Dainard, LLC • Renee Donovan
$529,950
4002 SW 333RD Street, Federal Way, WA 98023
4beds
1,430sqft
Single Family Residence
Built in 1979
7,278 Square Feet Lot
$526,200 Zestimate®
$371/sqft
$-- HOA
What's special
Lush greenbeltAttached two-car garageFull tile backsplashUpdated landscapingNew flooringThoughtfully updated split-level homeAmple additional parking
- --
- on Zillow
- 530
- views
- 91
- saves
Likely to sell faster than
Zillow last checked:
Listing updated:
Listed by:
Renee Donovan,
Heaton Dainard, LLC,
Vladislav Tselnik,
Heaton Dainard, LLC
Source: NWMLS as distributed by MLS GRID,MLS#: 2590092
Facts & features
Interior
Bedrooms & bathrooms
- Bedrooms: 4
- Bathrooms: 2
- Full bathrooms: 2
Primary bedroom
- Level: Second
Bedroom
- Level: Second
Bedroom
- Level: Second
Bedroom
- Level: Lower
Bathroom full
- Level: Second
Bathroom full
- Level: Lower
Entry hall
- Level: Split
Kitchen without eating space
- Level: Second
Living room
- Level: Second
Utility room
- Level: Lower
Heating
- Fireplace, Forced Air, Natural Gas
Cooling
- None
Appliances
- Included: Dishwasher, Microwave, Refrigerator, Stove(s)/Range(s), Dishwasher(s), Microwave(s), Refrigerator(s)
Features
- Dining Room
- Flooring: Vinyl Plank, Carpet
- Windows: Dbl Pane/Storm Window
- Basement: Finished
- Number of fireplaces: 1
- Fireplace features: Pellet Stove, Upper Level: 1, Fireplace
Interior area
- Total structure area: 1,430
- Total interior livable area: 1,430 sqft
Property
Parking
- Total spaces: 2
- Parking features: Driveway, Attached Garage, Off Street, RV Parking
- Has attached garage: Yes
- Covered spaces: 2
Features
- Levels: Multi/Split
- Entry location: Split
- Patio & porch: Dbl Pane/Storm Window, Dining Room, Fireplace
Lot
- Size: 7,278 Square Feet
- Features: Paved, Sidewalk, Deck, Fenced-Fully, RV Parking
- Topography: Level
- Residential vegetation: Garden Space
Details
- Parcel number: 3279000060
- Special conditions: Standard
Construction
Type & style
- Home type: SingleFamily
- Architectural style: Split Entry
- Property subtype: Single Family Residence
Materials
- Metal/Vinyl
- Roof: Composition
Condition
- Updated/Remodeled
- Year built: 1979
Utilities & green energy
- Sewer: Sewer Connected
- Water: Public
Community & HOA
Community
- Subdivision: Twin Lakes
Location
- Region: Federal Way
Financial & listing details
- Price per square foot: $371/sqft
- Tax assessed value: $506,000
- Annual tax amount: $5,238
- Date on market: 10/2/2026
- Listing terms: Conventional,VA Loan
- Inclusions: Dishwasher(s), Microwave(s), Refrigerator(s), Stove(s)/Range(s)
Estimated market value
$526,200
$500,000 - $553,000
$2,639/mo
Price history
| Date | Event | Price |
|---|---|---|
| 10/2/2026 | Listed for sale | $529,950+28%$371/sqft |
Source:  NWMLS as distributed by MLS GRID #2590092 Report a problem NWMLS as distributed by MLS GRID #2590092 Report a problem | ||
| 8/31/2026 | Sold | $414,000$290/sqft |
Source: Public Record Report a problem | ||
Public tax history
| Year | Property taxes | Tax assessment |
|---|---|---|
| 2025 | $5,238 +6% | $506,000 +3.3% |
| 2024 | $4,942 +0.8% | $490,000 +10.4% |
| 2023 | $4,902 +2.7% | $444,000 -7.9% |
| 2022 | $4,772 +8% | $482,000 +24.5% |
| 2021 | $4,418 +20.1% | $387,000 +28.6% |
| 2020 | $3,678 +5.6% | $301,000 +4.2% |
| 2019 | $3,482 +8% | $289,000 +4.3% |
| 2018 | $3,225 -7.3% | $277,000 +14.5% |
| 2017 | $3,478 +21.9% | $242,000 +10.5% |
| 2016 | $2,853 | $219,000 +7.4% |
| 2015 | $2,853 | $204,000 +5.2% |
| 2014 | $2,853 | $194,000 +20.5% |
| 2013 | $2,853 | $161,000 +7.3% |
| 2012 | -- | $150,000 -18% |
| 2011 | -- | $183,000 -13.3% |
| 2010 | -- | $211,000 |
| 2009 | -- | $211,000 -0.9% |
| 2007 | -- | $213,000 +7.6% |
| 2006 | -- | $198,000 +7.6% |
| 2005 | -- | $184,000 +34.3% |
| 2001 | $1,855 +3.7% | $137,000 +7.9% |
| 2000 | $1,789 | $127,000 |
Find assessor info on the county website
Monthly payment
Est. payment
Payment breakdown
Explore the cost of this home by adjusting the details. Changes won't be saved.Climate risks
Neighborhood: Twin Lakes
Similar homes
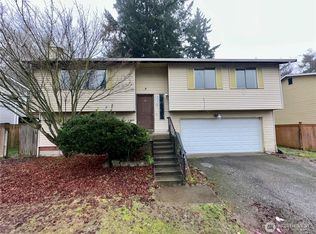
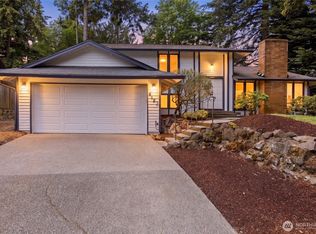
- $515,0003 bd2 ba1.2k sqft35311 19th Avenue SW, Federal Way, WA 98023Active
 MLS ID #2568036, Cathy Wahlin. NWMLS as distributed by MLS GRID
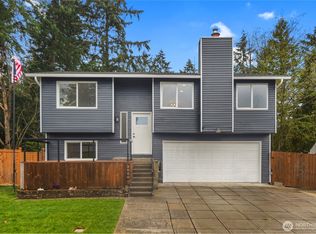
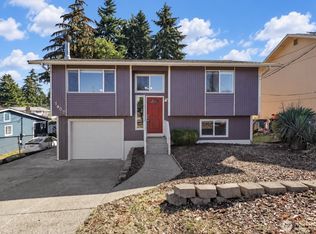
 - $650,0004 bd3 ba2k sqft4123 SW 328th Street, Federal Way, WA 98023Active
 MLS ID #2541137, Yichao Ji. NWMLS as distributed by MLS GRID
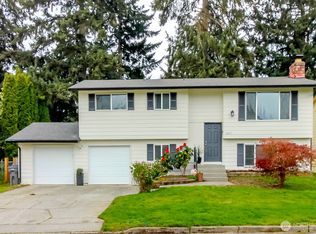
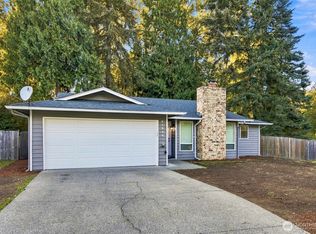
 - $509,9504 bd2 ba1.4k sqft7607 S L Street, Tacoma, WA 98408Active
 MLS ID #2590236, Shawn P Viguerie. NWMLS as distributed by MLS GRID
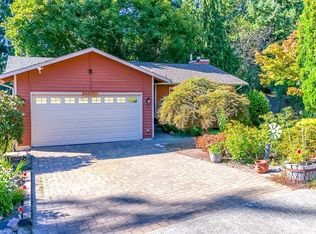
 - $569,0003 bd2 ba1.4k sqft27539 43rd Avenue S, Auburn, WA 98001Active
 MLS ID #2589980, Tammy Yao. NWMLS as distributed by MLS GRID
