Welcome to this charming 4-bedroom home tucked away on a quiet dead-end street backing to a peaceful greenbelt. Step inside to a bright, inviting living room featuring a large picture window and beautiful flooring. The dining area seamlessly connects the kitchen and living room and offers sliding glass doors to the private backyard—perfect for entertaining or relaxing. The chef-ready kitchen boasts abundant oak cabinetry, stainless steel appliances, a double stainless sink overlooking the backyard, and a gas range. New water hearer recently installed and the gas furnace was replaced 4 years ago. Spacious bedrooms with large windows provide plenty of natural light. Partial garage offers ample storage space. Conveniently located near a future shopping and entertainment district with restaurants, a movie theater, and more!
Active
Listed by: Redfin • Kathleen Anne Voss
Price cut: $10K (8/28)
$460,000
19239 SE 268th Street, Covington, WA 98042
4beds
1,120sqft
Single Family Residence
Built in 1969
5,532 Square Feet Lot
$-- Zestimate®
$411/sqft
$50/mo HOA
What's special
Chef-ready kitchenPlenty of natural lightLarge picture windowBeautiful flooringQuiet dead-end streetStainless steel appliancesAbundant oak cabinetry
- --
- on Zillow
- 750
- views
- 73
- saves
Likely to sell faster than
Zillow last checked:
Listing updated:
Listed by:
Kathleen Anne Voss,
Redfin
Source: NWMLS as distributed by MLS GRID,MLS#: 2561312
Facts & features
Interior
Bedrooms & bathrooms
- Bedrooms: 4
- Bathrooms: 1
- Full bathrooms: 1
- Main level bathrooms: 1
- Main level bedrooms: 4
Primary bedroom
- Level: Main
Bedroom
- Level: Main
Bedroom
- Level: Main
Bedroom
- Level: Main
Bathroom full
- Level: Main
Dining room
- Level: Main
Entry hall
- Level: Main
Kitchen with eating space
- Level: Main
Living room
- Level: Main
Heating
- Forced Air, Electric, Natural Gas
Cooling
- None
Appliances
- Included: Dishwasher, Disposal, Dryer, Refrigerator, Stove(s)/Range(s), Washer, Dishwasher(s), Dryer(s), Garbage Disposal, Refrigerator(s), Washer(s)
Features
- Flooring: Ceramic Tile, Engineered Hardwood, Carpet
- Has fireplace: No
Interior area
- Total structure area: 1,120
- Total interior livable area: 1,120 sqft
Property
Parking
- Total spaces: 2
- Parking features: Driveway
- Uncovered spaces: 2
Features
- Levels: One
- Stories: 1
- Entry location: Main
- Pool features: Community
- Has view: Yes
- View description: Territorial
Lot
- Size: 5,532 Square Feet
- Dimensions: 5,330 sq ft
- Features: Patio
- Topography: Level
- Residential vegetation: Garden Space
Details
- Parcel number: 8651400530
- Zoning: sfr
- Zoning description: Jurisdiction: City
- Special conditions: Standard
Construction
Type & style
- Home type: SingleFamily
- Architectural style: 1 Story
- Property subtype: Single Family Residence
Materials
- Wood Siding
- Foundation: Poured Concrete
- Roof: Composition
Condition
- Year built: 1969
Utilities & green energy
- Electric: Company: PSE
- Sewer: Sewer Connected, Company: Soos Creek Water & Sewer
- Water: Public, Company: Soos Creek Water & Sewer
- Utilities for property: Comcast, Comcast
Community & HOA
Community
- Features: Clubhouse, Playground
- Subdivision: Timberlane
HOA
- Services included: Common Area Maintenance, Road Maintenance
- HOA fee: $50 monthly
- HOA phone: 866-473-2573
Location
- Region: Covington
Financial & listing details
- Price per square foot: $411/sqft
- Tax assessed value: $457,000
- Annual tax amount: $4,612
- Date on market: 8/6/2026
- Listing terms: Conventional,FHA,VA Loan
- Inclusions: Dishwasher(s), Dryer(s), Garbage Disposal, Refrigerator(s), Stove(s)/Range(s), Washer(s)
Foreclosure details
Estimated market value
Not available
Estimated sales range
Not available
$2,795/mo
Price history
| Date | Event | Price |
|---|---|---|
| 8/28/2026 | Price change | $460,000-2.1%$411/sqft |
Source:  NWMLS as distributed by MLS GRID #2561312 Report a problem NWMLS as distributed by MLS GRID #2561312 Report a problem | ||
| 8/6/2026 | Listed for sale | $470,000+11.9%$420/sqft |
Source: NWMLS as distributed by MLS GRID #2561312 Report a problem | ||
| 5/28/2021 | Sold | $420,000+14.8%$375/sqft |
Source: NWMLS as distributed by MLS GRID #1766234 Report a problem | ||
| 5/8/2021 | Pending sale | $365,950$327/sqft |
Source: NWMLS as distributed by MLS GRID #1766234 Report a problem | ||
| 5/3/2021 | Listed for sale | $365,950+78.5%$327/sqft |
Source: NWMLS as distributed by MLS GRID #1766234 Report a problem | ||
| 6/21/2016 | Sold | $205,000$183/sqft |
Source: NWMLS as distributed by MLS GRID #941169 Report a problem | ||
Public tax history
| Year | Property taxes | Tax assessment |
|---|---|---|
| 2025 | $5,049 +9.5% | $457,000 +3.9% |
| 2024 | $4,612 +5.8% | $440,000 +11.4% |
| 2023 | $4,358 -6.7% | $395,000 -9.4% |
| 2022 | $4,672 +10.2% | $436,000 +26% |
| 2021 | $4,240 +14.2% | $346,000 +21.4% |
| 2020 | $3,713 +9.5% | $285,000 +10% |
| 2019 | $3,390 +11.9% | $259,000 +5.7% |
| 2018 | $3,031 +0.8% | $245,000 +11.4% |
| 2017 | $3,007 +36.8% | $220,000 +9.5% |
| 2016 | $2,198 | $201,000 +17.5% |
| 2015 | $2,198 | $171,000 +20.4% |
| 2014 | $2,198 | $142,000 +19.3% |
| 2013 | $2,198 | $119,000 -2.5% |
| 2012 | -- | $122,000 -16.4% |
| 2011 | -- | $146,000 -14.1% |
| 2010 | -- | $170,000 |
| 2009 | -- | $170,000 +3% |
| 2007 | -- | $165,000 +5.1% |
| 2006 | -- | $157,000 +5.4% |
| 2005 | -- | $149,000 +29.6% |
| 2001 | $1,726 +13.2% | $115,000 +18.6% |
| 2000 | $1,525 | $97,000 |
Find assessor info on the county website
Monthly payment
Est. payment
Payment breakdown
Explore the cost of this home by adjusting the details. Changes won't be saved.Climate risks
Neighborhood: 98042

Similar homes
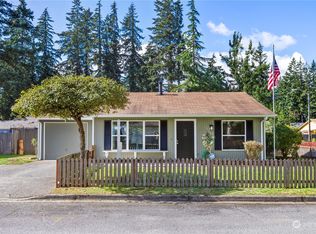
- $549,9003 bd2 ba1.5k sqft17720 SE 261st, Covington, WA 98042Active
 MLS ID #2586465, Ashley Wise. NWMLS as distributed by MLS GRID
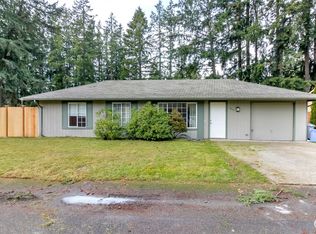
 - $515,0003 bd2 ba1.1k sqft25527 151 Place SE, Covington, WA 98042Active
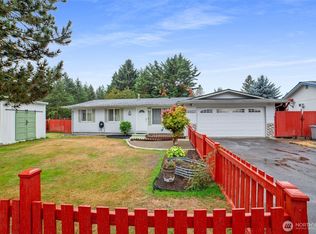 MLS ID #2577773, Robert Ellis. NWMLS as distributed by MLS GRID
 - $579,0003 bd3 ba1.3k sqftTimberlane Estaes, Covington, WA 98042Active
 MLS ID #2547574, Sydney Fronek. NWMLS as distributed by MLS GRID
 - $568,0003 bd2 ba1.6k sqft18852 SE 244th Place, Covington, WA 98042Active
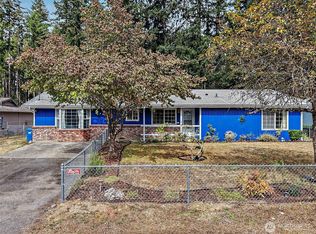 MLS ID #2582777, Tim McEwen. NWMLS as distributed by MLS GRID
