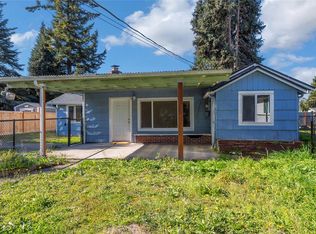
Charming home situated on a spacious 14,880 sq. ft. corner lot! Offering approximately 2,180 sq. ft., this home features 1,290 finished sq. ft. on the main level with 2 bedrooms, a beautifully remodeled full bath, newer carpeting, and a cozy fireplace in the living room. A bonus room provides additional flexible living space. The kitchen includes newer appliances & a casual eating area with built-in cabinetry, plus a separate formal dining room. Additional items replaced are furnace and hot water heater in last year. Sewer pipe was relined last year~ The 890 sq. ft. unfinished basement features high ceilings and offers fantastic potential to add additional bedrooms, living areas, a home office, recreation space, or more. Outside, the oversized corner lot provides plenty of room for RV parking, gardening, fruit trees, and outdoor enjoyment. Several outbuildings offer additional storage, along with an oversized one-car garage. A wonderful opportunity with lots of space, potential, and value at a fantastic price!
Active
Listed by: RE/MAX Equity Group • Lorna Murray • 503-680-1221
Price cut: $15K (10/16)
$444,900
1002 21st Street SE, Auburn, WA 98002
2beds
2,180sqft
Single Family Residence
Built in 1919
0.34 Acres Lot
$431,900 Zestimate®
$204/sqft
$-- HOA
What's special
Newer carpetingOversized one-car garageSeparate formal dining room
- --
- on Zillow
- 485
- views
- 50
- saves
Zillow last checked:
Listing updated:
Listed by:
Lorna Murray 503-680-1221 LornaMurrayHomes@icloud.com,
RE/MAX Equity Group
Source: NWMLS as distributed by MLS GRID,MLS#: 2571315
Facts & features
Interior
Bedrooms & bathrooms
- Bedrooms: 2
- Bathrooms: 1
- Full bathrooms: 1
- Main level bathrooms: 1
- Main level bedrooms: 2
Primary bedroom
- Level: Main
Bedroom
- Level: Main
Bathroom full
- Level: Main
Bonus room
- Level: Lower
Entry hall
- Level: Main
Living room
- Level: Main
Utility room
- Level: Lower
Heating
- Fireplace, Forced Air, Natural Gas
Cooling
- None
Appliances
- Included: Dishwasher, Refrigerator, Stove(s)/Range(s), Dishwasher(s), Refrigerator(s)
Features
- Basement: Unfinished
- Number of fireplaces: 1
- Fireplace features: Wood Burning, Main Level: 1, Fireplace
Interior area
- Total structure area: 2,180
- Total interior livable area: 2,180 sqft
Property
Parking
- Total spaces: 1
- Parking features: Detached Garage, RV Parking
- Has garage: Yes
- Covered spaces: 1
Features
- Levels: One
- Stories: 1
- Entry location: Main
- Patio & porch: Fireplace
Lot
- Size: 0.34 Acres
- Features: Corner Lot, Paved, Sidewalk, Outbuildings, RV Parking
- Topography: Level
Details
- Parcel number: 1921059034
- Special conditions: Standard
Construction
Type & style
- Home type: SingleFamily
- Architectural style: 1 Story
- Property subtype: Single Family Residence
Materials
- Wood Siding
- Foundation: Poured Concrete
- Roof: Composition
Condition
- Year built: 1919
Utilities & green energy
- Electric: Company: Puget Sound Energy
- Sewer: Sewer Connected, Company: City of Auburn
- Water: Public, Company: City of Auburn
Community & HOA
Community
- Subdivision: Auburn
Location
- Region: Auburn
Financial & listing details
- Price per square foot: $204/sqft
- Tax assessed value: $424,000
- Annual tax amount: $5,505
- Date on market: 8/19/2026
- Listing terms: Conventional
- Inclusions: Dishwasher(s), Refrigerator(s), Stove(s)/Range(s)
Estimated market value
$431,900
$410,000 - $453,000
$2,268/mo
Price history
| Date | Event | Price |
|---|---|---|
| 10/16/2026 | Price change | $444,900-3.3%$204/sqft |
Source:  NWMLS as distributed by MLS GRID #2571315 Report a problem | ||
| 8/19/2026 | Listed for sale | $459,900+278.5%$211/sqft |
Source: NWMLS as distributed by MLS GRID #2571315 Report a problem | ||
| 2/17/1998 | Sold | $121,500$56/sqft |
Source: Public Record Report a problem | ||
Public tax history
| Year | Property taxes | Tax assessment |
|---|---|---|
| 2025 | $5,505 -3.3% | $424,000 -10% |
| 2024 | $5,691 +7.4% | $471,000 +11.6% |
| 2023 | $5,299 +3% | $422,000 -4.3% |
| 2022 | $5,146 +8.5% | $441,000 +26% |
| 2021 | $4,744 +7% | $350,000 +13.3% |
| 2020 | $4,434 +9.6% | $309,000 +10.8% |
| 2019 | $4,046 +10.4% | $279,000 -2.4% |
| 2018 | $3,664 -9.8% | $286,000 +12.6% |
| 2017 | $4,064 +47.5% | $254,000 +22.7% |
| 2016 | $2,755 | $207,000 +13.7% |
| 2015 | $2,755 | $182,000 +4.6% |
| 2014 | $2,755 | $174,000 +26.1% |
| 2013 | $2,755 | $138,000 +1.5% |
| 2012 | -- | $136,000 -15.5% |
| 2011 | -- | $161,000 -14.8% |
| 2010 | -- | $189,000 |
| 2009 | -- | $189,000 -3.6% |
| 2007 | -- | $196,000 +5.9% |
| 2006 | -- | $185,000 +6.3% |
| 2005 | -- | $174,000 +24.3% |
| 2001 | $1,978 +6.6% | $140,000 +12% |
| 2000 | $1,855 | $125,000 |
Find assessor info on the county website
Monthly payment
Est. payment
Payment breakdown
Explore the cost of this home by adjusting the details. Changes won't be saved.Climate risks
Neighborhood: 98002
Nearby schools
Schools provided by the listing agent
- Elementary: Pioneer Elem
- Middle: Olympic Mid
- High: Auburn Snr High
Source: NWMLS as distributed by MLS GRID. This data may not be complete. We recommend contacting the local school district to confirm school assignments for this home.

Similar homes
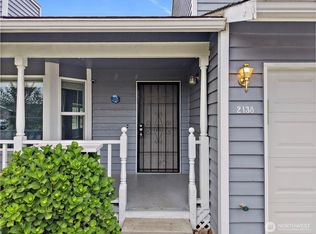
- $465,0002 bd2 ba1.4k sqft229 Pike Street NE, Auburn, WA 98002Active
 MLS ID #2595765, George Graham. NWMLS as distributed by MLS GRID
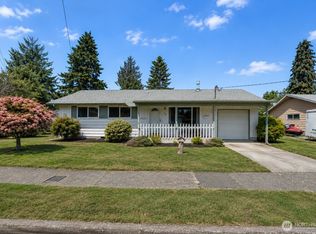
- $449,9004 bd2 ba1.9k sqft1006 17th Street SE, Auburn, WA 98002ActiveMLS ID #2579583, Rich Kim. NWMLS as distributed by MLS GRID
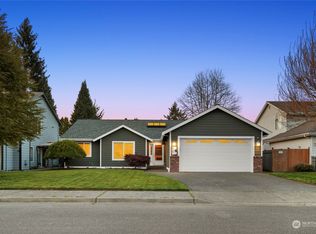
- $525,0003 bd2 ba1.9k sqft1430 25th Street SE, Auburn, WA 98002Active
 MLS ID #2591764, Joe Toner. NWMLS as distributed by MLS GRID
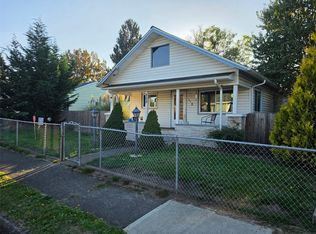
- $499,0004 bd3 ba2.3k sqft2107 D Street SE, Auburn, WA 98002Active
 MLS ID #2565474, Crin Danielson. NWMLS as distributed by MLS GRID
