Stand alone NW Contemporary condo living at its finest in Pinehurst! This 2 bed, 2.25-bath, 1,095 square foot gem delivers the feel of a detached home with the low-maintenance ease of condo ownership. The open main floor is designed for effortless everyday living and entertaining. Featuring engineered hardwood floors, a well appointed kitchen with bar seating, a dedicated dining area, and a powder room with wainscot details. Thoughtful designer finishes are found throughout, from curated lighting and hardware to unique tile work and high-end fixtures. Upstairs, with a two private ensuite layout, the primary bedroom offers a walk-in California Closet system and both feature heated bathroom floors - a true retreat at the end of the day. Stay comfortable year-round with ductless mini-split heating and cooling, plus radiant heat. Washer and dryer included. Built-in entry nook, abundant storage, and EV charging round out the smart design. Fully fenced yard, private patio, and designated off-street parking for 2 cars. Custom window coverings are already installed throughout, saving the next owner thousands compared to new-construction! 4-Star Built Green certification. Just blocks from the new NE 130th St Link Light Rail Station for easy city access.
Active
Listed by: Keller Williams Rlty Bellevue • Christopher Cross
Price cut: $20K (7/27)
$619,950
12534 C 5th Avenue NE, Seattle, WA 98125
2beds
1,095sqft
:
Get pre-qualified$3,854/mo
Single Family Residence, Condominium
Built in 2024
1,524 Square Feet Lot
$613,300 Zestimate®
$566/sqft
$3/mo HOA
What's special
Washer and dryer includedEngineered hardwood floorsRadiant heatCurated lighting and hardwarePrivate patioUnique tile workDedicated dining area
- 72 days |
- 522 |
- 26 |
Zillow last checked:
Listing updated:
Listed by:
Christopher Cross,
Keller Williams Rlty Bellevue
Source: NWMLS as distributed by MLS GRID,MLS#: 2493652
Facts & features
Interior
Bedrooms & bathrooms
- Bedrooms: 2
- Bathrooms: 3
- Full bathrooms: 1
- 3/4 bathrooms: 1
- 1/2 bathrooms: 1
- Main level bathrooms: 1
Primary bedroom
- Level: Second
Bedroom
- Level: Second
Bathroom three quarter
- Level: Second
Bathroom full
- Level: Second
Other
- Level: Main
Entry hall
- Level: Main
Family room
- Level: Main
Kitchen with eating space
- Level: Main
Utility room
- Level: Main
Heating
- 90%+ High Efficiency, Ductless, Radiant, Electric
Cooling
- 90%+ High Efficiency, Ductless
Appliances
- Included: Dishwasher, Dryer, Refrigerator, Stove(s)/Range(s), Washer, Dishwasher(s), Dryer(s), Refrigerator(s), Washer(s), Water Heater: Electric, Water Heater Location: Main Closet, Cooking - Electric Hookup, Cooking-Electric, Dryer-Electric
- Laundry: Electric Dryer Hookup, Washer Hookup
Features
- Flooring: Ceramic Tile, Engineered Hardwood, Carpet
- Windows: Insulated Windows, Coverings: Included
- Has fireplace: No
Interior area
- Total structure area: 1,095
- Total interior livable area: 1,095 sqft
Video & virtual tour
Property
Parking
- Total spaces: 2
- Parking features: Off Street, Uncovered
- Uncovered spaces: 2
Features
- Levels: Two
- Stories: 2
- Entry location: Main
- Patio & porch: Cooking-Electric, Dryer-Electric, Insulated Windows, Primary Bathroom, Walk-In Closet(s), Washer, Water Heater
Lot
- Size: 1,524 Square Feet
- Features: Dead End Street
Details
- Parcel number: 6389770030
- Special conditions: Standard
Construction
Type & style
- Home type: SingleFamily
- Architectural style: Traditional,Condo (2 Levels)
- Property subtype: Single Family Residence, Condominium
Materials
- Cement Planked, Cement Plank
- Roof: Composition
Condition
- Year built: 2024
- Major remodel year: 2024
Utilities & green energy
- Electric: Company: Seattle
- Sewer: Company: HOA-Seattle
- Water: Company: HOA-Seattle
- Utilities for property: Quantum
Green energy
- Energy efficient items: Insulated Windows
Community & HOA
Community
- Subdivision: Pinehurst
HOA
- Services included: See Remarks
- HOA fee: $30 annually
Location
- Region: Seattle
Financial & listing details
- Price per square foot: $566/sqft
- Annual tax amount: $5,747
- Date on market: 5/21/2026
- Cumulative days on market: 73 days
- Listing terms: Conventional,FHA,VA Loan
- Inclusions: Dishwasher(s), Dryer(s), Refrigerator(s), Stove(s)/Range(s), Washer(s)
Estimated market value
$613,300
$583,000 - $644,000
$3,273/mo
Price history
| Date | Event | Price |
|---|---|---|
| 7/27/2026 | Price change | $619,950-3.1%$566/sqft |
Source:  NWMLS as distributed by MLS GRID #2493652 Report a problem NWMLS as distributed by MLS GRID #2493652 Report a problem | ||
| 6/5/2026 | Price change | $639,950-5.9%$584/sqft |
Source: NWMLS as distributed by MLS GRID #2493652 Report a problem | ||
| 5/22/2026 | Listed for sale | $679,950+18.3%$621/sqft |
Source: NWMLS as distributed by MLS GRID #2493652 Report a problem | ||
| 11/19/2024 | Sold | $575,000$525/sqft |
Source: NWMLS as distributed by MLS GRID #2280595 Report a problem | ||
| 10/20/2024 | Pending sale | $575,000$525/sqft |
Source: NWMLS as distributed by MLS GRID #2280595 Report a problem | ||
| 10/18/2024 | Price change | $575,000-10.9%$525/sqft |
Source: NWMLS as distributed by MLS GRID #2280595 Report a problem | ||
| 9/19/2024 | Price change | $645,000-5.8%$589/sqft |
Source: NWMLS as distributed by MLS GRID #2280595 Report a problem | ||
| 9/6/2024 | Listed for sale | $685,000$626/sqft |
Source: NWMLS as distributed by MLS GRID #2280595 Report a problem | ||
Public tax history
Tax history is unavailable.
Monthly payment
Est. payment
Payment breakdown
Explore the cost of this home by adjusting the details. Changes won't be saved.Climate risks
Neighborhood: Pinehurst
Nearby schools
GreatSchools rating
- 8/10Hazel Wolf K-8Grades: K-8Distance: 0.6 mi
- 8/10Ingraham High SchoolGrades: 9-12Distance: 0.8 mi
- 8/10Jane Addams Middle SchoolGrades: 6-8Distance: 1.5 mi
Schools provided by the listing agent
- Elementary: Olympic View
- Middle: Jane Addams
- High: Ingraham High
Source: NWMLS as distributed by MLS GRID. This data may not be complete. We recommend contacting the local school district to confirm school assignments for this home.
- $562,0002 bd1 ba1k sqft12534 5th Ave NE, Seattle, WA 98125Sold
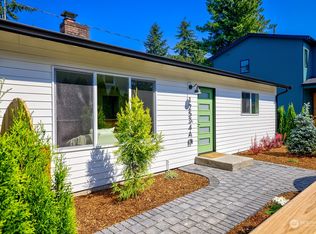
- $565,0002 bd3 ba1k sqft12534 B 5th Ave NE, Seattle, WA 98125Sold
- $1,000,0005 bd3 ba2.7k sqft522 NE 127th St, Seattle, WA 98125For Sale
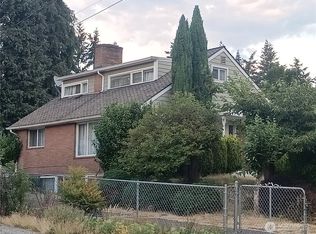
- $975,0005 bd3 ba2.5k sqft540 NE 125th St, Seattle, WA 98125Sold

- $954,9505 bd3 ba3k sqft509 SW 125th St #15, Seattle, WA 98146Sold
- $1,010,0005 bd3 ba2.5k sqft12725 Roosevelt Way NE, Seattle, WA 98125Sold
- $975,0004 bd3 ba2.2k sqft508 NE 124th St, Seattle, WA 98125Sold
- $775,0004 bd2 ba2k sqft526 NE 124th St, Seattle, WA 98125Sold
A local agent can set up tours, give advice and negotiate with sellers.
Similar homes
- $699,0003 bd3 ba1k sqft811 NE 125th Street #B, Seattle, WA 98125Active
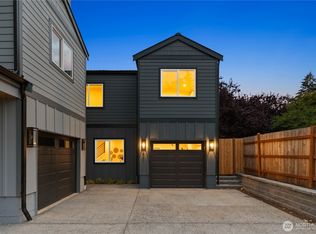 MLS ID #2554744, Patrick Murray. NWMLS as distributed by MLS GRID
 - $725,0002 bd3 ba1.1k sqft1257 NE 100th Street, Seattle, WA 98125Active
 MLS ID #2562166, John Cowan. NWMLS as distributed by MLS GRID
 - $599,9502 bd3 ba914 sqftVictory Heights Add, Seattle, WA 98125Active
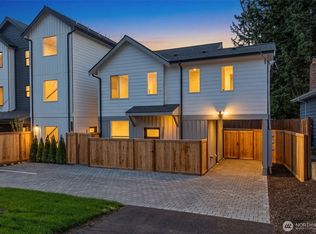 MLS ID #2520040, Eva Xia. NWMLS as distributed by MLS GRID
 - $750,0002 bd2 ba1.2k sqft1255 NE 100th Street, Seattle, WA 98125Active
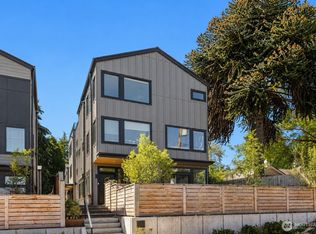 MLS ID #2562168, John Cowan. NWMLS as distributed by MLS GRID
 - $649,9502 bd2 ba1k sqft13702 37th Ave Ne, A Condominium, Seattle, WA 98125ActiveMLS ID #2551462, Michael Espada. NWMLS as distributed by MLS GRID
- $699,9503 bd3 ba1k sqftRoosevelt Builders, Seattle, WA 98125ActiveMLS ID #2550302, Ryan Wilkerson. NWMLS as distributed by MLS GRID
- $583,0002 bd2 ba1k sqft14338 Ashworth Ave N Condo Association, Seattle, WA 98133ActiveMLS ID #2545388, Leah Kennedy. NWMLS as distributed by MLS GRID
- $545,0002 bd2 ba830 sqftN/A, Seattle, WA 98133ActiveMLS ID #2530349, Carrie Jo Gendron. NWMLS as distributed by MLS GRID
- $850,0003 bd2 ba1.1k sqft12520 24th Avenue NE, Seattle, WA 98125ActiveMLS ID #2549320, Marius ion. NWMLS as distributed by MLS GRID
- $664,0002 bd2 ba1.1k sqft512 N 92nd St, Seattle, WA 98103ActiveMLS ID #2552182, Tyler Anderson. NWMLS as distributed by MLS GRID
- $739,9503 bd3 ba1k sqft13702 37th Ave Ne, A Condominium, Seattle, WA 98125ActiveMLS ID #2542453, Michael Espada. NWMLS as distributed by MLS GRID
- $775,0003 bd3 ba1k sqft11028 Evanston Avenue N, Seattle, WA 98133ActiveMLS ID #2562617, Caitlin Sullivan. NWMLS as distributed by MLS GRID
- $629,9953 bd3 ba1.2k sqft15009 Westminster Way N, Seattle, WA 98133ActiveMLS ID #2518976, Gerardo R Alencastro. NWMLS as distributed by MLS GRID
- $498,0002 bd2 ba830 sqft9121 23rd Avenue NE, Seattle, WA 98115ActiveMLS ID #2561144, Shannon M. Laskey. NWMLS as distributed by MLS GRID
- $599,0002 bd2 ba1.2k sqft3806 35th Ave W, Seattle, WA 98199ActiveMLS ID #2556372, Barbara Clark. NWMLS as distributed by MLS GRID
- $625,0003 bd2 ba1.2k sqftWalker Street Cottages, Seattle, WA 98144ActiveMLS ID #2522150, Emily Shepodd. NWMLS as distributed by MLS GRID
- $749,9502 bd3 ba1.1k sqft3022 NE 95th, Seattle, WA 98115ActiveMLS ID #2529698, Jordan White. NWMLS as distributed by MLS GRID
- $749,9502 bd3 ba1.1k sqft3024 NE 95th Street, Seattle, WA 98115ActiveMLS ID #2531730, Jordan White. NWMLS as distributed by MLS GRID
- $665,0002 bd2 ba1.2k sqftAurora Heights, Seattle, WA 98103ActiveMLS ID #2548636, Tim Bower. NWMLS as distributed by MLS GRID
- $639,0002 bd3 ba1.6k sqft7628 222nd Street SW #c4, Edmonds, WA 98026ActiveMLS ID #2559685, Tin Nguyen. NWMLS as distributed by MLS GRID
