Skip main navigation
Active
  • Listed by: Array Real Estate • Michael Espada
    $649,950

    3704 NE 137th Street, Seattle, WA 98125

    2beds
    1,069sqft
    : 
    Loading
    Get pre-qualified
    Condominium
    Built in 2026
    -- sqft lot
    $-- Zestimate®
    $608/sqft
    $85/mo HOA

    What's special

    Dedicated parkingHigh quality finishes throughoutDesigner tileWide-plank flooringOversized private backyardLarge windowsBeautifully finished ensuite bath
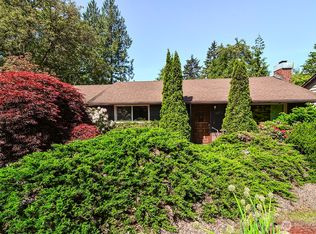
    A rare opportunity in new construction, this street facing home combines standout curb appeal, dedicated parking, and an oversized private backyard. Thoughtfully designed with high quality finishes throughout, this home blends modern style with warm, inviting details including wide-plank flooring, natural wood doors, designer tile, quartz countertops, stainless steel appliances, and elevated fixtures. The main living spaces are bright and functional, with large windows and an open flow that works well for everyday living or entertaining. The kitchen features warm cabinetry, generous counter space, and a stylish backsplash. Upstairs, the primary suite is a standout, offering vaulted ceilings, skylights, oversized windows, a custom closet system, and a beautifully finished ensuite bath. The additional bedroom provide flexibility for guests, an office, or changing lifestyle needs. Outside, enjoy a fully fenced backyard with grass and patio space - a rare find in new construction and ideal for pets, play, gardening, or summer gatherings. This home delivers the comfort and convenience today’s home owners are looking for.
    2 days
    |
    79
    |
    6
    |

    Zillow last checked:

    Listing updated:

    Listed by:

    Michael Espada,

    Array Real Estate,

    Skyler Kernodle,

    Array Real Estate

    Source: NWMLS as distributed by MLS GRID,MLS#: 2551462MLS Logo

    Loading...

      Facts & features

      Interior

      Bedrooms & bathrooms
      • Bedrooms: 2
      • Bathrooms: 2
      • Full bathrooms: 1
      • 3/4 bathrooms: 1
      Primary bedroom
      • Level: Second
      Bedroom
      • Level: Second
      Bathroom three quarter
      • Level: Second
      Bathroom full
      • Level: Second
      Entry hall
      • Level: Main
      Kitchen with eating space
      • Level: Main
      Living room
      • Level: Main
      Heating
      • Ductless, Radiant, Electric
      Cooling
      • Ductless
      Appliances
      • Included: Dishwasher, Disposal, Dryer, Microwave, Refrigerator, Stove(s)/Range(s), Washer, Dishwasher(s), Dryer(s), Garbage Disposal, Microwave(s), Refrigerator(s), Washer(s), Cooking - Electric Hookup, Cooking-Electric, Dryer-Electric, Ice Maker
      • Laundry: Electric Dryer Hookup, Washer Hookup
      Features
      • Flooring: Hardwood
      • Windows: Skylight(s)
      • Has fireplace: No
      Interior area
      • Total structure area: 1,069
      • Total interior livable area: 1,069 sqft

      Property

      Parking
      • Total spaces: 2
      • Parking features: Off Street, Uncovered
      • Uncovered spaces: 2
      Features
      • Levels: Two
      • Stories: 2
      • Entry location: Main
      • Patio & porch: Cooking-Electric, Dryer-Electric, End Unit, Ground Floor, Ice Maker, Primary Bathroom, Skylight(s), Vaulted Ceiling(s), Washer
      Lot
      • Size: 1,446 Square Feet
      • Features: Paved
      Details
      • Parcel number: TBD
      • Special conditions: Standard

      Construction

      Type & style
      • Home type: Condo
      • Architectural style: Condo (2 Levels)
      • Property subtype: Condominium
      Materials
      • Cement/Concrete, Metal/Vinyl, Wood Products
      • Roof: Composition
      Condition
      • New construction: Yes
      • Year built: 2026

      Community & HOA

      Community
      • Subdivision: Cedar Park
      HOA
      • Services included: See Remarks
      • HOA fee: $85 monthly
      Location
      • Region: Seattle

      Financial & listing details

      • Price per square foot: $608/sqft
      • Date on market: 7/7/2026
      • Cumulative days on market: 4 days
      • Listing terms: Conventional
      • Inclusions: Dishwasher(s), Dryer(s), Garbage Disposal, Microwave(s), Refrigerator(s), Stove(s)/Range(s), Washer(s)

        Estimated market value

        Not available

        Estimated sales range

        Not available

        Not available

        Price history

        DateEventPrice
        7/8/2026Listed for sale$649,950$608/sqft
        Source: NWMLS as distributed by MLS GRID #2551462 Report a problem

        Public tax history

        Tax history is unavailable.

        Monthly payment

        Est. payment

        Payment breakdown

        Explore the cost of this home by adjusting the details. Changes won't be saved.
        All calculations are estimates and provided by Zillow, Inc. for informational purposes only. Actual amounts may vary.
        HOA fees may include property taxes on listings classified as Co-Ops. Contact the listing agent and/or owner for fee details.
        Mortgage interest rates are dependent on a number of factors, including credit score, down payment, and repayment length. Interest rate data provided by Zillow Group Marketplace, Inc. as of 1/1/1970 from various mortgage lenders with which we have lead or other similar arrangements; the Estimated Payment is an average of those rates.
        See how much you could borrow to make a competitive offer.

        Climate risks

        Neighborhood: Cedar Park

        Getting around

        62 / 100
        Somewhat Walkable
        53 / 100
        Good Transit
        79 / 100
        Very Bikeable

        Nearby schools

        GreatSchools rating

        A local agent can set up tours, give advice and negotiate with sellers.

        Browse local experts

        Similar homes