Stylish end-unit Element townhome offers the perfect balance of convenience and privacy. Bright, spacious, and centrally located—with 3 bedrooms, including a large lower-level bedroom, plus a main-floor den, there’s room to live, work, and relax. Open main level features hardwood floors, a cozy fireplace, private deck and generous dining area. The modern kitchen is equipped with stainless appliances, ample storage and great flow for entertaining. Upstairs, the primary suite offers a walk-in closet and spa-like bath, alongside an additional bedroom and full bath. Mini splits ensure year-round comfort. The rare side-by-side 2-car garage adds easy access and storage. Walking distance to downtown Redmond, parks, major tech companies and 520.
Sold
Street View
Listed by: Ridge Realty • Aaron M. Spring
Bought with: COMPASS
$905,000
15240 NE 81st Way #101, Redmond, WA 98052
3beds
1,470sqft
Townhouse, Condominium
Built in 2008
-- sqft lot
$890,600 Zestimate®
$616/sqft
$3,876 Estimated rent
Home value
$890,600
$819,000 - $971,000
$3,876/mo
Zestimate® history
Owner options
List your home for rent
$3,876/mo
Rent Zestimate®
Find your next renter with Zillow Rental Manager. Plus, with online applications, you can quickly screen prospective tenants – for free.
$3,876/mo
Rent Zestimate®
Refinance and save
$5,905/mo
Est. payment
Refinancing to a lower rate could help reduce your monthly payments and save thousands over the life of the loan.
$5,905/mo
Est. payment
Explore your selling options
Work with a Zillow partner agent
Leverage their expertise and Zillow's premium Showcase listings to get your home seen by more buyers.
Get startedList with your own agent
Get your home in front of millions of buyers by listing it on Zillow.
Learn how to do itSell it yourself
Take full control of how buyers see your home on Zillow by listing For Sale by Owner (FSBO).
List your homeWhat's special
Cozy fireplaceModern kitchenMini splitsHardwood floorsPrimary suiteWalk-in closetSpa-like bath
Zillow last checked:
Listing updated:
Listed by:
Aaron M. Spring,
Ridge Realty,
Tyler Scott Skelton,
Ridge Realty
Bought with:
Daniel Blau, 133286
COMPASS
Sean McConnell, 129326
COMPASS
Source: NWMLS as distributed by MLS GRID,MLS#: 2402285
Facts & features
Interior
Bedrooms & bathrooms
- Bedrooms: 3
- Bathrooms: 3
- Full bathrooms: 1
- 3/4 bathrooms: 1
- 1/2 bathrooms: 1
- Main level bathrooms: 1
Bedroom
- Level: Lower
Other
- Level: Main
Den office
- Level: Main
Dining room
- Level: Main
Entry hall
- Level: Lower
Kitchen with eating space
- Level: Main
Living room
- Level: Main
Heating
- Fireplace, Ductless, Heat Pump, High Efficiency (Unspecified), Hot Water Recirc Pump, Electric, Natural Gas
Cooling
- Ductless, Heat Pump
Appliances
- Included: Dishwasher(s), Disposal, Dryer(s), Microwave(s), Refrigerator(s), Stove(s)/Range(s), Washer(s), Garbage Disposal, Cooking-Gas, Dryer-Electric, Washer
- Laundry: Electric Dryer Hookup, Washer Hookup
Features
- Flooring: Ceramic Tile, Engineered Hardwood, Carpet
- Windows: Insulated Windows, Coverings: blinds
- Number of fireplaces: 1
- Fireplace features: Electric, Main Level: 1, Fireplace
Interior area
- Total structure area: 1,470
- Total interior livable area: 1,470 sqft
Property
Parking
- Total spaces: 2
- Parking features: Individual Garage
- Garage spaces: 2
Features
- Levels: Multi/Split
- Entry location: Lower
- Patio & porch: Alarm System, Cooking-Gas, Dryer-Electric, End Unit, Fireplace, Insulated Windows, Primary Bathroom, Vaulted Ceiling(s), Walk-In Closet(s), Washer
- Has view: Yes
- View description: Territorial
Lot
- Features: Curbs, Paved, Sidewalk
Details
- Parcel number: 2301500180
- Special conditions: Standard
Construction
Type & style
- Home type: Townhouse
- Architectural style: Contemporary,Townhouse
- Property subtype: Townhouse, Condominium
Materials
- Cement Planked, Cement Plank
- Roof: Composition
Condition
- Year built: 2008
Utilities & green energy
- Electric: Company: PSE
- Sewer: Company: Minol USA
- Water: Company: Minol USA
- Utilities for property: Xfinity, Xfinity
Green energy
- Green verification: Built Green™
- Energy efficient items: Insulated Windows
Community & HOA
Community
- Features: Cable TV, Outside Entry
- Security: Fire Sprinkler System
- Subdivision: Redmond
HOA
- Services included: Common Area Maintenance
- HOA fee: $383 monthly
- HOA phone: 425-452-7330
Location
- Region: Redmond
Financial & listing details
- Price per square foot: $616/sqft
- Tax assessed value: $643,000
- Annual tax amount: $6,045
- Date on market: 9/4/2025
- Cumulative days on market: 321 days
- Listing terms: Conventional
- Inclusions: Dishwasher(s), Dryer(s), Garbage Disposal, Microwave(s), Refrigerator(s), Stove(s)/Range(s), Washer(s)
Price history
| Date | Event | Price |
|---|---|---|
| 9/12/2025 | Sold | $905,000-1.6%$616/sqft |
Source:  NWMLS as distributed by MLS GRID #2402285 Report a problem NWMLS as distributed by MLS GRID #2402285 Report a problem | ||
| 8/19/2025 | Pending sale | $920,000$626/sqft |
Source: NWMLS as distributed by MLS GRID #2402285 Report a problem | ||
| 7/11/2025 | Listed for sale | $920,000+142.1%$626/sqft |
Source: NWMLS as distributed by MLS GRID #2402285 Report a problem | ||
| 10/26/2017 | Listing removed | $2,850$2/sqft |
Source: Owner Report a problem | ||
| 8/29/2017 | Price change | $2,850-8.1%$2/sqft |
Source: Zillow Rental Manager Report a problem | ||
| 8/17/2017 | Listed for rent | $3,100$2/sqft |
Source: Zillow Rental Manager Report a problem | ||
| 5/17/2013 | Sold | $380,000$259/sqft |
Source: NWMLS as distributed by MLS GRID #471168 Report a problem | ||
Public tax history
| Year | Property taxes | Tax assessment |
|---|---|---|
| 2025 | $5,422 -10.3% | $643,000 -16.3% |
| 2024 | $6,045 -22.2% | $768,000 -18.2% |
| 2023 | $7,774 +37.1% | $939,000 +21.9% |
| 2022 | $5,670 -1.1% | $770,000 +15.6% |
| 2021 | $5,735 +2.1% | $666,000 +10.4% |
| 2020 | $5,618 +1.4% | $603,000 +0.3% |
| 2019 | $5,541 +3.4% | $601,000 -0.3% |
| 2018 | $5,357 +8.2% | $603,000 +21.8% |
| 2017 | $4,950 +32% | $495,000 +19% |
| 2016 | $3,749 | $416,000 +9.5% |
| 2015 | $3,749 | $380,000 +1.6% |
| 2014 | $3,749 | $374,000 +23.8% |
| 2013 | $3,749 | $302,000 +8.6% |
| 2012 | -- | $278,000 -4.1% |
| 2011 | -- | $290,000 -22.3% |
| 2010 | -- | $373,000 |
| 2009 | -- | $373,000 |
Find assessor info on the county website
Neighborhood: Rose Hill
Nearby homes
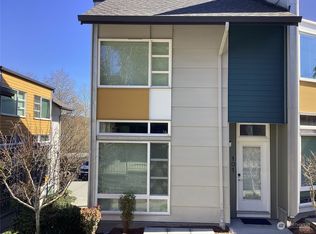
- $910,0002 bd3 ba1.4k sqft15200 NE 81st Way UNIT 101, Redmond, WA 98052Sold
- $799,0002 bd2 ba1.2k sqft15200 NE 81st Way UNIT 106, Redmond, WA 98052For Sale

- $920,0002 bd3 ba1.4k sqft15200 NE 81st Way UNIT 108, Redmond, WA 98052Sold
- $815,0002 bd2 ba1.3k sqft15160 NE 81st Way #104, Redmond, WA 98052Sold
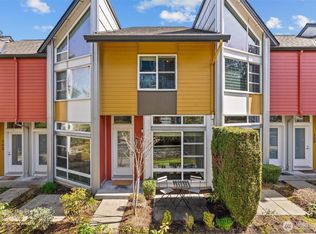
- $835,0002 bd2 ba1.2k sqft15180 NE 81st Way UNIT 101, Redmond, WA 98052Sold
- $830,0002 bd3 ba1.5k sqft15175 NE 81st Way UNIT 103, Redmond, WA 98052For Sale
- $580,0002 bd1 ba1k sqft15123 NE 81st Way UNIT 203, Redmond, WA 98052Sold
- $749,0002 bd2 ba1.1k sqft15130 NE 81st Way UNIT 102, Redmond, WA 98052Sold
Nearby schools
GreatSchools rating
- 10/10Rose Hill Elementary SchoolGrades: K-5Distance: 1.5 mi
- 10/10Rose Hill Middle SchoolGrades: 6-8Distance: 1.1 mi
- 10/10Lake Washington High SchoolGrades: 9-12Distance: 2.1 mi
Schools provided by the listing agent
- Elementary: Rose Hill Elem
- Middle: Rose Hill Middle
- High: Lake Wash High
Source: NWMLS as distributed by MLS GRID. This data may not be complete. We recommend contacting the local school district to confirm school assignments for this home.
Get a cash offer in 3 minutes
Find out how much your home could sell for in as little as 3 minutes with a no-obligation cash offer.
Estimated market value
$890,600
Get a cash offer in 3 minutes
Find out how much your home could sell for in as little as 3 minutes with a no-obligation cash offer.
Estimated market value
$890,600
- Washington
- King County
- Redmond
- 98052
- Rose Hill
- 15240 NE 81st Way Unit 101
Nearby cities
Nearby neighborhoods
Nearby zip codes
Other Redmond Topics
