Skip main navigation
Sold
  • Listed by: Windermere Real Estate/East
    Bought with: Windermere Real Estate GH LLC
    $579,500

    1617 NE 143rd Street #K4, Seattle, WA 98125

    2beds
    1,568sqft
    Condominium
    Built in 1973
    -- sqft lot
    $524,100 Zestimate®
    $370/sqft
    $2,426 Estimated rent

    Home value

    $524,100

    $493,000 - $556,000

    $2,426/mo

    Zestimate® history
    Loading
    Loading...

    Owner options

    List your home for rent

    $2,426/mo

    Rent Zestimate®

    Find your next renter with Zillow Rental Manager. Plus, with online applications, you can quickly screen prospective tenants – for free.

    Learn more

    $2,426/mo

    Rent Zestimate®

    Refinance and save

    $4,215/mo

    Est. payment

    Refinancing to a lower rate could help reduce your monthly payments and save thousands over the life of the loan.

    See today's rates

    $4,215/mo

    Est. payment

    Explore your selling options

    Work with a Zillow partner agent

    Leverage their expertise and Zillow's premium Showcase listings to get your home seen by more buyers.

    Get started

    List with your own agent

    Get your home in front of millions of buyers by listing it on Zillow.

    Learn how to do it

    Sell it yourself

    Take full control of how buyers see your home on Zillow by listing For Sale by Owner (FSBO).

    List your home

    What's special

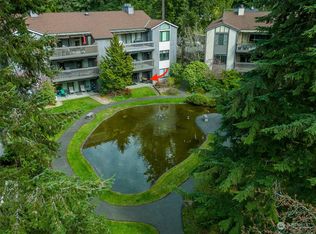
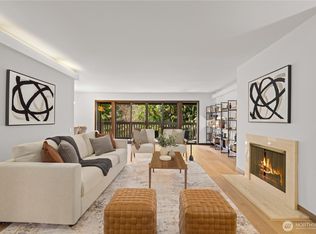
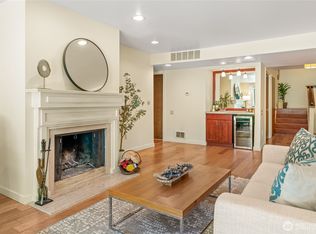
    Seldom comes the opportunity to live within 6.7-ac. gated park-like privacy in Seattle. Immense, casual privacy overlooks idyllic reflection pond, gurgling brook, paths. Step through a wall of windows onto a 4-seasons deck. Over 1,550-sf SINGLE level Grand-piano-sized living features large fireplace, all new kitchen GE Stainless Appliances plus Beverage Cooler serving both dining areas, a king-sized Primary suite off the balcony, a ¾ Bath, walk-in closet, plus guest quarters with full Bath. Winding path to the NW Cedar clubhouse pool. Minutes to the Light Rail, shopping, health care. A 5-Star HOA, professionally managed village, meticulously maintained by resident maintenance superintendent, An aviary chorus at dawn. A place to call home.

    Zillow last checked:

    Listing updated:

    Listed by:

    Stan Isenhath,

    Windermere Real Estate/East

    Bought with:

    Quentin Davis, 22012114

    Windermere Real Estate GH LLC

    Source: NWMLS as distributed by MLS GRID,MLS#: 2202281MLS Logo

    Facts & features

    Interior

    Bedrooms & bathrooms
    • Bedrooms: 2
    • Bathrooms: 2
    • Full bathrooms: 1
    • 3/4 bathrooms: 1
    • Main level bathrooms: 2
    • Main level bedrooms: 2
    Primary bedroom
    • Description: Door to view deck
    • Level: Main
    Bedroom
    • Level: Main
    Bathroom full
    • Description: Guest Bath
    • Level: Main
    Bathroom three quarter
    • Description: Primary with add'l powder
    • Level: Main
    Dining room
    • Description: seats 8
    • Level: Main
    Entry hall
    • Description: 3 steps to Driveway
    • Level: Main
    Kitchen with eating space
    • Level: Main
    Living room
    • Description: Covered Deck
    • Level: Main
    Utility room
    • Description: W/D, Furnace, Panel
    • Level: Main
    Heating
    • Fireplace, Forced Air, Electric
    Cooling
    • None
    Appliances
    • Included: Dishwashers_, Dryer(s), GarbageDisposal_, Microwaves_, Refrigerators_, SeeRemarks_, StovesRanges_, Trash Compactor, Dishwasher(s), Garbage Disposal, Microwave(s), Refrigerator(s), See Remarks, Stove(s)/Range(s), Water Heater: Electric, Water Heater Location: Guest Bedroom/Den, Cooking - Electric Hookup, Cooking-Electric, Dryer-Electric, Ice Maker, Washer
    • Laundry: Electric Dryer Hookup, Washer Hookup
    Features
    • Flooring: Hardwood, Laminate, Vinyl, Carpet
    • Windows: Insulated Windows, Coverings: Blinds
    • Number of fireplaces: 1
    • Fireplace features: Wood Burning, Main Level: 1, Fireplace
    Interior area
    • Total structure area: 1,568
    • Total interior livable area: 1,568 sqft

    Property

    Parking
    • Total spaces: 2
    • Parking features: Carport, Uncovered
    • Has carport: Yes
    Features
    • Levels: One
    • Stories: 1
    • Entry location: Main
    • Patio & porch: Hardwood, Laminate, Wall to Wall Carpet, Balcony/Deck/Patio, Cooking-Electric, Dryer-Electric, Ice Maker, Washer, Fireplace, Water Heater
    • Has view: Yes
    • View description: Territorial
    Lot
    • Features: Curbs, Dead End Street, Open Lot, Paved, Secluded, Sidewalk
    Details
    • Parcel number: 6098400580
    • Special conditions: Standard

    Construction

    Type & style
    • Home type: Condo
    • Architectural style: Contemporary
    • Property subtype: Condominium
    Materials
    • Wood Siding
    • Roof: Composition
    Condition
    • Year built: 1973
    • Major remodel year: 1973

    Utilities & green energy

    Green energy
    • Energy efficient items: Insulated Windows

    Community & neighborhood

    Security
    • Security features: Fire Sprinkler System
    Community
    • Community features: Fitness Center, Game/Rec Rm, Pool, Sauna, Gated, See Remarks
    Location
    • Region: Seattle
    • Subdivision: Olympic Hills

    HOA & financial

    HOA
    • HOA fee: $724 monthly
    • Services included: Common Area Maintenance, Maintenance Grounds, Road Maintenance, Sewer, Snow Removal, Water
    • Association phone: 206-669-4137

    Other

    Other facts
    • Listing terms: Conventional
    • Cumulative days on market: 721 days

    Price history

    DateEventPrice
    6/28/2024Sold$579,500$370/sqft
    Source: NWMLS as distributed by MLS GRID #2202281 Report a problem
    6/12/2024Pending sale$579,500$370/sqft
    Source: NWMLS as distributed by MLS GRID #2202281 Report a problem
    5/25/2024Price change$579,500-3.3%$370/sqft
    Source: NWMLS as distributed by MLS GRID #2202281 Report a problem
    3/21/2024Listed for sale$599,500+93.4%$382/sqft
    Source: NWMLS as distributed by MLS GRID #2202281 Report a problem
    8/8/2008Sold$310,000$198/sqft
    Source: NWMLS as distributed by MLS GRID #28079281 Report a problem

    Public tax history

    YearProperty taxesTax assessment
    2025$5,643 +9.9%$525,000 +2.3%
    2024$5,136 +0.1%$513,000 -2.1%
    2023$5,129 +25.2%$524,000 +13.9%
    2022$4,098 +0.2%$460,000 +8.5%
    2021$4,089 +1.7%$424,000 +6.8%
    2020$4,020 -4.2%$397,000 -5.9%
    2019$4,196 +10%$422,000 -1.2%
    2018$3,816 +5.8%$427,000 +22%
    2017$3,607 +71.9%$350,000 +7.7%
    2016$2,099 $325,000 +46.4%
    2015$2,099 $222,000 +5.7%
    2014$2,099 $210,000 +20.7%
    2013$2,099 $174,000 -9.4%
    2012-- $192,000 -9.9%
    2011-- $213,000 -19.9%
    2010-- $266,000
    2009-- $266,000 +1.9%
    2007-- $261,000 +9.2%
    2006-- $239,000 +21.9%
    2005-- $196,000 +10.5%
    2001$2,090 +4.1%$177,300 +10%
    2000$2,007 $161,200

    Find assessor info on the county website

    Neighborhood: Olympic Hills

    Nearby schools

    GreatSchools rating
    Schools provided by the listing agent
    • High: Nathan Hale High

    Source: NWMLS as distributed by MLS GRID. This data may not be complete. We recommend contacting the local school district to confirm school assignments for this home.

    Get a cash offer in 3 minutes
    Find out how much your home could sell for in as little as 3 minutes with a no-obligation cash offer.
    Estimated market value
    $524,100
    Get a cash offer in 3 minutes
    Find out how much your home could sell for in as little as 3 minutes with a no-obligation cash offer.
    Estimated market value
    $524,100