Experience a higher standard of living in this beautifully curated Mill Creek residence, where thoughtful design, quality craftsmanship, and modern comfort come together seamlessly, without the constraints of HOA dues. Offering 3 bedrooms, 2.5 bathrooms, and approximately 2,196 square feet, this home delivers both sophistication and everyday functionality in equal measure.At the heart of the home, the kitchen stands as a true showpiece, expertly designed for both the passionate cook and the avid entertainer. Premium finishes are complemented by a chef-caliber range, with 2 ovens, high end fridge, built-in wine refrigeration, and a convenient double drawer dishwasher, all thoughtfully integrated to create a space that is as efficient as it is elegant.The home transitions effortlessly into indoor-outdoor living with newly installed French doors that open to a private back deck made of Trex decking, an ideal setting for hosting gatherings, enjoying morning coffee, or unwinding in a peaceful, natural backdrop. Perfectly positioned in a quiet and established neighborhood, this home presents a rare opportunity to enjoy refined living in one of Mill Creek’s most desirable settings. Enjoy a tranquil pond with geese and ducks over the road. Extended green space with trails that can take you all the way to Mill Creek towncenter or to the golf club and golf course trails. Close by is also a park with playground, pickleball and basketball courts. So much to enjoy in this neighborhood.
Sold
Listed by: Keller Williams Realty Bothell • Alan Withers
Bought with: Real Broker LLC
$1,200,000
2517 163rd Place SE, Mill Creek, WA 98012
3beds
2,196sqft
Single Family Residence
Built in 1988
9,147 Square Feet Lot
$1,211,800 Zestimate®
$546/sqft
$3,794 Estimated rent
Home value
$1,211,800
$1.14M - $1.30M
$3,794/mo
Zestimate® history
Owner options
List your home for rent
$3,794/mo
Rent Zestimate®
Find your next renter with Zillow Rental Manager. Plus, with online applications, you can quickly screen prospective tenants – for free.
$3,794/mo
Rent Zestimate®
Refinance and save
$7,289/mo
Est. payment
Refinancing to a lower rate could help reduce your monthly payments and save thousands over the life of the loan.
$7,289/mo
Est. payment
Explore your selling options
Work with a Zillow partner agent
Leverage their expertise and Zillow's premium Showcase listings to get your home seen by more buyers.
Get startedList with your own agent
Get your home in front of millions of buyers by listing it on Zillow.
Learn how to do itSell it yourself
Take full control of how buyers see your home on Zillow by listing For Sale by Owner (FSBO).
List your homeWhat's special
Modern comfortQuality craftsmanshipPremium finishesIndoor-outdoor livingThoughtful designNewly installed french doorsHigh end fridge
Zillow last checked:
Listing updated:
Offers reviewed: May 05
Listed by:
Alan Withers,
Keller Williams Realty Bothell,
Tasha Withers,
Keller Williams Realty Bothell
Bought with:
Melanie Parsons, 119342
Real Broker LLC
Source: NWMLS as distributed by MLS GRID,MLS#: 2510851
Facts & features
Interior
Bedrooms & bathrooms
- Bedrooms: 3
- Bathrooms: 3
- Full bathrooms: 2
- 1/2 bathrooms: 1
- Main level bathrooms: 1
Primary bedroom
- Level: Second
Bedroom
- Level: Second
Bedroom
- Level: Second
Bathroom full
- Level: Second
Bathroom full
- Level: Second
Other
- Level: Main
Den office
- Level: Main
Dining room
- Level: Main
Entry hall
- Level: Main
Family room
- Level: Main
Living room
- Level: Main
Utility room
- Level: Main
Heating
- Fireplace, Forced Air, Electric, Natural Gas, Wood
Cooling
- None
Appliances
- Included: Dishwasher, Disposal, Double Oven, Dryer, Microwave, Refrigerator, Washer, Dishwasher(s), Dryer(s), Garbage Disposal, Microwave(s), Refrigerator(s), Washer(s), Water Heater: Gas, Water Heater Location: Garage
Features
- Bath Off Primary
- Flooring: Hardwood, Carpet
- Doors: French Doors
- Windows: Skylight(s)
- Basement: None
- Number of fireplaces: 2
- Fireplace features: Gas, Wood Burning, Main Level: 2, Fireplace
Interior area
- Total structure area: 2,196
- Total interior livable area: 2,196 sqft
Property
Parking
- Total spaces: 4
- Parking features: Attached Garage, Off Street
- Has attached garage: Yes
- Covered spaces: 2
- Uncovered spaces: 2
Features
- Levels: Two
- Stories: 2
- Entry location: Main
- Patio & porch: Bath Off Primary, Fireplace, French Doors, Jetted Tub, Skylight(s), Water Heater, Wine/Beverage Refrigerator
- Spa features: Bath
- Has view: Yes
- View description: Territorial
Lot
- Size: 9,147 Square Feet
- Features: Corner Lot, Curbs, Paved, Sidewalk, Deck, Fenced-Partially, Gas Available, High Speed Internet, Patio
- Topography: Partial Slope
Details
- Parcel number: 00759900002700
- Zoning: Millcreek-NR
- Zoning description: Jurisdiction: City
- Special conditions: Standard
Construction
Type & style
- Home type: SingleFamily
- Architectural style: Contemporary,2 Story
- Property subtype: Single Family Residence
Materials
- Wood Siding
- Foundation: Poured Concrete
- Roof: Composition
Condition
- Year built: 1988
Details
- Builder name: Countrywood Homes
Utilities & green energy
- Electric: Company: PUD
- Sewer: Sewer Connected, Company: Alderwood Water
- Water: Public, Company: Alderwood Water
- Utilities for property: Xfinity, Xfinity / Zipley
Community & HOA
Community
- Subdivision: Mill Creek
Location
- Region: Mill Creek
Financial & listing details
- Price per square foot: $546/sqft
- Tax assessed value: $890,000
- Annual tax amount: $8,163
- Offers reviewed: 05/05/2026
- Date on market: 6/13/2026
- Cumulative days on market: 39 days
- Listing terms: Conventional
- Inclusions: Dishwasher(s), Double Oven, Dryer(s), Garbage Disposal, Microwave(s), Refrigerator(s), Washer(s)
Price history
| Date | Event | Price |
|---|---|---|
| 5/15/2026 | Sold | $1,200,000+9.1%$546/sqft |
Source:  NWMLS as distributed by MLS GRID #2510851 Report a problem NWMLS as distributed by MLS GRID #2510851 Report a problem | ||
| 5/2/2026 | Pending sale | $1,100,000$501/sqft |
Source: NWMLS as distributed by MLS GRID #2510851 Report a problem | ||
| 5/1/2026 | Listed for sale | $1,100,000+96.4%$501/sqft |
Source: NWMLS as distributed by MLS GRID #2510851 Report a problem | ||
| 4/11/2023 | Listing removed | -- |
Source: Zillow Rentals Report a problem | ||
| 3/23/2023 | Listed for rent | $3,900$2/sqft |
Source: Zillow Rentals Report a problem | ||
| 5/9/2022 | Listing removed | -- |
Source: Zillow Rental Manager Report a problem | ||
| 5/4/2022 | Listed for rent | $3,900$2/sqft |
Source: Zillow Rental Manager Report a problem | ||
| 3/25/2016 | Sold | $560,000+3.7%$255/sqft |
Source: NWMLS as distributed by MLS GRID #897156 Report a problem | ||
| 2/25/2016 | Pending sale | $539,950$246/sqft |
Source: Windermere Real Estate Midtown #897156 Report a problem | ||
| 2/18/2016 | Listed for sale | $539,950$246/sqft |
Source: Windermere Real Estate Midtown #897156 Report a problem | ||
Public tax history
| Year | Property taxes | Tax assessment |
|---|---|---|
| 2024 | $8,163 -2.3% | $890,000 -4% |
| 2023 | $8,357 -8.4% | $927,500 -14.2% |
| 2022 | $9,123 +44.3% | $1,081,200 +54.8% |
| 2021 | $6,323 -3% | $698,300 +6.2% |
| 2020 | $6,518 -8.6% | $657,800 +3.1% |
| 2019 | $7,133 | $637,900 +8% |
| 2018 | -- | $590,400 +22.3% |
| 2017 | $6,514 +26.2% | $482,600 +9.6% |
| 2016 | $5,163 | $440,400 +1.1% |
| 2015 | $5,163 +8.2% | $435,800 +21.8% |
| 2013 | $4,771 | $357,800 |
| 2012 | -- | -- |
| 2011 | -- | -- |
| 2010 | -- | -- |
| 2009 | -- | -- |
| 2008 | -- | -- |
| 2007 | -- | -- |
| 2002 | -- | -- |
| 2001 | $3,011 -0.7% | $210,800 |
| 2000 | $3,031 | $210,800 |
Find assessor info on the county website
Neighborhood: 98012
Nearby homes
- $1,024,0003 bd3 ba2.1k sqft2510 163rd Pl SE, Mill Creek, WA 98012For Sale

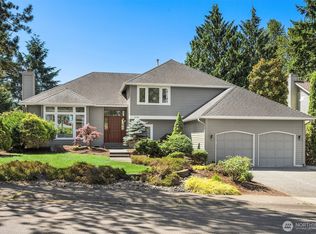
- $1,225,0004 bd3 ba2.3k sqft2518 163rd Pl SE, Mill Creek, WA 98012Sold
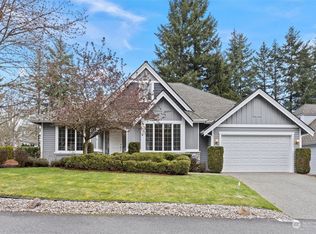
- $1,200,0003 bd3 ba2.3k sqft16207 24th Dr SE, Mill Creek, WA 98012Sold
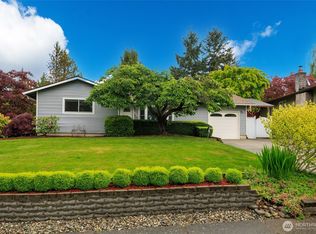
- $830,0004 bd2 ba1.8k sqft2503 165th Pl SE, Bothell, WA 98012Sold
- $925,0004 bd3 ba1.7k sqft2614 164th Pl SE, Bothell, WA 98012Sold
- $1,430,0004 bd3 ba2.7k sqft2616 161st Pl SE, Mill Creek, WA 98012Sold
- $675,0003 bd1 ba976 sqft2317 164th Pl SE, Bothell, WA 98012Sold
- $760,0003 bd2 ba1.1k sqft16518 26th Ave SE, Bothell, WA 98012Sold
Nearby schools
GreatSchools rating
- 10/10Cedar Wood Elementary SchoolGrades: PK-5Distance: 0.6 mi
- 8/10Heatherwood Middle SchoolGrades: 6-8Distance: 1.6 mi
- 10/10Henry M. Jackson High SchoolGrades: 9-12Distance: 1.7 mi
Schools provided by the listing agent
- Elementary: Cedar Wood Elem
- Middle: Heatherwood Mid
- High: Henry M. Jackson Hig
Source: NWMLS as distributed by MLS GRID. This data may not be complete. We recommend contacting the local school district to confirm school assignments for this home.
Get a cash offer in 3 minutes
Find out how much your home could sell for in as little as 3 minutes with a no-obligation cash offer.
Estimated market value
$1,211,800
Get a cash offer in 3 minutes
Find out how much your home could sell for in as little as 3 minutes with a no-obligation cash offer.
Estimated market value
$1,211,800
- Washington
- Snohomish County
- Mill Creek
- 98012
- 2517 163rd Place SE
Nearby cities
Nearby zip codes
Other Mill Creek Topics
