Welcome to this immaculate,beautifully upgraded smart home in the heart of Lynnwood!This modern residence perfectly blends comfort, technology,& elegant design.Step inside to discover a spacious and thoughtfully designed floor plan featuring 4 bedrooms upstairs & an office/den on the main floor. The inviting living spaces are enhanced by vaulted ceilings,skylights that fill the home with natural light, and a built-in stereo system that adds the perfect soundtrack to everyday living.The home is fully equipped as a smart home,allowing you to control lights,appliances, & the security system using your voice or an app on your phone. Motorized blinds add both convenience and a touch of luxury.The chef’s kitchen is complemented by a butler’s pantry, providing additional prep and storage space.Upstairs, the spacious primary suite welcomes you through elegant double doors and features a vaulted ceiling, walk-in closet,& a luxurious 5-piece ensuite bath designed for relaxation. Step outside to a fully fenced rear & side yard with a beautiful patio,perfect for outdoor dining & gatherings. The backyard also includes a shed and swing that stay with the home, as well as automated sprinkler and drip irrigation systems and a robotic lawn mower, making yard maintenance effortless.Heat pump with A/C.2-car garage.Community park nearby.Outdoor furniture & gas Weber grill stay. This move-in ready home offers the perfect balance of modern technology, thoughtful upgrades, and outdoor enjoyment!
Sold
Listed by: eXp Realty • Mila Samakhvalava
Bought with: Kelly Right RE of Seattle LLC
$1,100,000
20013 9th Place W, Lynnwood, WA 98036
4beds
2,531sqft
Single Family Residence
Built in 2007
4,791 Square Feet Lot
$1,104,900 Zestimate®
$435/sqft
$3,745 Estimated rent
Home value
$1,104,900
$1.03M - $1.18M
$3,745/mo
Zestimate® history
Owner options
List your home for rent
$3,745/mo
Rent Zestimate®
Find your next renter with Zillow Rental Manager. Plus, with online applications, you can quickly screen prospective tenants – for free.
$3,745/mo
Rent Zestimate®
Refinance and save
$7,061/mo
Est. payment
Refinancing to a lower rate could help reduce your monthly payments and save thousands over the life of the loan.
$7,061/mo
Est. payment
Explore your selling options
Work with a Zillow partner agent
Leverage their expertise and Zillow's premium Showcase listings to get your home seen by more buyers.
Get startedList with your own agent
Get your home in front of millions of buyers by listing it on Zillow.
Learn how to do itSell it yourself
Take full control of how buyers see your home on Zillow by listing For Sale by Owner (FSBO).
List your homeWhat's special
Walk-in closetInviting living spacesVaulted ceilingsBuilt-in stereo system
Zillow last checked:
Listing updated:
Listed by:
Mila Samakhvalava,
eXp Realty
Bought with:
Puneet Sachdeva, 84448
Kelly Right RE of Seattle LLC
Source: NWMLS as distributed by MLS GRID,MLS#: 2489466
Facts & features
Interior
Bedrooms & bathrooms
- Bedrooms: 4
- Bathrooms: 3
- Full bathrooms: 2
- 1/2 bathrooms: 1
- Main level bathrooms: 1
Primary bedroom
- Level: Second
Bedroom
- Level: Second
Bedroom
- Level: Second
Bedroom
- Level: Second
Bathroom full
- Level: Second
Bathroom full
- Level: Second
Other
- Level: Main
Den office
- Level: Main
Dining room
- Level: Main
Entry hall
- Level: Main
Family room
- Level: Main
Kitchen with eating space
- Level: Main
Heating
- Fireplace, Forced Air, Natural Gas
Cooling
- Has cooling: Yes
Appliances
- Included: Dishwasher, Disposal, Dryer, Microwave, Refrigerator, Stove(s)/Range(s), Washer, Dishwasher(s), Dryer(s), Garbage Disposal, Microwave(s), Refrigerator(s), Washer(s), Water Heater: Gas, Water Heater Location: Garage
Features
- Bath Off Primary, Dining Room, High Tech Cabling
- Flooring: Laminate
- Windows: Dbl Pane/Storm Window, Skylight(s)
- Basement: None
- Number of fireplaces: 1
- Fireplace features: Gas, Main Level: 1, Fireplace
Interior area
- Total structure area: 2,531
- Total interior livable area: 2,531 sqft
Property
Parking
- Total spaces: 2
- Parking features: Attached Garage
- Has attached garage: Yes
- Covered spaces: 2
Features
- Levels: Two
- Stories: 2
- Entry location: Main
- Patio & porch: Bath Off Primary, Dbl Pane/Storm Window, Dining Room, Fireplace, High Tech Cabling, Security System, Skylight(s), SMART Wired, Sprinkler System, Vaulted Ceiling(s), Walk-In Closet(s), Water Heater
- Has view: Yes
- View description: Territorial
Lot
- Size: 4,791 Square Feet
- Features: Corner Lot, Curbs, Paved, Sidewalk, Cable TV, Deck, Fenced-Fully, Gas Available, High Speed Internet, Patio
- Topography: Level
Details
- Parcel number: 01041700001700
- Zoning description: Jurisdiction: City
- Special conditions: Standard
Construction
Type & style
- Home type: SingleFamily
- Architectural style: Craftsman,2 Story
- Property subtype: Single Family Residence
Materials
- Cement Planked, Cement Plank
- Foundation: Poured Concrete
- Roof: Composition
Condition
- Very Good
- Year built: 2007
- Major remodel year: 2007
Utilities & green energy
- Electric: Company: PUD
- Sewer: Sewer Connected, Company: Alderwood
- Water: Public, Company: Alderwood
- Utilities for property: Ziply, Comcast, Ziply, Comcast
Community & HOA
Community
- Security: Security System
- Subdivision: Hilltop
HOA
- Services included: Common Area Maintenance
- HOA fee: $432 annually
- HOA phone: 360-512-3820
Location
- Region: Lynnwood
Financial & listing details
- Price per square foot: $435/sqft
- Tax assessed value: $924,100
- Annual tax amount: $7,603
- Date on market: 5/28/2026
- Cumulative days on market: 55 days
- Listing terms: Conventional,FHA,VA Loan
- Inclusions: Dishwasher(s), Dryer(s), Garbage Disposal, Microwave(s), Refrigerator(s), Stove(s)/Range(s), Washer(s)
Price history
| Date | Event | Price |
|---|---|---|
| 4/29/2026 | Sold | $1,100,000$435/sqft |
Source:  NWMLS as distributed by MLS GRID #2489466 Report a problem NWMLS as distributed by MLS GRID #2489466 Report a problem | ||
| 3/18/2026 | Pending sale | $1,100,000$435/sqft |
Source: NWMLS as distributed by MLS GRID #2489466 Report a problem | ||
| 3/16/2026 | Listed for sale | $1,100,000+103.7%$435/sqft |
Source: eXp Realty #2489466 Report a problem | ||
| 6/24/2016 | Sold | $540,000+0.2%$213/sqft |
Source: NWMLS as distributed by MLS GRID #937159 Report a problem | ||
| 5/11/2016 | Listed for sale | $539,000$213/sqft |
Source: CENTURY 21 Real Estate Center #937159 Report a problem | ||
Public tax history
| Year | Property taxes | Tax assessment |
|---|---|---|
| 2024 | $7,603 +5.7% | $924,100 +6.2% |
| 2023 | $7,191 -14.2% | $869,900 -18.3% |
| 2022 | $8,383 +16.5% | $1,064,200 +43.5% |
| 2021 | $7,192 +10.4% | $741,600 +11.3% |
| 2020 | $6,512 -12.1% | $666,300 -1.3% |
| 2019 | $7,413 | $675,200 +10.7% |
| 2018 | -- | $609,800 +43.8% |
| 2017 | $6,406 +39.6% | $424,200 +6.4% |
| 2016 | $4,588 | $398,500 +10.7% |
| 2015 | $4,588 +13.8% | $360,100 +20% |
| 2013 | $4,033 | $300,200 |
| 2012 | -- | -- |
| 2011 | -- | -- |
| 2010 | -- | -- |
| 2009 | -- | -- |
| 2008 | -- | -- |
| 2007 | -- | -- |
Find assessor info on the county website
Neighborhood: Alderwood Manor
Nearby homes
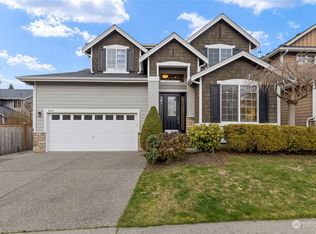
- $1,270,0003 bd3 ba2.4k sqft919 200th Pl SW, Lynnwood, WA 98036Sold
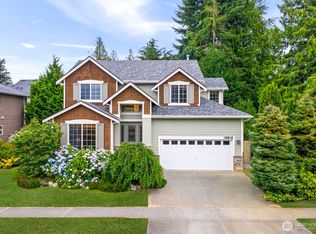
- $1,120,0004 bd3 ba2.5k sqft20027 10th Ave W, Lynnwood, WA 98036Sold
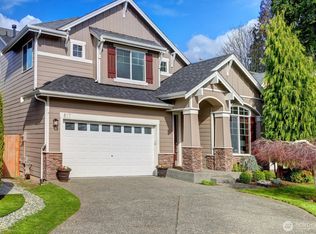
- $1,236,9504 bd3 ba2.8k sqft817 200th Pl SW, Lynnwood, WA 98036Sold
- $985,0003 bd3 ba2.2k sqft20114 10th Ave W #B, Lynnwood, WA 98087New Construction
- $985,0003 bd3 ba2.2k sqft20114 10th Ave W #A, Lynnwood, WA 98087New Construction
- $975,0005 bd3 ba2.2k sqft800 201st St SW, Lynnwood, WA 98036Sold
- $1,150,0004 bd3 ba1.9k sqft19927 10th Pl W, Lynnwood, WA 98036Sold
- $1,149,5005 bd3 ba3.1k sqft19923 10th Ave W, Lynnwood, WA 98036Sold
Nearby schools
GreatSchools rating
- 8/10Hilltop Elementary SchoolGrades: K-6Distance: 0.3 mi
- 7/10Brier Terrace Middle SchoolGrades: 7-8Distance: 1.9 mi
- 8/10Mountlake Terrace High SchoolGrades: 9-12Distance: 2.2 mi
Schools provided by the listing agent
- Elementary: Hilltop ElemHt
- Middle: Brier Terrace Mid
- High: Mountlake Terrace Hi
Source: NWMLS as distributed by MLS GRID. This data may not be complete. We recommend contacting the local school district to confirm school assignments for this home.
Get a cash offer in 3 minutes
Find out how much your home could sell for in as little as 3 minutes with a no-obligation cash offer.
Estimated market value
$1,104,900
Get a cash offer in 3 minutes
Find out how much your home could sell for in as little as 3 minutes with a no-obligation cash offer.
Estimated market value
$1,104,900
- Washington
- Snohomish County
- Lynnwood
- 98036
- Alderwood Manor
- 20013 9th Place W
Nearby cities
Nearby neighborhoods
Nearby zip codes
Other Lynnwood Topics
