Welcome to Ashton Park, a prime Lynnwood community close to schools, parks, and commuter routes. The Juniper plan offers 1,942 sq ft across 3 stories with 4 bedrooms, 3 bathrooms, and a spacious 2-car garage. The open kitchen flows into dining and living spaces, leading to a covered patio, perfect for year-round entertaining. A main floor bedroom and ¾ bath add additional flexibility for guest or a work from home space. Upstairs, the primary suite features a walk-in closet and ensuite bath, plus two additional bedrooms, a loft, and full hall bath. Ask about exclusive financing incentives through DHI Mortgage, your path to ownership starts here! Buyers must register their broker on first site visit.
Active
Listed by: Pacific Ridge - DRH, LLC • Derek Buell
Price cut: $18K (8/13)
$749,995
13901 11th Place W #B, Lynnwood, WA 98087
4beds
1,942sqft
Single Family Residence, Condominium
Built in 2026
2,504 Square Feet Lot
$-- Zestimate®
$386/sqft
$101/mo HOA
What's special
- 44 days |
- 184 |
- 14 |
Zillow last checked:
Listing updated:
Listed by:
Derek Buell,
Pacific Ridge - DRH, LLC
Source: NWMLS as distributed by MLS GRID,MLS#: 2549075
Facts & features
Interior
Bedrooms & bathrooms
- Bedrooms: 4
- Bathrooms: 3
- Full bathrooms: 1
- 3/4 bathrooms: 2
- Main level bathrooms: 1
- Main level bedrooms: 1
Primary bedroom
- Level: Third
Bedroom
- Level: Main
Bedroom
- Level: Third
Bedroom
- Level: Third
Bathroom three quarter
- Level: Main
Bathroom three quarter
- Level: Third
Bathroom full
- Level: Third
Dining room
- Level: Main
Entry hall
- Level: Lower
Kitchen with eating space
- Level: Main
Living room
- Level: Main
Utility room
- Level: Third
Heating
- Fireplace, Ductless, HRV/ERV System, Electric, Natural Gas, Solar (Unspecified)
Cooling
- Ductless
Appliances
- Included: Dishwasher, Disposal, Microwave, Stove(s)/Range(s), Dishwasher(s), Garbage Disposal, Microwave(s), Water Heater: Tier III Hot Water Heater, Cooking - Electric Hookup, Cooking-Electric, Dryer-Electric, Washer
- Laundry: Electric Dryer Hookup, Washer Hookup
Features
- Flooring: Vinyl, Vinyl Plank, Carpet
- Number of fireplaces: 1
- Fireplace features: Electric, Main Level: 1, Fireplace
Interior area
- Total structure area: 1,942
- Total interior livable area: 1,942 sqft
Property
Parking
- Total spaces: 4
- Parking features: Individual Garage, Uncovered
- Has garage: Yes
- Covered spaces: 2
- Uncovered spaces: 2
Features
- Levels: Three Or More
- Entry location: Lower
- Patio & porch: Cooking-Electric, Dryer-Electric, Fireplace, Primary Bathroom, Walk-In Closet(s), Washer, Water Heater
Lot
- Size: 2,504 Square Feet
- Features: Cul-De-Sac, Curbs, Dead End Street, Paved, Sidewalk
Details
- Parcel number: AshtonB
- Special conditions: Standard
Construction
Type & style
- Home type: SingleFamily
- Architectural style: Condo (3 Levels)
- Property subtype: Single Family Residence, Condominium
Materials
- Cement Planked, Cement Plank
- Roof: Composition
Condition
- New construction: Yes
- Year built: 2026
Utilities & green energy
Green energy
- Energy generation: Solar
Community & HOA
Community
- Subdivision: Lake Stickney
HOA
- Services included: Common Area Maintenance
- HOA fee: $101 monthly
Location
- Region: Lynnwood
Financial & listing details
- Price per square foot: $386/sqft
- Date on market: 7/6/2026
- Cumulative days on market: 46 days
- Listing terms: Conventional,FHA
- Inclusions: Dishwasher(s), Garbage Disposal, Microwave(s), Stove(s)/Range(s)
Estimated market value
Not available
Estimated sales range
Not available
Not available
Price history
| Date | Event | Price |
|---|---|---|
| 8/13/2026 | Price change | $749,995-2.3%$386/sqft |
Source:  NWMLS as distributed by MLS GRID #2549075 Report a problem NWMLS as distributed by MLS GRID #2549075 Report a problem | ||
| 8/5/2026 | Price change | $767,995+2.4%$395/sqft |
Source: NWMLS as distributed by MLS GRID #2549075 Report a problem | ||
| 7/18/2026 | Price change | $749,995-3.2%$386/sqft |
Source: NWMLS as distributed by MLS GRID #2549075 Report a problem | ||
| 7/10/2026 | Price change | $774,995-1.3%$399/sqft |
Source: NWMLS as distributed by MLS GRID #2549075 Report a problem | ||
| 7/7/2026 | Listed for sale | $784,995$404/sqft |
Source: NWMLS as distributed by MLS GRID #2549075 Report a problem | ||
Public tax history
Tax history is unavailable.
Monthly payment
Est. payment
Payment breakdown
Explore the cost of this home by adjusting the details. Changes won't be saved.Climate risks
Neighborhood: 98087
Nearby schools
GreatSchools rating
- 4/10Lake Stickney Elementary SchoolGrades: K-5Distance: 0.3 mi
- 4/10Voyager Middle SchoolGrades: 6-8Distance: 1.5 mi
- 4/10Mariner High SchoolGrades: 9-12Distance: 1.2 mi
- $749,9954 bd3 ba1.9k sqft13901 11th Pl W #A, Lynnwood, WA 98087New Construction

- $834,9954 bd3 ba1.9k sqft13905 11th Pl W, Lynnwood, WA 98087Pending

- $824,9953 bd3 ba2k sqft1106 138th Pl SW, Lynnwood, WA 98087Sold
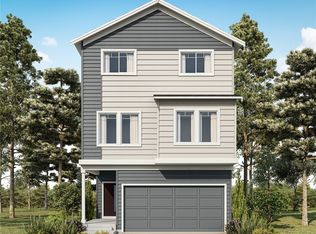
- $849,9954 bd3 ba2.1k sqft1102 138th Pl SW, Lynnwood, WA 98087New Construction
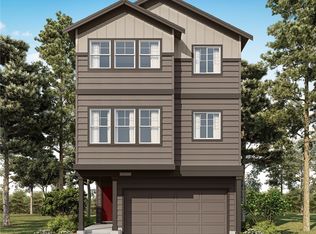
- $816,9953 bd3 ba1.9k sqft1110 138th Pl SW, Lynnwood, WA 98087Sold
- $834,9954 bd3 ba1.9k sqft13909 11th Pl W, Lynnwood, WA 98087Sold
- $820,0003 bd3 ba1.9k sqft1028 138th Pl SW, Lynnwood, WA 98087Sold
- $859,9954 bd3 ba2.1k sqft13913 11th Pl W, Lynnwood, WA 98087New Construction
A local agent can set up tours, give advice and negotiate with sellers.
Similar homes
- $749,9954 bd3 ba1.9k sqftAshton Park, Lynnwood, WA 98087ActiveMLS ID #2549079, Angelina Exarhos. NWMLS as distributed by MLS GRID
- $849,9954 bd3 ba2.1k sqftAshton Park, Lynnwood, WA 98087ActiveNWMLS as distributed by MLS GRID
- $799,9953 bd3 ba2k sqftAshton Park, Lynnwood, WA 98087ActiveNWMLS as distributed by MLS GRID
- $849,9954 bd3 ba2.1k sqftAshton Park, Lynnwood, WA 98087ActiveNWMLS as distributed by MLS GRID
- from $799,9953 bd3 ba2k sqftWILLOW Plan, Ashton Park, Lynnwood, WA 98087New ConstructionDR Horton
- $859,9954 bd3 ba2.1k sqftAshton Park, Lynnwood, WA 98087ActiveNWMLS as distributed by MLS GRID
- $799,9953 bd3 ba2k sqft13912 11th Pl W, Lynnwood, WA 98087New ConstructionDR Horton
- from $789,9953 bd3 ba1.9k sqftDOGWOOD Plan, Ashton Park, Lynnwood, WA 98087New ConstructionDR Horton
- $789,9953 bd3 ba1.9k sqftAshton Park, Lynnwood, WA 98087ActiveNWMLS as distributed by MLS GRID
- from $789,9954 bd3 ba1.8k sqftADDISON Plan, Ivy Terrace, Lynnwood, WA 98087New ConstructionDR Horton
- $799,9504 bd3 ba1.9k sqftMilagro Ii, Lynnwood, WA 98087ActiveMLS ID #2542119, Heather M. Andreini. NWMLS as distributed by MLS GRID
- $744,9954 bd4 ba1.8k sqftWisteria Park, Lynnwood, WA 98087ActiveMLS ID #2566384, Hayden Taylor. NWMLS as distributed by MLS GRID
- $680,0004 bd4 ba2.4k sqftAzul Townhomes, Lynnwood, WA 98087ActiveMLS ID #2496996, Lisa D Bender. NWMLS as distributed by MLS GRID
- $744,9954 bd3 ba1.8k sqft16202 Manor Way #D01-11, Lynnwood, WA 98087New ConstructionDR Horton
- from $744,9954 bd3 ba1.8k sqftAddison Plan, Wisteria Park, Lynnwood, WA 98087New ConstructionDR Horton
- $549,9953 bd3 ba1.4k sqftAspen Woods, Lynnwood, WA 98087ActiveMLS ID #2572416, Angelina Exarhos. NWMLS as distributed by MLS GRID
- $664,9953 bd4 ba1.8k sqft16202 Manor Way #D05-7, Lynnwood, WA 98087New ConstructionDR Horton
- from $664,9953 bd4 ba1.8k sqftCapri Flex Plan, Wisteria Park, K1fw7w Lynnwood, WA 98087New ConstructionDR Horton
- $664,9953 bd4 ba1.8k sqft16202 Manor Way #D04-8, Lynnwood, WA 98087New ConstructionDR Horton
- $664,9953 bd4 ba1.8k sqft16202 Manor Way #D02-10, Lynnwood, WA 98087New ConstructionDR Horton
