Welcome to Ashton Park, a prime Lynnwood community close to schools, parks, and commuter routes. The Maple plan offers 1,942 sq ft across 3 stories with 4 bedrooms, 3 bathrooms, and a spacious 2-car garage. The open kitchen flows into dining and living spaces, leading to a covered wood deck perfect for year-round entertaining. A main floor bedroom and ¾ bath add additional flexibility for guest or a work from home space. Upstairs, the primary suite features a walk-in closet and ensuite bath, plus two additional bedrooms, a loft, and full hall bath. Don't miss the lower-level second covered patio complete the home. Ask about exclusive financing incentives through DHI Mortgage, your path to ownership starts here! Buyers must register their broker on first site visit.
Pending
Listed by: Pacific Ridge - DRH, LLC • Angelina Exarhos
Price cut: $10K (6/30)
$834,995
13905 11th Place W, Lynnwood, WA 98087
4beds
1,942sqft
:
Get pre-qualified$5,133/mo
Single Family Residence, Condominium
Built in 2026
2,513 Square Feet Lot
$-- Zestimate®
$430/sqft
$101/mo HOA
What's special
Lower-level second covered patioFull hall bathTwo additional bedrooms
- 59 days |
- 48 |
- 4 |
Zillow last checked:
Listing updated:
Listed by:
Angelina Exarhos,
Pacific Ridge - DRH, LLC
Source: NWMLS as distributed by MLS GRID,MLS#: 2537566
Facts & features
Interior
Bedrooms & bathrooms
- Bedrooms: 4
- Bathrooms: 3
- Full bathrooms: 1
- 3/4 bathrooms: 2
- Main level bathrooms: 1
- Main level bedrooms: 1
Primary bedroom
- Level: Third
Bedroom
- Level: Main
Bedroom
- Level: Third
Bedroom
- Level: Third
Bathroom three quarter
- Level: Main
Bathroom three quarter
- Level: Third
Bathroom full
- Level: Third
Dining room
- Level: Main
Entry hall
- Level: Lower
Kitchen with eating space
- Level: Main
Living room
- Level: Main
Utility room
- Level: Third
Heating
- Fireplace, Ductless, HRV/ERV System, Electric, Natural Gas, Solar (Unspecified)
Cooling
- Ductless
Appliances
- Included: Dishwasher, Disposal, Microwave, Stove(s)/Range(s), Dishwasher(s), Garbage Disposal, Microwave(s), Water Heater: Tier III Hot Water Heater, Cooking - Electric Hookup, Cooking-Electric, Dryer-Electric, Washer
- Laundry: Electric Dryer Hookup, Washer Hookup
Features
- Flooring: Vinyl, Vinyl Plank, Carpet
- Number of fireplaces: 1
- Fireplace features: Electric, Main Level: 1, Fireplace
Interior area
- Total structure area: 1,942
- Total interior livable area: 1,942 sqft
Property
Parking
- Total spaces: 4
- Parking features: Individual Garage, Uncovered
- Has garage: Yes
- Covered spaces: 2
- Uncovered spaces: 2
Features
- Levels: Three Or More
- Entry location: Lower
- Patio & porch: Cooking-Electric, Dryer-Electric, Fireplace, Primary Bathroom, Walk-In Closet(s), Washer, Water Heater
Lot
- Size: 2,513 Square Feet
- Features: Cul-De-Sac, Curbs, Dead End Street, Paved, Sidewalk
Details
- Parcel number: 0
- Special conditions: Standard
Construction
Type & style
- Home type: SingleFamily
- Architectural style: Condo (3 Levels)
- Property subtype: Single Family Residence, Condominium
Materials
- Cement Planked, Cement Plank
- Roof: Composition
Condition
- New construction: Yes
- Year built: 2026
Utilities & green energy
Green energy
- Energy generation: Solar
Community & HOA
Community
- Subdivision: Lake Stickney
HOA
- Services included: Common Area Maintenance
- HOA fee: $101 monthly
Location
- Region: Lynnwood
Financial & listing details
- Price per square foot: $430/sqft
- Date on market: 6/18/2026
- Cumulative days on market: 58 days
- Listing terms: Conventional,FHA
- Inclusions: Dishwasher(s), Garbage Disposal, Microwave(s), Stove(s)/Range(s)
Estimated market value
Not available
Estimated sales range
Not available
Not available
Price history
| Date | Event | Price |
|---|---|---|
| 8/6/2026 | Pending sale | $834,995$430/sqft |
Source:  NWMLS as distributed by MLS GRID #2537566 Report a problem NWMLS as distributed by MLS GRID #2537566 Report a problem | ||
| 6/30/2026 | Price change | $834,995-1.2%$430/sqft |
Source: NWMLS as distributed by MLS GRID #2537566 Report a problem | ||
| 6/11/2026 | Listed for sale | $844,995$435/sqft |
Source:  DR Horton Report a problem DR Horton Report a problem | ||
Public tax history
Tax history is unavailable.
Monthly payment
Est. payment
Payment breakdown
Explore the cost of this home by adjusting the details. Changes won't be saved.Climate risks
Neighborhood: 98087
Nearby schools
GreatSchools rating
- 4/10Lake Stickney Elementary SchoolGrades: K-5Distance: 0.3 mi
- 4/10Voyager Middle SchoolGrades: 6-8Distance: 1.5 mi
- 4/10Mariner High SchoolGrades: 9-12Distance: 1.3 mi
- $834,9954 bd3 ba1.9k sqft13909 11th Pl W, Lynnwood, WA 98087Sold
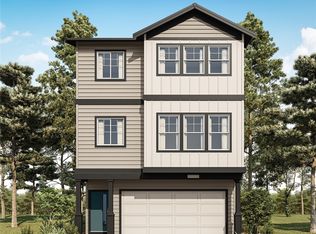
- $767,9954 bd3 ba1.9k sqft13901 11th Pl W #A, Lynnwood, WA 98087New Construction

- $749,9954 bd3 ba1.9k sqft13901 11th Pl W #B, Lynnwood, WA 98087New Construction
- $859,9954 bd3 ba2.1k sqft13913 11th Pl W, Lynnwood, WA 98087New Construction

- $849,9954 bd3 ba2.1k sqft1102 138th Pl SW, Lynnwood, WA 98087New Construction
- $824,9953 bd3 ba2k sqft1106 138th Pl SW, Lynnwood, WA 98087Sold
- $816,9953 bd3 ba1.9k sqft1110 138th Pl SW, Lynnwood, WA 98087Sold
- $820,0003 bd3 ba1.9k sqft1028 138th Pl SW, Lynnwood, WA 98087Sold
A local agent can set up tours, give advice and negotiate with sellers.
Similar homes
- $849,9954 bd3 ba2.1k sqftAshton Park, Lynnwood, WA 98087Active
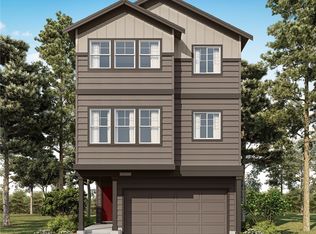 NWMLS as distributed by MLS GRID
 - $859,9954 bd3 ba2.1k sqftAshton Park, Lynnwood, WA 98087ActiveNWMLS as distributed by MLS GRID
- $849,9954 bd3 ba2.1k sqftAshton Park, Lynnwood, WA 98087ActiveNWMLS as distributed by MLS GRID
- from $834,9953 bd3 ba2k sqftWILLOW Plan, Ashton Park, Lynnwood, WA 98087New Construction
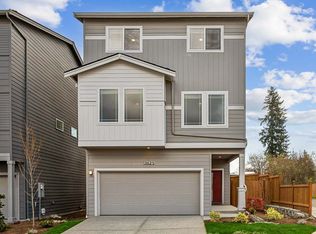 DR Horton
 - $799,9953 bd3 ba2k sqftAshton Park, Lynnwood, WA 98087ActiveNWMLS as distributed by MLS GRID
- $749,9954 bd3 ba1.9k sqftAshton Park, Lynnwood, WA 98087ActiveMLS ID #2549075, Derek Buell. NWMLS as distributed by MLS GRID
- $799,9953 bd3 ba2k sqft13912 11th Pl W, Lynnwood, WA 98087New ConstructionDR Horton
- $767,9954 bd3 ba1.9k sqftAshton Park, Lynnwood, WA 98087ActiveMLS ID #2549079, Angelina Exarhos. NWMLS as distributed by MLS GRID
- $789,9953 bd3 ba1.9k sqftAshton Park, Lynnwood, WA 98087ActiveNWMLS as distributed by MLS GRID
- $874,9504 bd3 ba1.9k sqftMilagro Ii, Lynnwood, WA 98087ActiveMLS ID #2542119, Heather M. Andreini. NWMLS as distributed by MLS GRID
- $744,9954 bd4 ba1.8k sqftWisteria Park, Lynnwood, WA 98087ActiveMLS ID #2566384, Hayden Taylor. NWMLS as distributed by MLS GRID
- $680,0004 bd4 ba2.4k sqftAzul Townhomes, Lynnwood, WA 98087ActiveMLS ID #2496996, Lisa D Bender. NWMLS as distributed by MLS GRID
- $744,9954 bd3 ba1.8k sqft16202 Manor Way #D01-11, Lynnwood, WA 98087New ConstructionDR Horton
- from $744,9954 bd3 ba1.8k sqftAddison Plan, Wisteria Park, Lynnwood, WA 98087New ConstructionDR Horton
- from $789,9954 bd3 ba1.8k sqftADDISON Plan, Ivy Terrace, Lynnwood, WA 98087New ConstructionDR Horton
- $865,0004 bd4 ba1.8k sqftEaston Heights, Bothell, WA 98012ActiveMLS ID #2562243, Adriano Tori. NWMLS as distributed by MLS GRID
- $985,0003 bd3 ba2.2k sqftForest Cove, Lynnwood, WA 98087ActiveMLS ID #2556266, Danielle Robinett. NWMLS as distributed by MLS GRID
- $664,9953 bd4 ba1.8k sqft16202 Manor Way #F03-123, Lynnwood, WA 98087New ConstructionDR Horton
- from $664,9953 bd4 ba1.8k sqftCapri Flex Plan, Wisteria Park, K1fw7w Lynnwood, WA 98087New ConstructionDR Horton
- $664,9953 bd4 ba1.8k sqft16202 Manor Way #D05-7, Lynnwood, WA 98087New ConstructionDR Horton
