Welcome to this beautifully updated 4-bedroom, 2.5-bath home in the desirable Brierwood neighborhood. Situated on a large lot, this spacious 2,224 sq ft home offers comfortable living spaces and thoughtful updates throughout. The inviting main level features an open and welcoming layout with oak hardwood floors in the kitchen, entry, powder room, and dining room. The updated kitchen boasts granite countertops and stainless steel appliances, making it both stylish and functional. The vaulted ceilings in the family room creates a bright, airy space and features plenty of room for relaxing or entertaining. Upstairs, the spacious primary suite offers vaulted ceilings, a walk-in closet with a custom closet system, and an updated private bathroom. Three additional bedrooms provide plenty of space for guests or a home office. Brand-new carpet throughout adds a fresh, comfortable feel, while the updated bathrooms and windows provide additional modern touches. Step outside to an incredible, spacious yard that has been thoughtfully landscaped and impeccably maintained, creating a beautiful private setting to enjoy year-round. Additional features include a heat pump for year-round comfort. This move-in-ready home combines space, functionality, and desirable updates in a wonderful neighborhood setting. Enjoy the 9.5 acre Brierwood Park located in the neighborhood All of this just mins from Alderwood Mall & the light rail.
Active
Listed by: The Preview Group • Staci Glasser
$1,199,900
21408 Elm Drive, Brier, WA 98036
4beds
2,224sqft
Single Family Residence
Built in 1987
0.29 Acres Lot
$1,166,800 Zestimate®
$540/sqft
$-- HOA
What's special
Updated kitchenUpdated bathroomsBrand-new carpet throughoutSpacious primary suiteIncredible spacious yardBeautiful private settingLarge lot
- --
- on Zillow
- 2,751
- views
- 35
- saves
Likely to sell faster than
Zillow last checked:
Listing updated:
Listed by:
Staci Glasser,
The Preview Group
Source: NWMLS as distributed by MLS GRID,MLS#: 2585782
Facts & features
Interior
Bedrooms & bathrooms
- Bedrooms: 4
- Bathrooms: 3
- Full bathrooms: 2
- 1/2 bathrooms: 1
- Main level bathrooms: 1
Primary bedroom
- Level: Second
Bedroom
- Level: Second
Bedroom
- Level: Second
Bedroom
- Level: Second
Bathroom full
- Level: Second
Bathroom full
- Level: Second
Other
- Level: Main
Dining room
- Level: Main
Entry hall
- Level: Main
Family room
- Level: Main
Kitchen with eating space
- Level: Main
Living room
- Level: Main
Utility room
- Level: Main
Heating
- Fireplace, Forced Air, Heat Pump, Electric, Natural Gas
Cooling
- Forced Air, Heat Pump
Appliances
- Included: Dishwasher, Disposal, Dryer, Microwave, Refrigerator, Stove(s)/Range(s), Washer, Dishwasher(s), Dryer(s), Garbage Disposal, Microwave(s), Refrigerator(s), Washer(s), Water Heater: Tank, Water Heater Location: Garage
Features
- Bath Off Primary, Ceiling Fan(s), Dining Room
- Flooring: Ceramic Tile, Hardwood, Carpet
- Windows: Dbl Pane/Storm Window, Skylight(s)
- Number of fireplaces: 2
- Fireplace features: Gas, Main Level: 2, Fireplace
Interior area
- Total structure area: 2,224
- Total interior livable area: 2,224 sqft
Property
Parking
- Total spaces: 3
- Parking features: Attached Garage
- Has attached garage: Yes
- Covered spaces: 3
Features
- Levels: Two
- Stories: 2
- Entry location: Main
- Patio & porch: Bath Off Primary, Ceiling Fan(s), Dbl Pane/Storm Window, Dining Room, Fireplace, Security System, Skylight(s), Vaulted Ceiling(s), Walk-In Closet(s), Water Heater
Lot
- Size: 0.29 Acres
- Dimensions: 12,632
- Features: Paved, Sidewalk, Deck, Fenced-Partially
- Topography: Level,Partial Slope
- Residential vegetation: Garden Space
Details
- Parcel number: 00718200023300
- Zoning description: Jurisdiction: City
- Special conditions: Standard
Construction
Type & style
- Home type: SingleFamily
- Architectural style: 2 Story
- Property subtype: Single Family Residence
Materials
- Wood Siding
- Foundation: Poured Concrete
- Roof: Metal
Condition
- Year built: 1987
- Major remodel year: 1987
Utilities & green energy
- Electric: Company: PUD
- Sewer: Sewer Connected, Company: Alderwood
- Water: Public, Company: Alderwood
- Utilities for property: Comcast
Community & HOA
Community
- Security: Security System
- Subdivision: Brierwood
Location
- Region: Brier
Financial & listing details
- Price per square foot: $540/sqft
- Tax assessed value: $992,400
- Annual tax amount: $6,975
- Date on market: 9/23/2026
- Listing terms: Conventional,FHA
- Inclusions: Dishwasher(s), Dryer(s), Garbage Disposal, Microwave(s), Refrigerator(s), Stove(s)/Range(s), Washer(s)
Estimated market value
$1,166,800
$1.11M - $1.23M
$3,922/mo
Price history
| Date | Event | Price |
|---|---|---|
| 9/23/2026 | Listed for sale | $1,199,900+437.3%$540/sqft |
Source:  NWMLS as distributed by MLS GRID #2585782 Report a problem NWMLS as distributed by MLS GRID #2585782 Report a problem | ||
| 11/15/1995 | Sold | $223,300$100/sqft |
Source: Public Record Report a problem | ||
Public tax history
| Year | Property taxes | Tax assessment |
|---|---|---|
| 2025 | $7,775 +11.5% | $992,400 +12.1% |
| 2024 | $6,972 +4.2% | $885,300 +4.5% |
| 2023 | $6,688 +0% | $846,900 -16.8% |
| 2022 | $6,688 +13% | $1,017,800 +39.2% |
| 2021 | $5,916 +8.1% | $731,000 +7.5% |
| 2020 | $5,474 -7.3% | $680,200 +4.4% |
| 2019 | $5,905 | $651,300 +8% |
| 2018 | -- | $603,200 +25.2% |
| 2017 | $5,639 +19.1% | $481,800 +9.8% |
| 2016 | $4,734 | $438,700 -2.3% |
| 2015 | $4,734 +12.5% | $449,100 +19.1% |
| 2013 | $4,209 | $377,000 |
| 2012 | -- | -- |
| 2011 | -- | -- |
| 2010 | -- | -- |
| 2009 | -- | -- |
| 2008 | -- | -- |
| 2007 | -- | -- |
| 2002 | -- | -- |
| 2001 | $2,902 -1% | $233,600 |
| 2000 | $2,931 | $233,600 |
Find assessor info on the county website
Monthly payment
Est. payment
Payment breakdown
Explore the cost of this home by adjusting the details. Changes won't be saved.Climate risks
Neighborhood: 98036
Similar homes
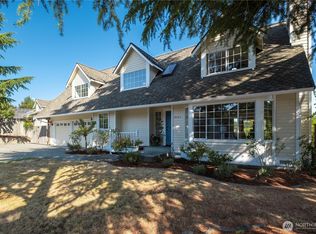
- $1,249,0004 bd3 ba2.6k sqftGolden View Estates, Brier, WA 98036Active
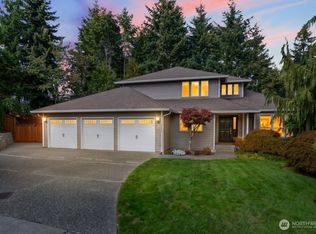 MLS ID #2585896, Caleb Jessup. NWMLS as distributed by MLS GRID
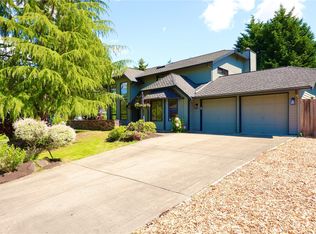
 - $950,0004 bd3 ba2.6k sqftShasta Park Tracts, Brier, WA 98036Active
 MLS ID #2590264, Chris Haynes. NWMLS as distributed by MLS GRID
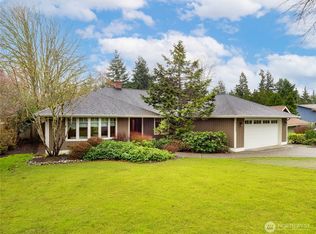
 - $939,9503 bd3 ba1.7k sqft2317 214th Place SW, Brier, WA 98036Active
 MLS ID #2586047, Duke Nguyen. NWMLS as distributed by MLS GRID
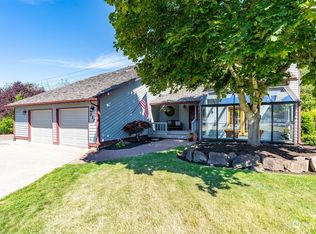
 - $974,5003 bd3 ba2.1k sqftBrierwood, Brier, WA 98036Active
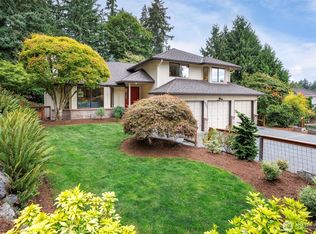 MLS ID #2576666, Steven J Hill. NWMLS as distributed by MLS GRID
