Rebuilt in 2013, this well-maintained rambler, built and designed by renowned local builder John Hofto, sits on a private creekside lot in Brier's desirable Brierwood neighborhood. Large windows and four skylights fill the home with natural light and frame views of the surrounding greenery. The single-level layout includes both a formal living room and a separate family room off the kitchen, practical spaces that work equally well for everyday life and entertaining. The kitchen features cherry cabinetry, granite countertops, stainless steel appliances, peninsula seating and a skylight, and opens to the family room with fireplace and a French door leading to the patio and backyard. The primary suite is set apart from the other bedrooms with patio access, a walk-in closet and an en suite bath with heated floors, dual vanity, soaking tub and separate shower. Two additional bedrooms offer flexible space for guests or a home office. Quality construction details include wood siding, wood-cased windows and fiberglass-wrapped window exteriors, built for durability and low maintenance. Out back, the yard borders a creek and wooded greenbelt, giving the property a level of privacy that's hard to find in a neighborhood setting. A short walk gets you to a neighborhood park, and Alderwood Mall, Whole Foods, I-5, I-405 and Hwy 527 are all just minutes away.
Sold
Listed by: eXp Realty • Aaron Patrick Wilder
Bought with: Windermere West Metro
$1,055,000
21537 Elm Drive, Brier, WA 98036
3beds
1,908sqft
Single Family Residence
Built in 1985
0.29 Acres Lot
$1,036,900 Zestimate®
$553/sqft
$3,680 Estimated rent
Home value
$1,036,900
$964,000 - $1.11M
$3,680/mo
Zestimate® history
Owner options
List your home for rent
$3,680/mo
Rent Zestimate®
Find your next renter with Zillow Rental Manager. Plus, with online applications, you can quickly screen prospective tenants – for free.
$3,680/mo
Rent Zestimate®
Refinance and save
$6,450/mo
Est. payment
Refinancing to a lower rate could help reduce your monthly payments and save thousands over the life of the loan.
$6,450/mo
Est. payment
Explore your selling options
Work with a Zillow partner agent
Leverage their expertise and Zillow's premium Showcase listings to get your home seen by more buyers.
Get startedList with your own agent
Get your home in front of millions of buyers by listing it on Zillow.
Learn how to do itSell it yourself
Take full control of how buyers see your home on Zillow by listing For Sale by Owner (FSBO).
List your homeWhat's special
Single-level layoutKitchen features cherry cabinetryPrivate creekside lotWood-cased windowsLarge windowsWalk-in closetSoaking tub
Zillow last checked:
Listing updated:
Listed by:
Aaron Patrick Wilder,
eXp Realty
Bought with:
Michael Mallagh, 98408
Windermere West Metro
Denisa Webb, 23006979
Windermere West Metro
Source: NWMLS as distributed by MLS GRID,MLS#: 2490091
Facts & features
Interior
Bedrooms & bathrooms
- Bedrooms: 3
- Bathrooms: 2
- Full bathrooms: 2
- Main level bathrooms: 2
- Main level bedrooms: 3
Primary bedroom
- Level: Main
Bedroom
- Level: Main
Bedroom
- Level: Main
Bathroom full
- Level: Main
Bathroom full
- Level: Main
Dining room
- Level: Main
Entry hall
- Level: Main
Family room
- Level: Main
Kitchen with eating space
- Level: Main
Living room
- Level: Main
Utility room
- Level: Main
Heating
- Fireplace, Forced Air, Electric, Natural Gas
Cooling
- Has cooling: Yes
Appliances
- Included: Dishwasher, Dryer, Microwave, Refrigerator, Stove(s)/Range(s), Washer, Dishwasher(s), Dryer(s), Microwave(s), Refrigerator(s), Washer(s), Water Heater: Gas, Water Heater Location: Garage
Features
- Bath Off Primary, Dining Room
- Flooring: Ceramic Tile, Engineered Hardwood, Carpet
- Doors: French Doors
- Windows: Dbl Pane/Storm Window, Skylight(s)
- Basement: None
- Number of fireplaces: 1
- Fireplace features: Gas, Main Level: 1, Fireplace
Interior area
- Total structure area: 1,908
- Total interior livable area: 1,908 sqft
Property
Parking
- Total spaces: 6
- Parking features: Attached Garage
- Has attached garage: Yes
- Covered spaces: 2
- Uncovered spaces: 4
Features
- Levels: One
- Stories: 1
- Entry location: Main
- Patio & porch: Bath Off Primary, Dbl Pane/Storm Window, Dining Room, Fireplace, French Doors, Skylight(s), Vaulted Ceiling(s), Walk-In Closet(s), Water Heater
- On waterfront: Yes
- Waterfront features: Creek
Lot
- Size: 0.29 Acres
- Dimensions: 88 x 159 x 48 x 21 x 169
- Features: Curbs, Paved, Sidewalk, Cable TV, Fenced-Partially, High Speed Internet, Patio
- Residential vegetation: Garden Space
Details
- Parcel number: 00718200021300
- Zoning: RS12500
- Zoning description: Jurisdiction: City
- Special conditions: Standard
Construction
Type & style
- Home type: SingleFamily
- Architectural style: 1 Story
- Property subtype: Single Family Residence
Materials
- Wood Siding
- Foundation: Poured Concrete
- Roof: Composition
Condition
- Very Good
- Year built: 1985
- Major remodel year: 2013
Details
- Builder name: Hofto Homes
Utilities & green energy
- Electric: Company: Snohomish County PUD
- Sewer: Sewer Connected, Company: City of Brier
- Water: Public, Company: Alderwood Water and Wastewater District
- Utilities for property: Xfinity, Xfinity
Community & HOA
Community
- Features: CCRs
- Subdivision: Brierwood
Location
- Region: Brier
Financial & listing details
- Price per square foot: $553/sqft
- Tax assessed value: $972,700
- Annual tax amount: $6,818
- Date on market: 4/19/2026
- Cumulative days on market: 94 days
- Listing terms: Conventional,FHA,State Bond,VA Loan
- Inclusions: Dishwasher(s), Dryer(s), Microwave(s), Refrigerator(s), Stove(s)/Range(s), Washer(s)
Price history
| Date | Event | Price |
|---|---|---|
| 3/27/2026 | Sold | $1,055,000+2.9%$553/sqft |
Source:  NWMLS as distributed by MLS GRID #2490091 Report a problem NWMLS as distributed by MLS GRID #2490091 Report a problem | ||
| 3/17/2026 | Pending sale | $1,025,000$537/sqft |
Source: eXp Realty #2490091 Report a problem | ||
| 3/10/2026 | Listed for sale | $1,025,000$537/sqft |
Source: NWMLS as distributed by MLS GRID #2490091 Report a problem | ||
Public tax history
| Year | Property taxes | Tax assessment |
|---|---|---|
| 2025 | $7,610 +11.6% | $972,700 +12.2% |
| 2024 | $6,818 +2.5% | $866,600 +2.8% |
| 2023 | $6,651 +0.1% | $843,400 -16.6% |
| 2022 | $6,643 +13.7% | $1,011,000 +40.1% |
| 2021 | $5,841 +13.2% | $721,800 +12.6% |
| 2020 | $5,158 -7% | $640,900 +4.8% |
| 2019 | $5,548 | $611,800 +8.5% |
| 2018 | -- | $564,100 +27% |
| 2017 | $5,285 +26.8% | $444,100 +8.2% |
| 2016 | $4,167 | $410,400 +3.8% |
| 2015 | $4,167 +11.7% | $395,300 +18.3% |
| 2013 | $3,731 | $334,100 |
| 2012 | -- | -- |
| 2011 | -- | -- |
| 2010 | -- | -- |
Find assessor info on the county website
Neighborhood: 98036
Nearby homes
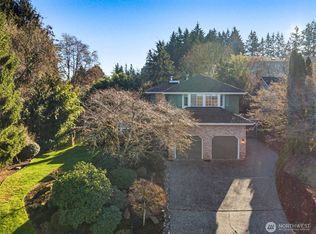
- $1,100,0004 bd3 ba2.4k sqft2386 215th Pl SW, Brier, WA 98036Sold
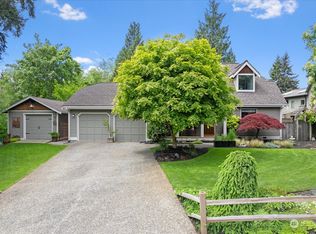
- $1,205,0004 bd3 ba2.1k sqft21482 Oak Way, Brier, WA 98036Sold
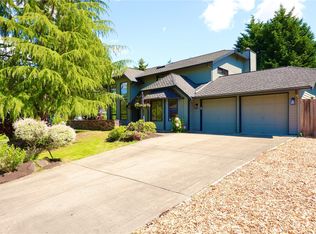
- $1,060,0004 bd3 ba2.7k sqft2400 214th Pl SW, Brier, WA 98036Sold
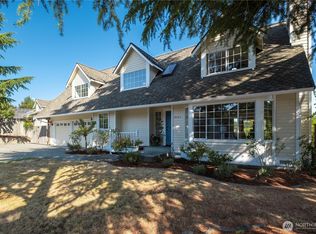
- $1,195,0004 bd3 ba2.6k sqft2425 214th Pl SW, Brier, WA 98036Sold
- $1,076,0003 bd2 ba1.9k sqft2203 214th Pl SW, Brier, WA 98036Sold
- $925,0003 bd3 ba1.9k sqft21648 21st Ave W, Brier, WA 98036Sold
- $950,0003 bd3 ba1.8k sqft2460 215th Pl SW, Brier, WA 98036Sold
- $1,380,0005 bd6 ba4k sqft21429 Oak Way, Brier, WA 98036Sold
Nearby schools
GreatSchools rating
- 8/10Brier Elementary SchoolGrades: K-6Distance: 1.3 mi
- 7/10Brier Terrace Middle SchoolGrades: 7-8Distance: 0.7 mi
- 8/10Mountlake Terrace High SchoolGrades: 9-12Distance: 1.1 mi
Schools provided by the listing agent
- Elementary: Brier Elem
- Middle: Brier Terrace Mid
- High: Mountlake Terrace Hi
Source: NWMLS as distributed by MLS GRID. This data may not be complete. We recommend contacting the local school district to confirm school assignments for this home.
Get a cash offer in 3 minutes
Find out how much your home could sell for in as little as 3 minutes with a no-obligation cash offer.
Estimated market value
$1,036,900
Get a cash offer in 3 minutes
Find out how much your home could sell for in as little as 3 minutes with a no-obligation cash offer.
Estimated market value
$1,036,900
- Washington
- Snohomish County
- Brier
- 98036
- 21537 Elm Drive
