Skip main navigation
Pending
  • Listed by: COMPASS • Sandra Cugier
    Price cut: $25K (8/10)
    $1,030,000

    12544 25th Avenue NE, Seattle, WA 98125

    4beds
    1,990sqft
    : 
    $6,331/mo
    Get pre-qualified
    Single Family Residence
    Built in 1979
    7,274 Square Feet Lot
    $1,008,800 Zestimate®
    $518/sqft
    $-- HOA

    What's special

    Backyard oasisQuiet backyardContemporary lightingMature landscapingSpacious bonus family roomCustom wet barOpen light-filled floor plan
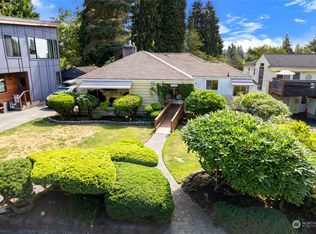
    Nestled on a serene street in the coveted Olympic Hills neighborhood, this classic 1979 mid-century split-level has been thoughtfully revived with intention honoring its iconic architectural roots while delivering a fully permitted, modern transformation. Step inside to find an open, light-filled floor plan boasting brand-new flooring, contemporary lighting, and fresh interior and exterior paint. The heart of the home is the beautifully remodeled kitchen with an island, seamlessly flowing into the living spaces. With 4 bedrooms and 2.5 stunningly updated bathrooms, there is room for everyone. Downstairs, a spacious bonus family room features a custom wet bar, making it the perfect setup for movie nights and entertaining. The outdoor spaces are a true extension of the home. Sip your morning coffee on the cool, expansive deck off the front, or retreat to the backyard oasis. Surrounded by majestic old-growth trees, mature landscaping, and the constant company of birdsong, the quiet backyard features a brand-new patio designed for year-round enjoyment. Complete with a brand-new water heater and a location that boasts walking distance to highly rated Olympic Hills Elementary and effortless city access, this home offers a tranquil setting that genuinely surprises you this close to everything. A truly turn-key home.
    44 days
    382
    21

    Likely to sell faster than

    Zillow last checked:

    Listing updated:

    Listed by:

    Sandra Cugier,

    COMPASS

    Source: NWMLS as distributed by MLS GRID,MLS#: 2550875MLS Logo

      Facts & features

      Interior

      Bedrooms & bathrooms
      • Bedrooms: 4
      • Bathrooms: 3
      • Full bathrooms: 1
      • 3/4 bathrooms: 2
      Primary bedroom
      • Level: Second
      Bedroom
      • Level: Second
      Bedroom
      • Level: Lower
      Bedroom
      • Level: Second
      Bathroom full
      • Level: Second
      Bathroom three quarter
      • Level: Second
      Bathroom three quarter
      • Level: Lower
      Dining room
      • Level: Second
      Entry hall
      • Level: Split
      Kitchen with eating space
      • Level: Second
      Living room
      • Level: Second
      Rec room
      • Level: Lower
      Utility room
      • Level: Lower
      Heating
      • Fireplace, Forced Air, Natural Gas
      Cooling
      • None
      Appliances
      • Included: Dishwasher, Disposal, Dryer, Refrigerator, Stove(s)/Range(s), Washer, Dishwasher(s), Dryer(s), Garbage Disposal, Refrigerator(s), Washer(s), Water Heater: Natural Gas, Water Heater Location: Lower level
      Features
      • Bath Off Primary, Ceiling Fan(s), Dining Room
      • Flooring: Ceramic Tile, Vinyl Plank
      • Windows: Dbl Pane/Storm Window
      • Basement: Daylight,Finished
      • Number of fireplaces: 1
      • Fireplace features: Wood Burning, Upper Level: 1, Fireplace
      Interior area
      • Total structure area: 1,990
      • Total interior livable area: 1,990 sqft
      Video & virtual tour

      Property

      Parking
      • Total spaces: 4
      • Parking features: Attached Garage, Off Street
      • Has attached garage: Yes
      • Covered spaces: 2
      • Uncovered spaces: 2
      Features
      • Levels: Multi/Split
      • Entry location: Split
      • Patio & porch: Bath Off Primary, Ceiling Fan(s), Dbl Pane/Storm Window, Dining Room, Fireplace, Vaulted Ceiling(s), Water Heater, Wet Bar, Wine/Beverage Refrigerator
      Lot
      • Size: 7,274 Square Feet
      • Dimensions: 140' x 46' x 140' x 46'
      • Features: Paved, Deck, Fenced-Partially, High Speed Internet, Patio
      • Topography: Level
      • Residential vegetation: Garden Space
      Details
      • Parcel number: 3834500500
      • Zoning: NR2
      • Zoning description: Jurisdiction: City
      • Special conditions: Standard

      Construction

      Type & style
      • Home type: SingleFamily
      • Architectural style: Mid-Century Modern,Split Entry
      • Property subtype: Single Family Residence
      Materials
      • Wood Siding
      • Roof: Composition
      Condition
      • Updated/Remodeled
      • Year built: 1979

      Utilities & green energy

      • Electric: Company: Seattle City Light
      • Sewer: Available, Sewer Connected, Company: Seattle Public Utilities
      • Water: Public, Company: Seattle Public Utilities

      Community & HOA

      Community
      • Subdivision: Lake City
      Location
      • Region: Seattle

      Financial & listing details

      • Price per square foot: $518/sqft
      • Tax assessed value: $765,000
      • Annual tax amount: $8,577
      • Date on market: 8/2/2026
      • Cumulative days on market: 28 days
      • Listing terms: Conventional,VA Loan
      • Inclusions: Dishwasher(s), Dryer(s), Garbage Disposal, Refrigerator(s), Stove(s)/Range(s), Washer(s)

        Estimated market value

        $1,008,800

        $958,000 - $1.06M

        $3,678/mo

        Price history

        DateEventPrice
        8/12/2026Pending sale$1,030,000$518/sqft
        Source: NWMLS as distributed by MLS GRID #2550875 Report a problem
        8/10/2026Price change$1,030,000-2.4%$518/sqft
        Source: NWMLS as distributed by MLS GRID #2550875 Report a problem
        7/16/2026Listed for sale$1,055,000+42.6%$530/sqft
        Source: NWMLS as distributed by MLS GRID #2550875 Report a problem
        5/11/2026Sold$740,000+322.9%$372/sqft
        Source: NWMLS as distributed by MLS GRID #2521679 Report a problem
        10/6/1997Sold$175,000$88/sqft
        Source: Public Record Report a problem

        Public tax history

        YearProperty taxesTax assessment
        2025$8,578 +12.2%$765,000 +5.1%
        2024$7,642 +11.2%$728,000 +10.6%
        2023$6,874 +2.7%$658,000 -8.4%
        2022$6,693 +4.6%$718,000 +13.6%
        2021$6,396 +10.2%$632,000 +17%
        2020$5,803 -2.4%$540,000 -4.6%
        2019$5,946 +12.9%$566,000 +2%
        2018$5,266 +0.2%$555,000 +14.4%
        2017$5,254 +47.1%$485,000 +15.8%
        2016$3,572 $419,000 +9.4%
        2015$3,572 $383,000 +14%
        2014$3,572 $336,000 +9.8%
        2013$3,572 $306,000 +12.5%
        2012-- $272,000 -10.8%
        2011-- $305,000 -10.3%
        2010-- $340,000
        2009-- $340,000 +7.9%
        2007-- $315,000 +6.1%
        2006-- $297,000 +8.8%
        2005-- $273,000 +36.5%
        2001$2,395 +6.7%$200,000 +12.4%
        2000$2,244 $178,000
        Find assessor info on the county website

        Monthly payment

        Est. payment

        Payment breakdown

        Explore the cost of this home by adjusting the details. Changes won't be saved.
        All calculations are estimates and provided by Zillow, Inc. for informational purposes only. Actual amounts may vary.
        HOA fees may include property taxes on listings classified as Co-Ops. Contact the listing agent and/or owner for fee details.
        See how much you could borrow to make a competitive offer.

        Climate risks

        Neighborhood: Olympic Hills

        Getting around

        86 / 100
        Very Walkable
        60 / 100
        Good Transit
        76 / 100
        Very Bikeable

        Nearby schools

        GreatSchools rating
        Schools provided by the listing agent
        • Elementary: Olympic Hills
        • Middle: Hazel Wolf K-8 STEM
        • High: Nathan Hale High

        Source: NWMLS as distributed by MLS GRID. This data may not be complete. We recommend contacting the local school district to confirm school assignments for this home.

        A local agent can set up tours, give advice and negotiate with sellers.

        Browse local experts