Skip main navigation
Sold
  • Listed by: Keller Williams Rlty Bellevue
    Bought with: Keller Williams Rlty Bellevue
    $3,768,000

    3816 130th Avenue NE, Bellevue, WA 98005

    5beds
    5,360sqft
    Single Family Residence
    Built in 2006
    0.91 Acres Lot
    $3,974,700 Zestimate®
    $703/sqft
    $7,993 Estimated rent

    Home value

    $3,974,700

    $3.74M - $4.25M

    $7,993/mo

    Zestimate® history
    Loading
    Loading...

    Owner options

    List your home for rent

    $7,993/mo

    Rent Zestimate®

    Find your next renter with Zillow Rental Manager. Plus, with online applications, you can quickly screen prospective tenants – for free.

    Learn more

    $7,993/mo

    Rent Zestimate®

    Refinance and save

    $23,130/mo

    Est. payment

    Refinancing to a lower rate could help reduce your monthly payments and save thousands over the life of the loan.

    See today's rates

    $23,130/mo

    Est. payment

    Explore your selling options

    Work with a Zillow partner agent

    Leverage their expertise and Zillow's premium Showcase listings to get your home seen by more buyers.

    Get started

    List with your own agent

    Get your home in front of millions of buyers by listing it on Zillow.

    Learn how to do it

    Sell it yourself

    Take full control of how buyers see your home on Zillow by listing For Sale by Owner (FSBO).

    List your home

    What's special

    Custom closetsEpicurean kitchenDesigner lightingIdyllic bridle trails estateExpansive great roomHome theater
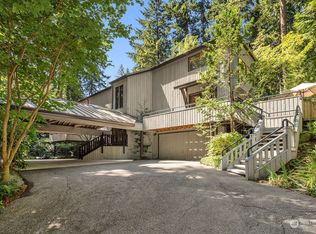
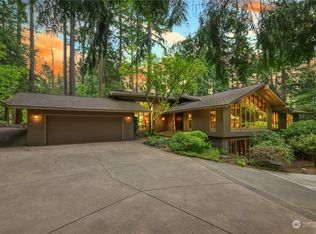
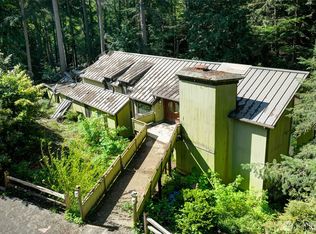
    Step into this idyllic Bridle Trails estate, an exquisite fusion of sophistication & style meticulously crafted in a beautifully renovated home. Every detail has been thoughtfully curated, showcasing custom finishes, designer lighting & an extensive property-wide remodel. The heart of this abode lies in the expansive great room & epicurean kitchen w/high end appliances, butler’s pantry & 300-bottle wine cellar. Enjoy top-notch entertainment amenities like a home theater, Sonos integration & covered outdoor kitchen. Luxurious touches include a spa-like primary retreat. Features like a mudroom, custom closets & 3-car garage w/EV outlets complete the package. This is Bridle Trails living at its finest, promising luxury at every turn.

    Zillow last checked:

    Listing updated:

    Offers reviewed: Oct 03
    Listed by:

    Wes Jones,

    Keller Williams Rlty Bellevue,

    Ebbie Smith,

    Keller Williams Rlty Bellevue

    Bought with:

    Irene Mendoza, 23026473

    Keller Williams Rlty Bellevue

    Source: NWMLS as distributed by MLS GRID,MLS#: 2165621MLS Logo

    Facts & features

    Interior

    Bedrooms & bathrooms
    • Bedrooms: 5
    • Bathrooms: 4
    • Full bathrooms: 2
    • 3/4 bathrooms: 2
    • Main level bedrooms: 1
    Primary bedroom
    • Level: Second
    Bedroom
    • Level: Main
    Bedroom
    • Level: Second
    Bedroom
    • Level: Second
    Bedroom
    • Level: Second
    Bathroom full
    • Description: Primary Bath
    • Level: Second
    Bathroom full
    • Description: Guest Bath
    • Level: Second
    Bathroom three quarter
    • Description: Attached to Main Floor Bedroom
    • Level: Second
    Bathroom three quarter
    • Description: Guest Bath
    • Level: Main
    Bonus room
    • Description: Butler's Pantry/Bar
    • Level: Main
    Den office
    • Level: Second
    Dining room
    • Level: Main
    Entry hall
    • Description: 2 Entries (one with MudRoom)
    • Level: Main
    Family room
    • Level: Main
    Great room
    • Level: Main
    Kitchen with eating space
    • Level: Main
    Rec room
    • Description: Media Room
    • Level: Second
    Utility room
    • Level: Second
    Heating
    • Fireplace, Forced Air, Electric, Natural Gas
    Cooling
    • Has cooling: Yes
    Appliances
    • Included: Dishwasher_, Dryer, Refrigerator_, SeeRemarks_, StoveRange_, Washer, Dishwasher, Refrigerator, See Remarks, StoveRange, Water Heater: Gas, Water Heater Location: Garage
    Features
    • Bath Off Primary, Central Vacuum, Dining Room, High Tech Cabling
    • Flooring: Ceramic Tile, Hardwood, Carpet
    • Doors: French Doors
    • Windows: Double Pane/Storm Window
    • Basement: None
    • Number of fireplaces: 4
    • Fireplace features: Gas, Wood Burning, Main Level: 3, Upper Level: 1, Fireplace
    Interior area
    • Total structure area: 5,360
    • Total interior livable area: 5,360 sqft

    Property

    Parking
    • Total spaces: 3
    • Parking features: RV Parking, Attached Garage
    • Attached garage spaces: 3
    Features
    • Levels: Two
    • Stories: 2
    • Entry location: Main
    • Patio & porch: Ceramic Tile, Hardwood, Wall to Wall Carpet, Bath Off Primary, Built-In Vacuum, Double Pane/Storm Window, Dining Room, Fireplace (Primary Bedroom), French Doors, High Tech Cabling, Security System, Vaulted Ceiling(s), Walk-In Closet(s), Walk-In Pantry, Wet Bar, Wine Cellar, Wired for Generator, Fireplace, Water Heater
    • Has view: Yes
    • View description: Territorial
    Lot
    • Size: 0.91 Acres
    • Dimensions: 87.4 x 276.95 x 93 x 299.90
    • Features: Cul-De-Sac, Paved, Secluded, Cable TV, Deck, Gas Available, High Speed Internet, RV Parking, Sprinkler System
    • Topography: Level,PartialSlope
    • Residential vegetation: Wooded
    Details
    • Parcel number: 1727000140
    • Zoning description: R1,Jurisdiction: City
    • Special conditions: Standard
    • Other equipment: Wired for Generator

    Construction

    Type & style
    • Home type: SingleFamily
    • Architectural style: Craftsman
    • Property subtype: Single Family Residence
    Materials
    • Stone, Wood Siding, Wood Products
    • Foundation: Poured Concrete
    • Roof: Composition,Flat
    Condition
    • Year built: 2006
    Details
    • Builder name: Parmenter Homes

    Utilities & green energy

    • Electric: Company: PSE
    • Sewer: Sewer Connected, Company: City of Bellevue
    • Water: Public, Company: City Of Bellevue
    • Utilities for property: Xfinity, Xfinity

    Community & neighborhood

    Security
    • Security features: Security System
    Community
    • Community features: CCRs, Trail(s)
    Location
    • Region: Bellevue
    • Subdivision: Bridle Trails

    HOA & financial

    HOA
    • HOA fee: $130 annually

    Other

    Other facts
    • Listing terms: Conventional,FHA,See Remarks,VA Loan
    • Cumulative days on market: 886 days

    Price history

    DateEventPrice
    10/31/2023Sold$3,768,000+5%$703/sqft
    Source: NWMLS as distributed by MLS GRID #2165621 Report a problem
    10/4/2023Pending sale$3,590,000$670/sqft
    Source: NWMLS as distributed by MLS GRID #2165621 Report a problem
    9/26/2023Listed for sale$3,590,000+46.5%$670/sqft
    Source: NWMLS as distributed by MLS GRID #2165621 Report a problem
    7/26/2019Sold$2,450,000+2.2%$457/sqft
    Source: NWMLS as distributed by MLS GRID #1474043 Report a problem
    7/12/2019Pending sale$2,398,000$447/sqft
    Source: Windermere Real Estate/East, Inc. #1474043 Report a problem
    7/9/2019Listed for sale$2,398,000+176.7%$447/sqft
    Source: Windermere Real Estate/East, Inc. #1474043 Report a problem
    3/31/2003Sold$866,704+11.8%$162/sqft
    Source: NWMLS as distributed by MLS GRID #22265603 Report a problem
    9/17/1998Sold$775,000$145/sqft
    Source: Public Record Report a problem

    Public tax history

    YearProperty taxesTax assessment
    2025$27,768 +9.8%$3,736,000 +8.3%
    2024$25,294 +4.4%$3,450,000 +11.3%
    2023$24,235 -6.2%$3,101,000 -15%
    2022$25,824 +21.8%$3,650,000 +41.3%
    2021$21,200 +9.1%$2,583,000 +17.7%
    2020$19,426 +1.1%$2,194,000 -0.5%
    2019$19,207 +8.4%$2,204,000 +2.3%
    2018$17,712 +3.1%$2,155,000 +15.4%
    2017$17,179 +27.7%$1,867,000 +20.8%
    2016$13,453 $1,546,000 +1.3%
    2015$13,453 $1,526,000 +0.7%
    2014$13,453 $1,515,000 +17.4%
    2013$13,453 $1,290,000 +11.9%
    2012-- $1,153,000 +9.2%
    2011-- $1,056,000 -31.3%
    2010-- $1,536,000
    2009-- $1,536,000 +59%
    2007-- $966,000 +13.4%
    2006-- $852,000 +5.4%
    2005-- $808,000 +56.3%
    2001$4,917 +3.3%$517,000 +14.1%
    2000$4,762 $453,000

    Find assessor info on the county website

    Neighborhood: Bridle Trails

    Nearby schools

    GreatSchools rating
    Schools provided by the listing agent
    • Elementary: Cherry Crest Elem
    • Middle: Odle Mid
    • High: Sammamish Snr High

    Source: NWMLS as distributed by MLS GRID. This data may not be complete. We recommend contacting the local school district to confirm school assignments for this home.