Nestled within this serene Matthews Beach enclave, this striking modern residence offers a refined balance of design and livability. With lake and Mt. Rainier views, the home unfolds across two levels with a seamless connection to its natural surroundings. The lower level is quietly private, anchored by a spa-inspired primary suite, with direct access to the patio for true respite. Three additional bedrooms and a full bath complete the lower level. The main level features soaring ceilings, a thoughtfully designed chef’s kitchen and a dedicated dining area. The open living room, with warm wood floors and a custom gas fireplace, enjoys views from every angle. A dedicated media lounge—ideal for both entertaining and everyday living—includes a wet bar, wine fridge and storage. Expansive walls of glass invite soft, shifting light throughout, and open to a covered balcony with room to relax and access to a roof top deck. 2 car attached garage plus additional off-street parking. Just steps from the Burke-Gilman Trail, right across the street, and moments from Matthews Beach Park. Easy access to Magnuson, UVillage, UW and more, this home offers a rare combination of tranquility, design, and proximity. PNW living at its finest.
Active
Listed by: Windermere R E Mount Baker • Heather O'Malley
Price cut: $30K (5/12)
$2,295,000
9719 Lake Shore Boulevard NE, Seattle, WA 98115
4beds
3,050sqft
:
Get pre-qualified$13,354/mo
Single Family Residence
Built in 2015
7,213 Square Feet Lot
$2,222,000 Zestimate®
$752/sqft
$-- HOA
What's special
Custom gas fireplaceAdditional off-street parkingDedicated media loungeWarm wood floorsSoaring ceilingsSpa-inspired primary suiteViews from every angle
- 109 days |
- 763 |
- 49 |
Zillow last checked:
Listing updated:
Listed by:
Heather O'Malley,
Windermere R E Mount Baker
Source: NWMLS as distributed by MLS GRID,MLS#: 2499145
Facts & features
Interior
Bedrooms & bathrooms
- Bedrooms: 4
- Bathrooms: 3
- Full bathrooms: 3
- Main level bathrooms: 1
Primary bedroom
- Level: Lower
Bedroom
- Level: Lower
Bedroom
- Level: Lower
Bedroom
- Level: Lower
Bathroom full
- Level: Lower
Bathroom full
- Level: Lower
Bathroom full
- Level: Main
Dining room
- Level: Main
Entry hall
- Level: Lower
Family room
- Level: Main
Kitchen with eating space
- Level: Main
Living room
- Level: Main
Utility room
- Level: Lower
Heating
- Fireplace, Forced Air, Natural Gas
Cooling
- Forced Air
Appliances
- Included: Dishwasher, Disposal, Dryer, Microwave, Refrigerator, Stove(s)/Range(s), Tankless Water Heater, Washer, Dishwasher(s), Dryer(s), Garbage Disposal, Microwave(s), Refrigerator(s), Washer(s)
Features
- Bath Off Primary, Dining Room
- Flooring: Ceramic Tile, Hardwood, Carpet
- Doors: French Doors
- Windows: Dbl Pane/Storm Window
- Basement: None
- Number of fireplaces: 1
- Fireplace features: Gas, Main Level: 1, Fireplace
Interior area
- Total structure area: 3,050
- Total interior livable area: 3,050 sqft
Property
Parking
- Total spaces: 2
- Parking features: Attached Garage, Off Street
- Has attached garage: Yes
- Covered spaces: 2
Features
- Levels: Two
- Stories: 2
- Entry location: Lower
- Patio & porch: Bath Off Primary, Dbl Pane/Storm Window, Dining Room, Fireplace, French Doors, Walk-In Closet(s), Wet Bar
- Has view: Yes
- View description: Lake, Mountain(s), Partial, Territorial
- Has water view: Yes
- Water view: Lake
Lot
- Size: 7,213 Square Feet
- Features: Paved, Cable TV, Deck, Fenced-Fully, High Speed Internet, Patio, Rooftop Deck
- Topography: Level
- Residential vegetation: Garden Space
Details
- Parcel number: 4073200837
- Special conditions: Standard
Construction
Type & style
- Home type: SingleFamily
- Architectural style: 2 Story
- Property subtype: Single Family Residence
Materials
- Cement Planked, Cement Plank
- Foundation: Poured Concrete
- Roof: Flat
Condition
- Year built: 2015
Utilities & green energy
- Electric: Company: Seattle City Light
- Sewer: Sewer Connected, Company: Seattle Public Utilities
- Water: Public, Company: Seattle Public Utilities
Community & HOA
Community
- Features: Park, Playground
- Subdivision: Matthews Beach
Location
- Region: Seattle
Financial & listing details
- Price per square foot: $752/sqft
- Tax assessed value: $1,871,000
- Annual tax amount: $17,627
- Date on market: 4/23/2026
- Cumulative days on market: 109 days
- Listing terms: Conventional
- Inclusions: Dishwasher(s), Dryer(s), Garbage Disposal, Microwave(s), Refrigerator(s), Stove(s)/Range(s), Washer(s)
Estimated market value
$2,222,000
$2.11M - $2.33M
$5,586/mo
Price history
| Date | Event | Price |
|---|---|---|
| 5/12/2026 | Price change | $2,295,000-1.3%$752/sqft |
Source:  NWMLS as distributed by MLS GRID #2499145 Report a problem NWMLS as distributed by MLS GRID #2499145 Report a problem | ||
| 4/23/2026 | Listed for sale | $2,325,000+5.7%$762/sqft |
Source: NWMLS as distributed by MLS GRID #2499145 Report a problem | ||
| 5/17/2024 | Sold | $2,200,000+0.2%$721/sqft |
Source: NWMLS as distributed by MLS GRID #2223972 Report a problem | ||
| 4/24/2024 | Pending sale | $2,195,000$720/sqft |
Source: NWMLS as distributed by MLS GRID #2223972 Report a problem | ||
| 4/18/2024 | Listed for sale | $2,195,000+57%$720/sqft |
Source: NWMLS as distributed by MLS GRID #2223972 Report a problem | ||
| 10/16/2015 | Sold | $1,398,500+333.6%$459/sqft |
Source: NWMLS as distributed by MLS GRID #845506 Report a problem | ||
| 11/25/2008 | Sold | $322,500$106/sqft |
Source: Public Record Report a problem | ||
Public tax history
| Year | Property taxes | Tax assessment |
|---|---|---|
| 2025 | $19,536 +10.8% | $1,871,000 +3.1% |
| 2024 | $17,627 +6.1% | $1,814,000 +4.7% |
| 2023 | $16,606 -6.6% | $1,733,000 -16.8% |
| 2022 | $17,783 +14.5% | $2,084,000 +25% |
| 2021 | $15,534 +9% | $1,667,000 +15.2% |
| 2020 | $14,248 -1.9% | $1,447,000 -3.3% |
| 2019 | $14,529 +18.6% | $1,496,000 +7% |
| 2018 | $12,250 -3.6% | $1,398,000 +10.5% |
| 2017 | $12,713 +384.1% | $1,265,000 +9.2% |
| 2016 | $2,626 | $1,158,000 +11.6% |
| 2015 | $2,626 | $1,038,000 +318.5% |
| 2014 | $2,626 | $248,000 +15.9% |
| 2013 | $2,626 | $214,000 |
| 2012 | -- | $214,000 -1.8% |
| 2011 | -- | $218,000 -3.1% |
| 2010 | -- | $225,000 |
| 2009 | -- | $225,000 +0.4% |
| 2007 | -- | $224,000 +7.7% |
| 2006 | -- | $208,000 +8.9% |
| 2005 | -- | $191,000 +78.5% |
| 2001 | $1,259 +1.3% | $107,000 +7% |
| 2000 | $1,244 | $100,000 |
Find assessor info on the county website
Monthly payment
Est. payment
Payment breakdown
Explore the cost of this home by adjusting the details. Changes won't be saved.Climate risks
Neighborhood: Matthews Beach
Nearby schools
GreatSchools rating
- 8/10John Rogers Elementary SchoolGrades: K-5Distance: 0.7 mi
- 8/10Jane Addams Middle SchoolGrades: 6-8Distance: 1.2 mi
- 7/10Nathan Hale High SchoolGrades: 9-12Distance: 1.1 mi
Schools provided by the listing agent
- Elementary: John Rogers
- Middle: Jane Addams
- High: Nathan Hale High
Source: NWMLS as distributed by MLS GRID. This data may not be complete. We recommend contacting the local school district to confirm school assignments for this home.
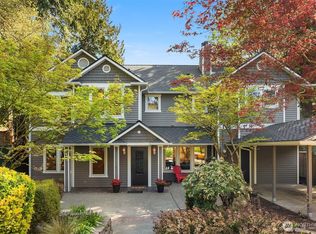
- $1,700,0005 bd3 ba2.9k sqft9712 49th Ave NE, Seattle, WA 98115Sold
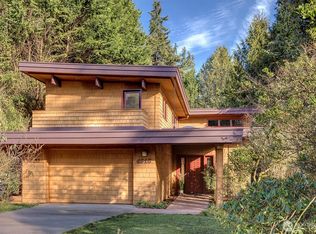
- $1,730,0003 bd3 ba2.5k sqft4916 NE 97th St, Seattle, WA 98115Sold
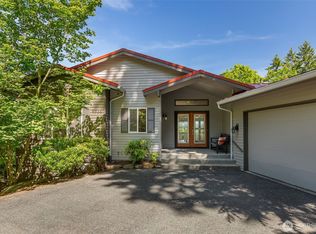
- $2,060,0004 bd3 ba3.8k sqft9736 49th Ave NE, Seattle, WA 98115Sold
- $1,500,0003 bd3 ba3.3k sqft9742 49th Ave NE, Seattle, WA 98115Sold
- $1,190,0004 bd3 ba1.8k sqft9539 Lake Shore Blvd NE, Seattle, WA 98115Sold
- $1,200,0004 bd2 ba1.8k sqft9539 49th Ave NE, Seattle, WA 98115Sold
- $3,060,0003 bd2 ba2.4k sqft9522 Lake Shore Blvd NE, Seattle, WA 98115Sold
- $1,699,95010 bd4 ba3.6k sqft10000 48th Ave NE, Seattle, WA 98125Pending
A local agent can set up tours, give advice and negotiate with sellers.
Similar homes
- $2,299,0005 bd4 ba2.9k sqftWindermere, Seattle, WA 98105Active
 MLS ID #2551636, Ken Urman. NWMLS as distributed by MLS GRID
 - $1,998,9505 bd5 ba3.8k sqft4224 NE 124th Street, Seattle, WA 98125Active
 MLS ID #2515316, Molly A Cartwright. NWMLS as distributed by MLS GRID
 - $1,440,0004 bd3 ba2.7k sqftVictory Heights Add, Seattle, WA 98125Active
 MLS ID #2558455, Ranjani Ravi. NWMLS as distributed by MLS GRID
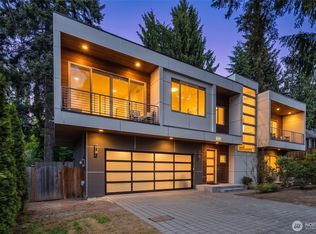
 - $1,849,5004 bd4 ba2.9k sqft3034 NE 89th Street, Seattle, WA 98115Pending
 MLS ID #2525584, John F. Manning. NWMLS as distributed by MLS GRID
 - $2,495,0004 bd4 ba3.6k sqftScenic Heights, Seattle, WA 98122ActiveMLS ID #2543023, Reba Haas. NWMLS as distributed by MLS GRID
- $2,549,0005 bd3 ba2.9k sqft916 18th Avenue W, Kirkland, WA 98033ActiveMLS ID #2561470, Clive Egdes. NWMLS as distributed by MLS GRID
- $1,790,0005 bd4 ba3k sqft8770 Sand Point Way NE, Seattle, WA 98115ActiveMLS ID #2488679, Jacob Hill. NWMLS as distributed by MLS GRID
- $1,888,0004 bd3 ba2.5k sqft11324 83rd Place NE, Kirkland, WA 98034ActiveMLS ID #2550233, Mike Moghaddas. NWMLS as distributed by MLS GRID
- $1,319,0005 bd4 ba3k sqftMatthews J G Lake Wn Div 01, Seattle, WA 98115ActiveMLS ID #2565105, Tava D Goldstone. NWMLS as distributed by MLS GRID
- $2,500,0004 bd4 ba4.1k sqft10827 NE 108th Lane, Kirkland, WA 98033ActiveMLS ID #2546156, Nathanael Hasselbeck. NWMLS as distributed by MLS GRID
- $2,085,0003 bd2 ba2.6k sqft1819 39th Avenue E, Seattle, WA 98112ActiveMLS ID #2562508, Shawna Ader. NWMLS as distributed by MLS GRID
- $1,640,0004 bd3 ba2.7k sqftLake View Estates, Kirkland, WA 98034PendingMLS ID #2558585, Osama Musa Khalaf. NWMLS as distributed by MLS GRID
- $2,695,0004 bd4 ba3.5k sqftPacific Coast Add, Seattle, WA 98112ActiveMLS ID #2535453, Spafford Robbins. NWMLS as distributed by MLS GRID
- $1,699,3004 bd4 ba3.2k sqft12311 87th Court NE, Kirkland, WA 98034ActiveMLS ID #2558911, Elena A. Neely. NWMLS as distributed by MLS GRID
- $2,350,0004 bd4 ba3.4k sqft6308 110th Avenue NE, Kirkland, WA 98033ActiveMLS ID #2520522, Sara Zhu. NWMLS as distributed by MLS GRID
- $2,299,0004 bd4 ba4k sqftGrand View Addition, Seattle, WA 98119ActiveMLS ID #2561257, Holley Ring. NWMLS as distributed by MLS GRID
- $1,895,0005 bd5 ba3.7k sqftGreenwood Park 5th Add, Seattle, WA 98117ActiveMLS ID #2561103, Elizabeth Winter. NWMLS as distributed by MLS GRID
- $1,795,0004 bd4 ba3.2k sqft11222 116th Place NE #L4, Kirkland, WA 98033ActiveMLS ID #2540861, Steve Q. Lieu. NWMLS as distributed by MLS GRID
- $2,398,0004 bd4 ba3.4k sqft2619 Warren Avenue N, Seattle, WA 98109ActiveMLS ID #2541860, Emily Roberts. NWMLS as distributed by MLS GRID
- $2,350,0004 bd3 ba3k sqft2234 108th Avenue SE, Bellevue, WA 98004ActiveMLS ID #2537109, Lisa Whittaker. NWMLS as distributed by MLS GRID
