Mid-century view home + ADU on double lot just one block from Lake WA. Extremely well-maintained 3,630 sq ft home on private 14,400 sq ft corner lot with detached 2 car garage & lake views from nearly every room. Main floor has 4 beds, 2 updated bathrooms, spacious living room, remodeled kitchen & access to expansive multi-level deck with hot tub. Daylight basement has high ceilings, separate entry, 2nd kitchen, 3 beds, additional bathroom, 2nd W/D, large living room with fireplace & custom wine cellar. Pride of ownership evident throughout & just the 2nd time this property has been on the market since it was built in 1951. Unique opportunity with development potential for as many as 6 lake view homes (buyer to verify). Virtual staging.
Pending
Listed by: RE/MAX Metro Realty, Inc. • Kevin M. Harasimowicz • 206-910-5288
$1,699,950
10000 48th Avenue NE, Seattle, WA 98125
10beds
3,630sqft
Single Family Residence
Built in 1951
0.33 Acres Lot
$1,788,700 Zestimate®
$468/sqft
$-- HOA
What's special
Remodeled kitchenSeparate entryCustom wine cellarAdditional bathroomHot tubAdu on double lot
- --
- on Zillow
- 106
- views
- 0
- saves
Likely to sell faster than
Zillow last checked:
Listing updated:
Listed by:
Kevin M. Harasimowicz 206-910-5288 kmharo@gmail.com,
RE/MAX Metro Realty, Inc.
Source: NWMLS as distributed by MLS GRID,MLS#: 2458085
Facts & features
Interior
Bedrooms & bathrooms
- Bedrooms: 10
- Bathrooms: 4
- Full bathrooms: 2
- 3/4 bathrooms: 2
- Main level bathrooms: 2
- Main level bedrooms: 4
Primary bedroom
- Level: Main
Bedroom
- Level: Main
Bedroom
- Level: Main
Bedroom
- Level: Main
Bedroom
- Level: Lower
Bedroom
- Level: Lower
Bedroom
- Level: Lower
Bathroom three quarter
- Level: Main
Bathroom three quarter
- Level: Main
Bathroom full
- Level: Lower
Dining room
- Level: Main
Dining room
- Level: Lower
Entry hall
- Level: Main
Kitchen with eating space
- Level: Main
Kitchen without eating space
- Level: Lower
Living room
- Level: Main
Rec room
- Level: Lower
Utility room
- Level: Main
Heating
- Fireplace, Forced Air, Electric, Natural Gas
Cooling
- None
Appliances
- Included: Dishwasher, Dryer, Microwave, Refrigerator, Stove(s)/Range(s), Washer, Dishwasher(s), Dryer(s), Microwave(s), Refrigerator(s), Washer(s), Water Heater: Gas, Water Heater Location: Basement
Features
- Bath Off Primary, Dining Room
- Flooring: Ceramic Tile, Hardwood, Carpet
- Windows: Skylight(s)
- Basement: Daylight
- Number of fireplaces: 2
- Fireplace features: Wood Burning, Lower Level: 1, Main Level: 1, Fireplace
Interior area
- Total structure area: 3,630
- Total interior livable area: 3,630 sqft
Property
Parking
- Total spaces: 2
- Parking features: Detached Garage, RV Parking
- Has garage: Yes
- Covered spaces: 2
Features
- Levels: One
- Stories: 1
- Entry location: Main
- Patio & porch: Second Kitchen, Bath Off Primary, Dining Room, Fireplace, Hot Tub/Spa, Skylight(s), Vaulted Ceiling(s), Water Heater, Wine Cellar
- Has spa: Yes
- Spa features: Indoor
- Has view: Yes
- View description: Lake, Mountain(s), See Remarks
- Has water view: Yes
- Water view: Lake
Lot
- Size: 0.33 Acres
- Features: Corner Lot, Paved, Cable TV, Deck, Fenced-Partially, Gas Available, Patio, RV Parking
- Topography: Partial Slope
- Residential vegetation: Fruit Trees, Garden Space
Details
- Additional structures: ADU Beds: 3, ADU Baths: 1
- Parcel number: 4073200635
- Zoning: NR2
- Zoning description: Jurisdiction: City
- Special conditions: Standard
Construction
Type & style
- Home type: SingleFamily
- Architectural style: 1 Story w/Bsmnt.
- Property subtype: Single Family Residence
Materials
- Brick
- Foundation: Poured Concrete
- Roof: Composition
Condition
- Updated/Remodeled
- Year built: 1951
- Major remodel year: 1951
Utilities & green energy
- Sewer: Sewer Connected
- Water: Public
Community & HOA
Community
- Subdivision: Matthews Beach
Location
- Region: Seattle
Financial & listing details
- Price per square foot: $468/sqft
- Tax assessed value: $1,759,000
- Annual tax amount: $17,469
- Date on market: 12/1/2025
- Listing terms: Conventional
- Inclusions: Dishwasher(s), Dryer(s), Microwave(s), Refrigerator(s), Stove(s)/Range(s), Washer(s)
Estimated market value
$1,788,700
$1.63M - $1.99M
$5,464/mo
Price history
| Date | Event | Price |
|---|---|---|
| 12/6/2025 | Pending sale | $1,699,950$468/sqft |
Source:  NWMLS as distributed by MLS GRID #2458085 Report a problem NWMLS as distributed by MLS GRID #2458085 Report a problem | ||
| 12/1/2025 | Listed for sale | $1,699,950+173.5%$468/sqft |
Source: NWMLS as distributed by MLS GRID #2458085 Report a problem | ||
| 6/28/2006 | Sold | $621,500$171/sqft |
Source: Public Record Report a problem | ||
Public tax history
| Year | Property taxes | Tax assessment |
|---|---|---|
| 2025 | $19,313 +10.6% | $1,759,000 +3.2% |
| 2024 | $17,469 +29.4% | $1,705,000 +32.5% |
| 2023 | $13,500 -2.4% | $1,287,000 -13.6% |
| 2022 | $13,836 +13.7% | $1,490,000 +25% |
| 2021 | $12,168 +8.9% | $1,192,000 +15.2% |
| 2020 | $11,169 -1.2% | $1,035,000 -3.3% |
| 2019 | $11,302 +17.7% | $1,070,000 +7% |
| 2018 | $9,605 -3% | $1,000,000 +10.5% |
| 2017 | $9,897 +33% | $905,000 +9.2% |
| 2016 | $7,440 | $829,000 +3.4% |
| 2015 | $7,440 | $802,000 +9.4% |
| 2014 | $7,440 | $733,000 +16.2% |
| 2013 | $7,440 | $631,000 +4% |
| 2012 | -- | $607,000 -1.5% |
| 2011 | -- | $616,000 -2.8% |
| 2010 | -- | $634,000 |
| 2009 | -- | $634,000 +12.4% |
| 2007 | -- | $564,000 +7.8% |
| 2006 | -- | $523,000 +8.1% |
| 2005 | -- | $484,000 +18.3% |
| 2001 | $4,787 +11.3% | $409,000 +17.9% |
| 2000 | $4,301 | $347,000 |
Find assessor info on the county website
Monthly payment
Est. payment
Payment breakdown
Explore the cost of this home by adjusting the details. Changes won't be saved.Climate risks
Neighborhood: Matthews Beach
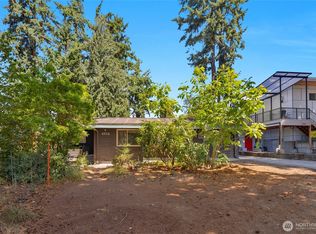
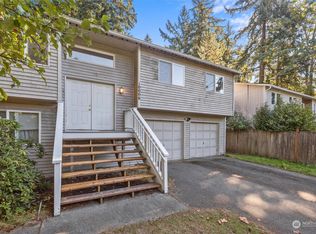
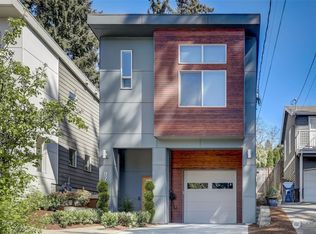
Similar homes
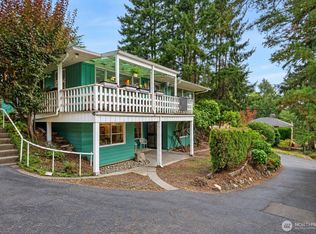
- $1,325,0007 bd3 ba3.2k sqft11321 30th Avenue NE, Seattle, WA 98125Active
 MLS ID #2586947, Tyler Anderson. NWMLS as distributed by MLS GRID
 - $1,500,00010 bd8 ba4.8k sqft2600 NE 125th Street, Seattle, WA 98125Active
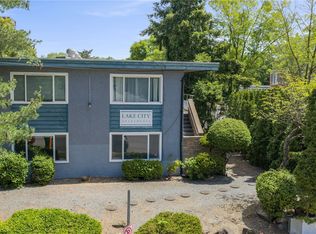 MLS ID #2567385, Jonathan D. Bye. NWMLS as distributed by MLS GRID
 - $1,650,00010 bd6 ba3.9k sqft2627 205th Place SW, Lynnwood, WA 98036Active
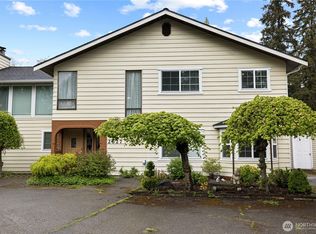 MLS ID #2575536, Vasi Nemes Jr. NWMLS as distributed by MLS GRID
 - $1,425,00011 bd7 ba4.3k sqft12340 Sand Point Way NE, Seattle, WA 98125Active
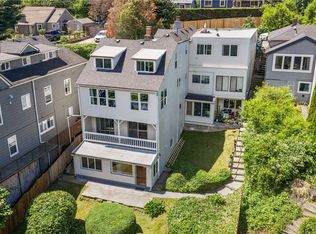 MLS ID #2567375, Jonathan D. Bye. NWMLS as distributed by MLS GRID
