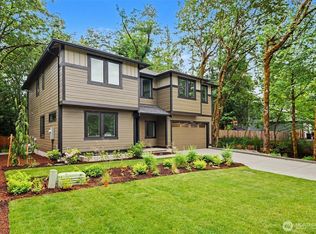
PRICE IMPROVEMENT!! Grove at Beaver Lake - Lot 1 is 4273 sq feet of living space, nestled on a private lot tucked away off the road. Step inside to an impressive great room layout and private outlook from over-sized windows. Entertainer's dream kitchen has quartz counters, Huntwood soft close cabinets with pull out shelves, 66" refrigerator, induction range/oven, wall mounted micro and second oven, butler's pantry, beverage fridge, & more. Separate dining room for formal gatherings, and den/office. Large double slider opens to a covered patio with heater and huge landscaped backyard. Upstairs the primary spa bath has heated floors, extensive tile, soaking tub & massive glass walk-in shower. 3 more bedrooms, loft, and laundry room that connects to both hall and primary walk-in closet for convenience. Sought after Sammamish location, one mile north of Beaver Lake Park. Quintessential PNW living- quiet and peaceful, yet close to shopping and access to I-90/520. AC/heat pump, EV charger, and 3-car garage. Highly rated Issaquah SD and move in ready. Don't miss your opportunity!
Active
Listed by: Matrix Real Estate, LLC • Kimberly L Martinez
Price cut: $100K (7/7)
$2,499,950
24922 SE 17th Street #1, Sammamish, WA 98075
4beds
4,273sqft
:
Get pre-qualified$14,546/mo
Single Family Residence
Built in 2025
0.27 Acres Lot
$2,453,400 Zestimate®
$585/sqft
$-- HOA
What's special
Huge landscaped backyardSoaking tubMassive glass walk-in showerBeverage fridgeExtensive tileQuartz countersImpressive great room layout
- 115 days |
- 293 |
- 12 |
Zillow last checked:
Listing updated:
Listed by:
Kimberly L Martinez,
Matrix Real Estate, LLC
Source: NWMLS as distributed by MLS GRID,MLS#: 2488952
Facts & features
Interior
Bedrooms & bathrooms
- Bedrooms: 4
- Bathrooms: 4
- Full bathrooms: 2
- 3/4 bathrooms: 1
- 1/2 bathrooms: 1
- Main level bathrooms: 1
Primary bedroom
- Level: Second
Bedroom
- Level: Second
Bedroom
- Level: Second
Bedroom
- Level: Second
Bathroom full
- Level: Second
Bathroom full
- Level: Second
Bathroom three quarter
- Level: Second
Other
- Level: Main
Bonus room
- Level: Second
Den office
- Level: Main
Dining room
- Level: Main
Entry hall
- Level: Main
Great room
- Level: Main
Kitchen with eating space
- Level: Main
Utility room
- Level: Second
Heating
- Fireplace, Forced Air, Heat Pump, Electric
Cooling
- Forced Air, Heat Pump
Appliances
- Included: Dishwasher, Disposal, Double Oven, Microwave, Refrigerator, Stove(s)/Range(s), Dishwasher(s), Garbage Disposal, Microwave(s), Refrigerator(s), Water Heater: electric, Water Heater Location: garage
Features
- Bath Off Primary, Dining Room, Loft, Pantry
- Flooring: Ceramic Tile, Laminate, Carpet
- Windows: Dbl Pane/Storm Window
- Basement: None
- Number of fireplaces: 1
- Fireplace features: Electric, Main Level: 1, Fireplace
Interior area
- Total structure area: 4,273
- Total interior livable area: 4,273 sqft
Property
Parking
- Total spaces: 3
- Parking features: Attached Garage
- Has attached garage: Yes
- Covered spaces: 3
Features
- Levels: Two
- Stories: 2
- Entry location: Main
- Patio & porch: Bath Off Primary, Dbl Pane/Storm Window, Dining Room, Fireplace, Loft, Pantry, Sprinkler System, Vaulted Ceiling(s), Walk-In Closet(s), Water Heater, Wet Bar, Wine/Beverage Refrigerator
Lot
- Size: 0.27 Acres
- Features: Adjacent to Public Land, Dead End Street, Open Lot, Paved, Cable TV, Electric Car Charging, Fenced-Partially, High Speed Internet, Irrigation, Patio, Sprinkler System
- Topography: Level
Details
- Parcel number: 0224069105
- Special conditions: Standard
Construction
Type & style
- Home type: SingleFamily
- Architectural style: Contemporary,2 Story
- Property subtype: Single Family Residence
Materials
- Cement Planked, Cement Plank
- Foundation: Poured Concrete
- Roof: Composition
Condition
- Very Good
- New construction: Yes
- Year built: 2025
Details
- Builder name: RM Homes
Utilities & green energy
- Electric: Company: PSE
- Sewer: Sewer Connected, Company: Sammamish Plateau
- Water: Public, Company: Sammamish Plateau
- Utilities for property: Xfinity, Xfinity
Community & HOA
Community
- Features: CCRs
- Subdivision: Beaver Lake
Location
- Region: Sammamish
Financial & listing details
- Price per square foot: $585/sqft
- Date on market: 4/8/2026
- Cumulative days on market: 116 days
- Listing terms: Conventional,VA Loan
- Inclusions: Dishwasher(s), Double Oven, Garbage Disposal, Microwave(s), Refrigerator(s), Stove(s)/Range(s)
Estimated market value
$2,453,400
$2.33M - $2.58M
$6,800/mo
Price history
| Date | Event | Price |
|---|---|---|
| 7/7/2026 | Price change | $2,499,950-3.8%$585/sqft |
Source:  NWMLS as distributed by MLS GRID #2488952 Report a problem NWMLS as distributed by MLS GRID #2488952 Report a problem | ||
| 5/29/2026 | Price change | $2,599,950-1.9%$608/sqft |
Source: NWMLS as distributed by MLS GRID #2488952 Report a problem | ||
| 5/8/2026 | Price change | $2,649,950-1.9%$620/sqft |
Source: NWMLS as distributed by MLS GRID #2488952 Report a problem | ||
| 4/8/2026 | Listed for sale | $2,699,950$632/sqft |
Source: NWMLS as distributed by MLS GRID #2488952 Report a problem | ||
Public tax history
Tax history is unavailable.
Monthly payment
Est. payment
Payment breakdown
Explore the cost of this home by adjusting the details. Changes won't be saved.Climate risks
Neighborhood: 98075
Nearby schools
GreatSchools rating
- 9/10Discovery Elementary SchoolGrades: PK-5Distance: 1.3 mi
- 9/10Beaver Lake Middle SchoolGrades: 6-8Distance: 1 mi
- 10/10Skyline High SchoolGrades: 9-12Distance: 1.3 mi
Schools provided by the listing agent
- Elementary: Discvy Elem
- Middle: Beaver Lake Mid
- High: Skyline High
Source: NWMLS as distributed by MLS GRID. This data may not be complete. We recommend contacting the local school district to confirm school assignments for this home.
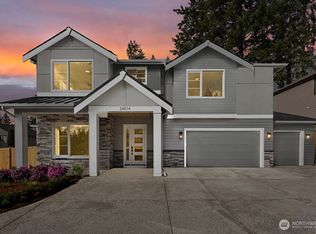
- $2,550,0005 bd5 ba3.7k sqft24914 SE 17th St #2, Sammamish, WA 98075Sold
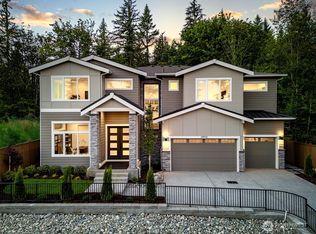
- $2,699,9506 bd6 ba4.6k sqft24930 SE 17th St #3, Sammamish, WA 98075Sold
- $3,000,0000.644 Acres24892 SE 17th St, Sammamish, WA 98075Sold
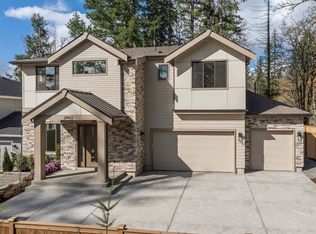
- $2,499,9504 bd4 ba4.2k sqft24922 SE 17th St, Sammamish, WA 98075New Construction
- from $2,499,9504 bd4 ba4.2k sqft4273 Plan, The Grove at Beaver Lake, Sammamish, WA 98075New Construction
- $2,250,0001 bd1 ba1.7k sqft25010 SE 17th St, Sammamish, WA 98075For Sale
- $1,715,4004 bd4 ba3.3k sqftLOT 24849 Eighteen Southeast St #17, Sammamish, WA 98075Off Market
- $1,572,8004 bd3 ba3.3k sqft24837 17th SE #17, Sammamish, WA 98075Off Market
A local agent can set up tours, give advice and negotiate with sellers.
Similar homes
- from $2,499,9504 bd4 ba4.2k sqft4273 Plan, The Grove at Beaver Lake, Sammamish, WA 98075New ConstructionRM Homes
- $2,499,9504 bd4 ba4.2k sqft24922 SE 17th St, Sammamish, WA 98075New ConstructionRM Homes
- $2,248,9905 bd4 ba3.7k sqftAdams, Sammamish, WA 98075Active
 MLS ID #2520786, Isaac Stocks. NWMLS as distributed by MLS GRID
 - $2,175,0005 bd4 ba3.6k sqft2508 Audubon Park Drive SE, Sammamish, WA 98075Active
 MLS ID #2557207, Brett Duncan. NWMLS as distributed by MLS GRID
 - $2,474,9885 bd5 ba3.3k sqftHunter's Meadow, Sammamish, WA 98074ActiveMLS ID #2481808, Cindy M. Peschel-Hull. NWMLS as distributed by MLS GRID
- $2,750,0006 bd5 ba6.2k sqft25720 NE 4th Place, Sammamish, WA 98074ActiveMLS ID #2538574, Jennifer M Rogers. NWMLS as distributed by MLS GRID
- $2,099,5006 bd5 ba3.5k sqft19221 SE 25th Street, Sammamish, WA 98075ActiveMLS ID #2515516, Mark Popach. NWMLS as distributed by MLS GRID
- $1,699,9504 bd3 ba2.4k sqftSara's Crossing, Sammamish, WA 98075ActiveMLS ID #2552582, Michael Tran. NWMLS as distributed by MLS GRID
- $1,498,8004 bd3 ba2.4k sqft23977 SE 10th Street, Sammamish, WA 98075ActiveMLS ID #2530335, Kimberly Freutel. NWMLS as distributed by MLS GRID
- $1,485,0004 bd3 ba3k sqftTrossachs, Sammamish, WA 98075ActiveMLS ID #2528298, Elizabeth Matias. NWMLS as distributed by MLS GRID
- $2,750,0005 bd5 ba4.2k sqft326 157th Avenue NE, Bellevue, WA 98008ActiveMLS ID #2561611, Brad Cahill. NWMLS as distributed by MLS GRID
- $2,068,0005 bd3 ba3.2k sqftTerrene Homes, Sammamish, WA 98074ActiveMLS ID #2542737, Irene Mendoza. NWMLS as distributed by MLS GRID
- $1,598,0005 bd4 ba2.9k sqft24356 NE 15th Way, Sammamish, WA 98074ActiveMLS ID #2562143, Shasha Zhong-Metzmaker. NWMLS as distributed by MLS GRID
- $2,199,0005 bd4 ba3.7k sqft24503 NE 18th Street, Sammamish, WA 98074ActiveMLS ID #2531675, Robert Luecke. NWMLS as distributed by MLS GRID
- $3,099,9505 bd5 ba4.8k sqft24480 NE 19th Place, Sammamish, WA 98074ActiveMLS ID #2546385, Vik Semko. NWMLS as distributed by MLS GRID
- $2,199,9905 bd5 ba3.2k sqft414 222nd Place SE, Sammamish, WA 98074ActiveMLS ID #2519398, Tom Skepetaris. NWMLS as distributed by MLS GRID
- $2,495,0004 bd3 ba2.5k sqftNewport Division # 2, Bellevue, WA 98006ActiveMLS ID #2521225, Staci Ann Calicoat. NWMLS as distributed by MLS GRID
- $2,194,0004 bd4 ba2.4k sqft13643 SE 10th Street SE, Bellevue, WA 98005ActiveMLS ID #2519633, Colby Holcomb. NWMLS as distributed by MLS GRID
- $2,495,0004 bd4 ba3.6k sqftScenic Heights, Seattle, WA 98122ActiveMLS ID #2543023, Reba Haas. NWMLS as distributed by MLS GRID
- $1,759,7774 bd3 ba3.2k sqft4103 204th Avenue NE, Sammamish, WA 98074ActiveMLS ID #2559038, Bogdan Pankiv. NWMLS as distributed by MLS GRID
