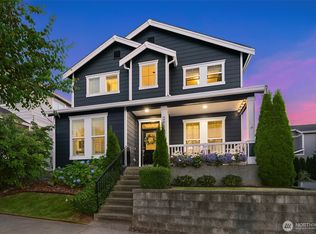
Experience modern design and exceptional craftsmanship by Toll Brothers in this home situated in the sought-after Pine Crest community in Issaquah Highlands. A welcoming front porch invites you into a luminous, open floor plan meticulously designed to optimize efficiency and functionality. Hardwood floors and fresh, premium interior paint flow seamlessly throughout. In the living room, natural light streams through expansive windows and elegant French doors. The gourmet kitchen is a chef’s dream, featuring an oversized center island, high-end appliances, and a spacious walk-in pantry. Host seamlessly in the formal dining room, or step outside to the thoughtfully designed, curated outdoor living areas built for year-round entertainment. A dedicated workspace provides the ultimate work-from-home comfort, complemented by a versatile main-floor bedroom and 3/4 bath - perfect for guests. Upstairs, indulge in the lavish primary suite featuring a 5-piece bath and a large walk-in closet outfitted with custom, high-end California Closets. A massive bonus area and two additional generously sized bedrooms complete the upper level. Moments from I-90, enjoy effortless commuting to Seattle and Bellevue, or quick escapes to the Cascade Mountains. Walking distance to vibrant Issaquah Highlands shops, restaurants, the cinema, Grand Ridge Plaza, the Park & Ride, and over 10 community parks and trails.
Active
Listed by: Bushnell Real Estate Solutions • Qian Zhang
$1,898,000
1270 Pine Crest Circle NE, Issaquah, WA 98029
4beds
3,084sqft
Single Family Residence
Built in 2015
3,197 Square Feet Lot
$1,828,100 Zestimate®
$615/sqft
$87/mo HOA
What's special
Gourmet kitchenHardwood floorsMassive bonus areaOversized center islandFormal dining roomGenerously sized bedroomsWelcoming front porch
- 52 days |
- 439 |
- 6 |
Zillow last checked:
Listing updated:
Listed by:
Qian Zhang,
Bushnell Real Estate Solutions,
Kristin Bushnell,
Bushnell Real Estate Solutions
Source: NWMLS as distributed by MLS GRID,MLS#: 2528979
Loading...
Facts & features
Interior
Bedrooms & bathrooms
- Bedrooms: 4
- Bathrooms: 3
- Full bathrooms: 2
- 3/4 bathrooms: 1
- Main level bathrooms: 1
- Main level bedrooms: 1
Primary bedroom
- Level: Second
Bedroom
- Level: Main
Bedroom
- Level: Second
Bedroom
- Level: Second
Bathroom three quarter
- Level: Main
Bathroom full
- Level: Second
Bathroom full
- Level: Second
Bonus room
- Level: Second
Dining room
- Level: Main
Entry hall
- Level: Main
Kitchen with eating space
- Level: Main
Living room
- Level: Main
Heating
- Fireplace, 90%+ High Efficiency, Forced Air, Electric, Natural Gas
Cooling
- Has cooling: Yes
Appliances
- Included: Dishwasher, Disposal, Dryer, Microwave, Refrigerator, Stove(s)/Range(s), Washer, Dishwasher(s), Dryer(s), Garbage Disposal, Microwave(s), Refrigerator(s), Washer(s), Water Heater: Tankless, Water Heater Location: Garage
Features
- Bath Off Primary, Dining Room, High Tech Cabling, Loft, Pantry
- Flooring: Ceramic Tile, Hardwood, Laminate, Vinyl, Carpet
- Windows: Dbl Pane/Storm Window
- Basement: None
- Number of fireplaces: 1
- Fireplace features: Gas, Main Level: 1, Fireplace
Interior area
- Total structure area: 3,084
- Total interior livable area: 3,084 sqft
Property
Parking
- Total spaces: 2
- Parking features: Attached Garage
- Has attached garage: Yes
- Covered spaces: 2
Features
- Levels: Two
- Stories: 2
- Entry location: Main
- Patio & porch: Bath Off Primary, Dbl Pane/Storm Window, Dining Room, Fireplace, High Tech Cabling, Loft, Pantry, Walk-In Closet(s), Water Heater
- Has view: Yes
- View description: Territorial
Lot
- Size: 3,197 Square Feet
- Features: Curbs, Paved, Sidewalk, Deck, Fenced-Partially, Gas Available, High Speed Internet, Patio, Sprinkler System
- Topography: Level
- Residential vegetation: Garden Space
Details
- Parcel number: 6790850630
- Zoning description: Jurisdiction: City
- Special conditions: Standard
Construction
Type & style
- Home type: SingleFamily
- Architectural style: Craftsman,2 Story
- Property subtype: Single Family Residence
Materials
- Cement Planked, Stone, Wood Products, Cement Plank
- Foundation: Poured Concrete
- Roof: Composition
Condition
- Very Good
- Year built: 2015
- Major remodel year: 2015
Details
- Builder name: Toll Brothers
Utilities & green energy
- Electric: Company: PSE
- Sewer: Sewer Connected, Company: City of Issaquah
- Water: Public, Company: City of Issaquah
Community & HOA
Community
- Features: CCRs, Playground, Trail(s)
- Subdivision: Issaquah Highlands
HOA
- Services included: Common Area Maintenance
- HOA fee: $87 monthly
- HOA phone: 425-427-9257
Location
- Region: Issaquah
Financial & listing details
- Price per square foot: $615/sqft
- Tax assessed value: $1,737,000
- Annual tax amount: $14,438
- Date on market: 5/27/2026
- Cumulative days on market: 53 days
- Listing terms: Conventional
- Inclusions: Dishwasher(s), Dryer(s), Garbage Disposal, Microwave(s), Refrigerator(s), Stove(s)/Range(s), Washer(s)
Estimated market value
$1,828,100
$1.74M - $1.92M
$4,812/mo
Price history
| Date | Event | Price |
|---|---|---|
| 5/28/2026 | Listed for sale | $1,898,000+106.3%$615/sqft |
Source:  NWMLS as distributed by MLS GRID #2528979 Report a problem NWMLS as distributed by MLS GRID #2528979 Report a problem | ||
| 1/14/2016 | Sold | $919,995$298/sqft |
Source: Public Record Report a problem | ||
Public tax history
| Year | Property taxes | Tax assessment |
|---|---|---|
| 2025 | $14,438 +13.1% | $1,737,000 +12.1% |
| 2024 | $12,770 +5.6% | $1,549,000 +10.1% |
| 2023 | $12,091 -7.1% | $1,407,000 -17.9% |
| 2022 | $13,012 +18.7% | $1,714,000 +44.8% |
| 2021 | $10,962 +8.7% | $1,184,000 +17% |
| 2020 | $10,081 -5% | $1,012,000 -6.8% |
| 2019 | $10,613 +4.7% | $1,086,000 -0.5% |
| 2018 | $10,133 +2.8% | $1,091,000 +14% |
| 2017 | $9,860 +282.7% | $957,000 +11.9% |
| 2016 | $2,577 | $855,000 +42.7% |
| 2015 | $2,577 | $599,000 +139.6% |
| 2014 | $2,577 | $250,000 |
Find assessor info on the county website
Monthly payment
Est. payment
Payment breakdown
Explore the cost of this home by adjusting the details. Changes won't be saved.Climate risks
Neighborhood: Issaquah Highlands
Nearby schools
GreatSchools rating
- 9/10Clark Elementary SchoolGrades: K-5Distance: 1.4 mi
- 8/10Issaquah Middle SchoolGrades: 6-8Distance: 1.3 mi
- 10/10Issaquah High SchoolGrades: 9-12Distance: 1.4 mi
Schools provided by the listing agent
- Elementary: Clark Elem
- Middle: Issaquah Mid
- High: Issaquah High
Source: NWMLS as distributed by MLS GRID. This data may not be complete. We recommend contacting the local school district to confirm school assignments for this home.
- $1,581,5004 bd3 ba3k sqft1270 Pine Crest Cir LOT 63, Northeast Issaquah, WA 98029Off Market
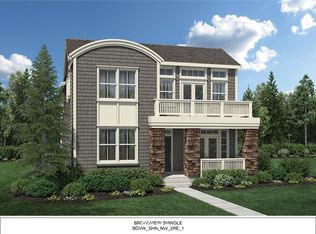
- $1,585,6004 bd3 ba3.1k sqft1262 Pine Crest Lot 64 Cir NE, Issaquah, WA 98029Off Market
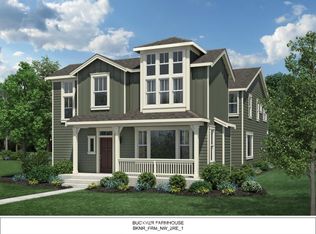
- $1,591,5003 bd3 ba2.9k sqft1278 Pine Crest Lot 62 Cir NE, Issaquah, WA 98029Off Market
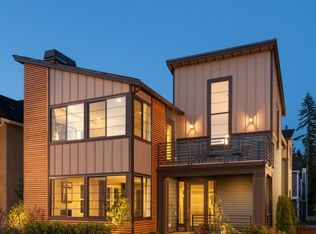
- $1,570,2003 bd3 ba2.9k sqft1250 Pine Crest Lot 65 Cir NE, Issaquah, WA 98029Off Market
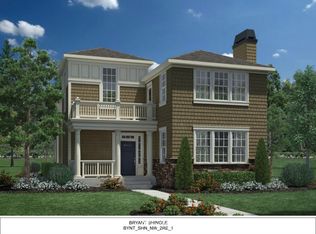
- $1,579,1004 bd3 ba3k sqft1292 Pine Crest Lot 61 Cir NE, Issaquah, WA 98029Off Market
- $1,570,1004 bd3 ba3.1k sqft974 Pine Crest Lot 76 Cir NE, Issaquah, WA 98029Off Market
- $1,486,4003 bd3 ba2.9k sqft962 Pine Crest Lot 77 Cir NE, Issaquah, WA 98029Off Market
- $1,576,1004 bd3 ba3k sqft986 Pine Crest Lot 75 Cir NE, Issaquah, WA 98029Off Market
A local agent can set up tours, give advice and negotiate with sellers.
Similar homes
- $1,424,0003 bd3 ba2.1k sqft2933 NE Marquette Way, Issaquah, WA 98029Active
 MLS ID #2555499, Krista Mehr. NWMLS as distributed by MLS GRID
 - $1,375,0004 bd3 ba2.4k sqftKlahanie - Ashley Park, Sammamish, WA 98029Active
 MLS ID #2555238, Roy Towse. NWMLS as distributed by MLS GRID
 - $1,395,0003 bd3 ba2.1k sqft2441 31st Avenue NE, Issaquah, WA 98029Active
 MLS ID #2538135, Lynn Crane. NWMLS as distributed by MLS GRID
 - $1,970,0004 bd3 ba3.2k sqftTrossachs 03 The, Sammamish, WA 98075Active
 MLS ID #2525123, Maggie Sun. NWMLS as distributed by MLS GRID
 - $1,898,0004 bd3 ba3.9k sqftSterling Woods, Sammamish, WA 98074ActiveMLS ID #2553204, Roy Towse. NWMLS as distributed by MLS GRID
- $1,995,0004 bd4 ba3.8k sqftTrossachs Div 09, Sammamish, WA 98075ActiveMLS ID #2531555, Sara K. Miller. NWMLS as distributed by MLS GRID
- $1,550,0004 bd4 ba3.1k sqft2119 NW Lynx Loop, Issaquah, WA 98027ActiveMLS ID #2535535, Ned Hosford. NWMLS as distributed by MLS GRID
- $2,295,0004 bd5 ba3.8k sqftWest Haven, Bellevue, WA 98008ActiveMLS ID #2556999, Roy Towse. NWMLS as distributed by MLS GRID
- $1,344,0004 bd3 ba2.1k sqftKlahanie, Sammamish, WA 98029ActiveMLS ID #2539112, Roy Towse. NWMLS as distributed by MLS GRID
- $1,998,0004 bd4 ba3.7k sqftCrossings At Pine Lake, Sammamish, WA 98075ActiveMLS ID #2539623, Roy Towse. NWMLS as distributed by MLS GRID
- $1,899,0004 bd4 ba3.1k sqft10424 348th Avenue SE, Snoqualmie, WA 98065ActiveMLS ID #2541490, Vlad Popach. NWMLS as distributed by MLS GRID
- $1,595,0004 bd3 ba3.1k sqftTrossachs, Sammamish, WA 98075ActiveMLS ID #2543968, Elizabeth Matias. NWMLS as distributed by MLS GRID
- $1,795,0004 bd3 ba3.1k sqftHampton Woods, Sammamish, WA 98074ActiveMLS ID #2543040, Jason R Gibbons. NWMLS as distributed by MLS GRID
- $1,725,0004 bd3 ba2.8k sqft23713 SE 5th Court, Sammamish, WA 98074ActiveMLS ID #2515944, Jonathan D. Bye. NWMLS as distributed by MLS GRID
- $1,850,0005 bd4 ba3.9k sqft3919 Meadow Avenue N, Renton, WA 98056ActiveMLS ID #2544273, Jenn Mueller. NWMLS as distributed by MLS GRID
- $2,395,0004 bd4 ba3.6k sqftTrossachs Div 11, Sammamish, WA 98075ActiveMLS ID #2546318, Sara K. Miller. NWMLS as distributed by MLS GRID
- $2,250,0005 bd4 ba3.8k sqftCastle Pines, Sammamish, WA 98074ActiveMLS ID #2551206, Jeanette Pop. NWMLS as distributed by MLS GRID
- $1,545,0004 bd3 ba3k sqftTrossachs, Sammamish, WA 98075ActiveMLS ID #2528298, Elizabeth Matias. NWMLS as distributed by MLS GRID
- $1,848,9504 bd4 ba2.7k sqft11217 NE 95th Street, Kirkland, WA 98033ActiveMLS ID #2555955, James Coleman V. NWMLS as distributed by MLS GRID
- $1,995,0004 bd3 ba3k sqft9108 124th Avenue NE, Kirkland, WA 98033ActiveMLS ID #2537348, Nicholas Loveless. NWMLS as distributed by MLS GRID
