Beautifully Reimagined two-story with enduring character. Stylish & thoughtful remodel in sought-after Cherry Crest! Light-filled interior welcomes you with open inviting spaces. Chef’s kitchen remodel is a true centerpiece, featuring crisp white cabinetry, striking dark quartz countertops, premium st/st appliances, 5-burner DCS gas cooktop with professional hood & LG refrigerator. Expansive island has dual ovens, abundant prep space designed for a baker & walk-in pantry. Light & bright living room offers cozy fireplace & easy access to expansive backyard. Generous dining rm offers stately brick fireplace, charming window seats & ample space for both intimate dinners & large gatherings. Main level is completed by a 5th bdrm/office + versatile mud room/workout area with sauna. Renovated primary suite has new hardwood-style floors, stylish new 3/4 bath + two closets, including one walk-in. Expansive bonus rm plus game/craft nook with wet bar. Upstairs has 3 additional bdrms, 2 baths + convenient laundry rm. Sunny, level 1/3 acre lot with fenced backyard, new TimberTech entertainment-sized deck, garden space & expansive lawn. Steps to Cherry Crest Elem., nearby light rail access, shopping, dining & major tech employers. Enjoy nearby neighborhood parks, 28 miles of walking trails in Bridle Trails State Park.
Sold
Listed by: Windermere Real Estate/East • Julia H. Krill
Bought with: Skyline Properties, Inc.
$2,575,000
3050 126th Avenue NE, Bellevue, WA 98005
5beds
3,580sqft
Single Family Residence
Built in 1974
0.38 Acres Lot
$2,565,400 Zestimate®
$719/sqft
$6,408 Estimated rent
Home value
$2,565,400
Estimated sales range
Not available
$6,408/mo
Zestimate® history
Owner options
List your home for rent
$6,408/mo
Rent Zestimate®
Find your next renter with Zillow Rental Manager. Plus, with online applications, you can quickly screen prospective tenants – for free.
$6,408/mo
Rent Zestimate®
Refinance and save
$15,759/mo
Est. payment
Refinancing to a lower rate could help reduce your monthly payments and save thousands over the life of the loan.
$15,759/mo
Est. payment
Explore your selling options
Work with a Zillow partner agent
Leverage their expertise and Zillow's premium Showcase listings to get your home seen by more buyers.
Get startedList with your own agent
Get your home in front of millions of buyers by listing it on Zillow.
Learn how to do itSell it yourself
Take full control of how buyers see your home on Zillow by listing For Sale by Owner (FSBO).
List your homeWhat's special
Cozy fireplaceStately brick fireplaceGarden spaceNew hardwood-style floorsStriking dark quartz countertopsStylish and thoughtful remodelCharming window seats
Zillow last checked:
Listing updated:
Listed by:
Julia H. Krill,
Windermere Real Estate/East,
Mark A. Krill,
Windermere Real Estate/East
Bought with:
Jenny Anderson, 4022
Skyline Properties, Inc.
Source: NWMLS as distributed by MLS GRID,MLS#: 2534415
Facts & features
Interior
Bedrooms & bathrooms
- Bedrooms: 5
- Bathrooms: 4
- Full bathrooms: 1
- 3/4 bathrooms: 2
- 1/2 bathrooms: 1
- Main level bathrooms: 1
- Main level bedrooms: 1
Primary bedroom
- Level: Second
Bedroom
- Level: Second
Bedroom
- Level: Second
Bedroom
- Level: Second
Bedroom
- Level: Main
Bathroom full
- Level: Second
Bathroom three quarter
- Level: Second
Bathroom three quarter
- Level: Second
Other
- Level: Main
Other
- Level: Main
Bonus room
- Level: Second
Den office
- Level: Main
Dining room
- Level: Main
Entry hall
- Level: Main
Great room
- Level: Main
Kitchen with eating space
- Level: Main
Utility room
- Level: Second
Heating
- Fireplace, Forced Air, Natural Gas
Cooling
- None
Appliances
- Included: Dishwasher, Disposal, Double Oven, Dryer, Microwave, Refrigerator, Stove(s)/Range(s), Washer, Dishwasher(s), Dryer(s), Garbage Disposal, Microwave(s), Refrigerator(s), Washer(s), Water Heater: Gas
Features
- Bath Off Primary, Dining Room, High Tech Cabling, Pantry
- Flooring: Hardwood, Vinyl Plank, Carpet
- Doors: French Doors
- Windows: Dbl Pane/Storm Window
- Basement: None
- Number of fireplaces: 2
- Fireplace features: Gas, Wood Burning, Main Level: 2, Fireplace
Interior area
- Total structure area: 3,580
- Total interior livable area: 3,580 sqft
Property
Parking
- Total spaces: 4
- Parking features: Driveway, Attached Garage
- Has attached garage: Yes
- Covered spaces: 2
- Uncovered spaces: 2
Features
- Levels: Two
- Stories: 2
- Entry location: Main
- Patio & porch: Bath Off Primary, Dbl Pane/Storm Window, Dining Room, Fireplace, French Doors, High Tech Cabling, Pantry, Walk-In Closet(s), Water Heater, Wet Bar
Lot
- Size: 0.38 Acres
- Features: Dead End Street, Paved, Cable TV, Deck, Fenced-Fully, Gas Available, High Speed Internet, Outbuildings, Patio, Sprinkler System
- Topography: Level,Terraces
- Residential vegetation: Garden Space
Details
- Parcel number: 1546600350
- Zoning description: Jurisdiction: City
- Special conditions: Standard
Construction
Type & style
- Home type: SingleFamily
- Architectural style: Traditional,2 Story
- Property subtype: Single Family Residence
Materials
- See Remarks
- Foundation: Poured Concrete
- Roof: See Remarks
Condition
- Updated/Remodeled
- Year built: 1974
Utilities & green energy
- Electric: Company: PSE
- Sewer: Sewer Connected, Company: PSE
- Water: Public, Company: City of Bellevue
Community & HOA
Community
- Features: Playground, Trail(s)
- Subdivision: Bridle Trails
Location
- Region: Bellevue
Financial & listing details
- Price per square foot: $719/sqft
- Tax assessed value: $2,161,000
- Annual tax amount: $14,642
- Date on market: 8/9/2026
- Cumulative days on market: 15 days
- Listing terms: Conventional
- Inclusions: Dishwasher(s), Double Oven, Dryer(s), Garbage Disposal, Microwave(s), Refrigerator(s), Stove(s)/Range(s), Washer(s)
Price history
| Date | Event | Price |
|---|---|---|
| 7/24/2026 | Sold | $2,575,000-0.9%$719/sqft |
Source:  NWMLS as distributed by MLS GRID #2534415 Report a problem NWMLS as distributed by MLS GRID #2534415 Report a problem | ||
| 6/25/2026 | Pending sale | $2,598,000$726/sqft |
Source: NWMLS as distributed by MLS GRID #2534415 Report a problem | ||
| 6/11/2026 | Listed for sale | $2,598,000+374.5%$726/sqft |
Source: NWMLS as distributed by MLS GRID #2534415 Report a problem | ||
| 7/27/2001 | Sold | $547,500$153/sqft |
Source: NWMLS as distributed by MLS GRID #21051951 Report a problem | ||
Public tax history
| Year | Property taxes | Tax assessment |
|---|---|---|
| 2025 | $16,070 +9.8% | $2,161,000 +8.3% |
| 2024 | $14,642 -8.2% | $1,996,000 -2.2% |
| 2023 | $15,949 -6.2% | $2,040,000 -15.1% |
| 2022 | $17,001 +21.8% | $2,402,000 +41.3% |
| 2021 | $13,958 +9.1% | $1,700,000 +17.7% |
| 2020 | $12,791 +1.1% | $1,444,000 -0.5% |
| 2019 | $12,650 +8.4% | $1,451,000 +2.3% |
| 2018 | $11,668 +19.1% | $1,419,000 +33.4% |
| 2017 | $9,796 +27.6% | $1,064,000 +20.8% |
| 2016 | $7,678 | $881,000 +1.3% |
| 2015 | $7,678 | $870,000 +0.7% |
| 2014 | $7,678 | $864,000 +17.4% |
| 2013 | $7,678 | $736,000 +11.9% |
| 2012 | -- | $658,000 +9.1% |
| 2011 | -- | $603,000 -10.1% |
| 2010 | -- | $671,000 |
| 2009 | -- | $671,000 +17.9% |
| 2007 | -- | $569,000 +13.6% |
| 2006 | -- | $501,000 +10.1% |
| 2005 | -- | $455,000 +30.4% |
| 2001 | $3,321 +1.2% | $349,000 +11.9% |
| 2000 | $3,281 | $312,000 |
Find assessor info on the county website
Neighborhood: Bridle Trails
Nearby homes
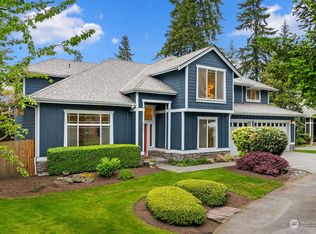
- $3,017,0004 bd4 ba3k sqft3015 126th Ave NE, Bellevue, WA 98005Sold
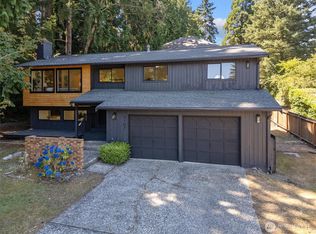
- $1,525,0004 bd3 ba2.1k sqft3107 127th Ave NE, Bellevue, WA 98005Sold
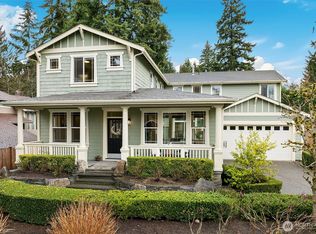
- $3,000,0004 bd3 ba3.1k sqft3050 125th Ave NE, Bellevue, WA 98005Sold
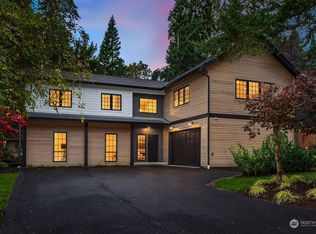
- $3,625,0006 bd5 ba4.6k sqft12527 NE 32nd St, Bellevue, WA 98005Sold
- $3,825,0005 bd5 ba4.6k sqft3180 127th Ave NE, Bellevue, WA 98005Sold
- $3,250,0004 bd5 ba3.2k sqft12608 NE 30th St, Bellevue, WA 98005For Sale
- $1,677,8004 bd3 ba2k sqft12713 NE 32nd St, Bellevue, WA 98005Off Market
- $1,250,0003 bd2 ba1.6k sqft3109 128th Ave NE, Bellevue, WA 98005Sold
Nearby schools
GreatSchools rating
- 10/10Cherry Crest Elementary SchoolGrades: PK-5Distance: 0.2 mi
- 9/10Odle Middle SchoolGrades: 6-8Distance: 1.9 mi
- 9/10Sammamish Senior High SchoolGrades: 9-12Distance: 2.3 mi
Schools provided by the listing agent
- Elementary: Cherry Crest Elem
- Middle: Odle Mid
- High: Sammamish Snr High
Source: NWMLS as distributed by MLS GRID. This data may not be complete. We recommend contacting the local school district to confirm school assignments for this home.
Get a cash offer in 3 minutes
Find out how much your home could sell for in as little as 3 minutes with a no-obligation cash offer.
Estimated market value
$2,565,400
Get a cash offer in 3 minutes
Find out how much your home could sell for in as little as 3 minutes with a no-obligation cash offer.
Estimated market value
$2,565,400
- Washington
- King County
- Bellevue
- 98005
- Bridle Trails
- 3050 126th Avenue NE
