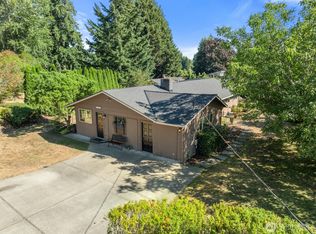
Well maintained beautiful craftsman style home offering the perfect blend of style and functionality. Upgraded with rich hardwood floors that flow throughout the entire home, high ceilings create a bright, open feeling. The spacious layout is designed for today’s lifestyle, featuring generously sized living areas, a den or office on the main level—ideal for working from home. At the heart of the home is a great room style layout with the kitchen, dining room and family room connected and open for comfortable living and entertaining. From the great room step outside to the covered patio—perfect for relaxing in your private, fully fenced backyard. Upstairs find a well-appointed layout that includes a large bonus room with vaulted ceiling, a laundry room conveniently located upstairs with the primary and additional 3 bedrooms. This home is equipped with a heat pump providing efficient heating and air conditioning ensuring year-round comfort. The garage is EV-ready with a Tesla car charger installed. Located within the highly sought-after Northshore School District, this home offers not only exceptional living but also access to top-rated schools and a prime Kenmore location close to parks, amenities, and commuter routes.
Sold
Zillow last checked:
Listing updated:
Bought with:
Brett Ahlin, 133691
Lamb Real Estate
Source: NWMLS as distributed by MLS GRID,MLS#: 2534604
Price history
| Date | Event | Price |
|---|---|---|
| 8/26/2026 | Sold | $1,175,000-4.1%$438/sqft |
Source:  NWMLS as distributed by MLS GRID #2534604 Report a problem NWMLS as distributed by MLS GRID #2534604 Report a problem | ||
| 7/26/2026 | Pending sale | $1,225,000$457/sqft |
Source: NWMLS as distributed by MLS GRID #2534604 Report a problem | ||
| 6/4/2026 | Listed for sale | $1,225,000+111.2%$457/sqft |
Source: NWMLS as distributed by MLS GRID #2534604 Report a problem | ||
| 10/21/2015 | Sold | $579,950$216/sqft |
Source: NWMLS as distributed by MLS GRID #785541 Report a problem | ||

Get a cash offer in 3 minutes
Find out how much your home could sell for in as little as 3 minutes with a no-obligation cash offer.
Estimated market value
$1,174,700
