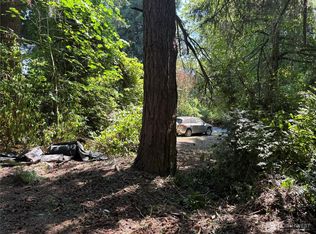
Rare Kenmore redevelopment opportunity! Bring your vision to this expansive 16,183 sq ft lot surrounded by newer construction in one of the Eastside’s desirable and growing communities. Ideal for builders, developers, investors, or buyers looking to create something new. The generous lot offers exciting potential for a custom home, with the possibility of utilizing the existing original home as a DADU. Buyer to verify zoning, building requirements, setbacks, utilities, DADU eligibility, and all development feasibility with the City of Kenmore.Property currently includes two vacant structures: a 3-bedroom manufactured home and a separate original 1-bedroom, 1-bath home. Property is offered strictly AS-IS, creating an opportunity to reimagine the site and maximize its potential.Enjoy convenient access to Lake Washington, Burke-Gilman Trail, parks, shopping, dining, and commuter routes to Seattle, Bellevue, and the Eastside. With new construction and redevelopment throughout the surrounding area, opportunities like this are increasingly hard to find. Builders—bring your plans. Investors—bring your vision.
Pending
Listed by: Windermere Real Estate Central • Alison Davey
$550,000
20104 75th Avenue NE, Kenmore, WA 98028
1beds
650sqft
Single Family Residence
Built in 1997
0.37 Acres Lot
$544,600 Zestimate®
$846/sqft
$-- HOA
What's special
Surrounded by newer construction
- 10 days
- 393
- 16
Zillow last checked:
Listing updated:
Listed by:
Alison Davey,
Windermere Real Estate Central
Source: NWMLS as distributed by MLS GRID,MLS#: 2570290
Facts & features
Interior
Bedrooms & bathrooms
- Bedrooms: 1
- Bathrooms: 1
- Full bathrooms: 1
- Main level bathrooms: 1
- Main level bedrooms: 1
Primary bedroom
- Level: Main
Bathroom full
- Level: Main
Kitchen without eating space
- Level: Main
Living room
- Level: Main
Heating
- Baseboard, Electric
Cooling
- None
Appliances
- Included: Dishwasher, Dryer, Refrigerator, Stove(s)/Range(s), Washer, Dishwasher(s), Dryer(s), Refrigerator(s), Washer(s)
Features
- Basement: None
- Has fireplace: No
Interior area
- Total structure area: 650
- Total interior livable area: 650 sqft
Property
Parking
- Parking features: Driveway
Features
- Levels: One
- Stories: 1
- Has view: Yes
- View description: Territorial
Lot
- Size: 0.37 Acres
- Dimensions: 281 x 64 x 143
- Features: Paved, Value In Land
- Topography: Partial Slope
- Residential vegetation: Brush, Garden Space
Details
- Parcel number: 0114100018
- Zoning: R6
- Special conditions: Standard
Construction
Type & style
- Home type: SingleFamily
- Architectural style: 1 Story
- Property subtype: Single Family Residence
Materials
- Metal/Vinyl
- Roof: Composition
Condition
- Year built: 1997
Utilities & green energy
- Electric: Company: PSE
- Sewer: Sewer Connected, Company: Alderwood Water and Sewer
- Water: Public, Company: Alderwood Water
Community & HOA
Community
- Subdivision: Kenmore
Location
- Region: Kenmore
Financial & listing details
- Price per square foot: $846/sqft
- Tax assessed value: $719,000
- Annual tax amount: $615
- Date on market: 8/19/2026
- Cumulative days on market: 11 days
- Listing terms: Conventional
- Inclusions: Dishwasher(s), Dryer(s), Refrigerator(s), Stove(s)/Range(s), Washer(s)
Estimated market value
$544,600
$517,000 - $572,000
$1,872/mo
Price history
| Date | Event | Price |
|---|---|---|
| 8/28/2026 | Pending sale | $550,000$846/sqft |
Source: | ||
| 8/20/2026 | Listed for sale | $550,000$846/sqft |
Source: | ||
Public tax history
| Year | Property taxes | Tax assessment |
|---|---|---|
| 2025 | $620 +3.2% | $285,000 |
| 2024 | $601 -4.5% | $285,000 |
| 2023 | $629 | $285,000 |
| 2022 | -- | $285,000 |
| 2021 | $679 -6.6% | $285,000 |
| 2020 | $727 +1% | $285,000 |
| 2019 | $720 +0.1% | $285,000 |
| 2018 | $719 -6.3% | $285,000 -16.9% |
| 2017 | $768 -4.6% | $343,000 +10.3% |
| 2016 | $805 | $311,000 +4.7% |
| 2015 | $805 | $297,000 +11.7% |
| 2014 | $805 | $266,000 +19.3% |
| 2013 | $805 | $223,000 +15.5% |
| 2012 | -- | $193,000 -3% |
| 2011 | -- | $199,000 -10.8% |
| 2010 | -- | $223,000 |
| 2009 | -- | $223,000 +53.8% |
| 2007 | -- | $145,000 +15.1% |
| 2006 | -- | $126,000 |
| 2005 | -- | $126,000 +1.6% |
| 2001 | $1,849 +6.5% | $124,000 +10.7% |
| 2000 | $1,735 | $112,000 |
Find assessor info on the county website
Monthly payment
Est. payment
Payment breakdown
Explore the cost of this home by adjusting the details. Changes won't be saved.Climate risks
Neighborhood: 98028
Nearby schools
Schools provided by the listing agent
- Elementary: Shelton View Elem
- Middle: Canyon Park Middle School
- High: Bothell Hs
Source: NWMLS as distributed by MLS GRID. This data may not be complete. We recommend contacting the local school district to confirm school assignments for this home.