Stunning chefs kitchenPremium kitchen-aid appliancesDedicated zoom room-officeSprawling flat yardsCovered outdoor living spaceOversized bonus roomLuxurious primary suite
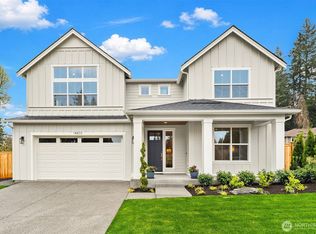
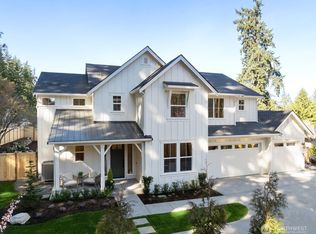
Experience unparalleled luxury at Village Life's premiere community, The Reserve! Three grand homesites boast 3-car garages, sprawling flat yards & exquisite finishes! The Rainier plan dazzles w/an open main-floor layout includes a stunning Chefs Kitchen complete w/spacious eating area, walk in pantry & butler's pantry that connects seamlessly to the private dining room. Gorgeous Kitchen w/premium Kitchen-Aid appliances, double ovens w/built in air fryer, & more. Roomy bedroom on the main floor with 3/4 ensuite bath is perfect for multigenerational living or guests, complimented by separate 1/2 bath on the main. Expansive windows flood home w/natural light year-round, cultivating a warm & inviting atmosphere. Luxurious primary suite has vaulted ceilings complete w/spa inspired en-suite bath that includes a stand-alone soaking tub & his & her walk-in closet. Second story features 4 bedrooms, oversized bonus room plus a dedicated zoom room-office. Well-appointed laundry w/cabinets & sink. Our standards are other's upgrades! Each home includes front & back yard landscaping, large, level yards w/irrigation, fully fenced & has a covered outdoor living space, AC & more! Home faces North!! Location, location, location, close to freeway, park & ride, restaurants, Bothell Landing & more! See Reg policy #4630 or Supplement - If buyer is working w/an agent, Agent must register & be present w/buyer on FIRST visit & ALL visits, otherwise SOC will be reduced to $2500. SOC is 2% of mutual.
115 days
|
127
|
5
|
Zillow last checked:
Listing updated:
Listed by:
Monica McCargo,
Best Choice Realty LLC
Source: NWMLS as distributed by MLS GRID,MLS#: 2493139
Facts & features
Interior
Bedrooms & bathrooms
Bedrooms: 5
Bathrooms: 5
Full bathrooms: 2
3/4 bathrooms: 2
1/2 bathrooms: 1
Main level bathrooms: 2
Main level bedrooms: 1
Primary bedroom
Level: Second
Bedroom
Level: Main
Bedroom
Level: Second
Bedroom
Level: Second
Bedroom
Level: Second
Bathroom three quarter
Level: Main
Bathroom full
Level: Second
Bathroom full
Level: Second
Bathroom three quarter
Level: Second
Other
Level: Main
Other
Level: Second
Bonus room
Level: Second
Den office
Level: Main
Dining room
Level: Main
Entry hall
Level: Main
Great room
Level: Main
Kitchen with eating space
Level: Main
Utility room
Level: Second
Heating
Fireplace, 90%+ High Efficiency, Heat Pump, Natural Gas
Cooling
90%+ High Efficiency, Heat Pump
Appliances
Included: Dishwasher, Disposal, Double Oven, Microwave, Stove(s)/Range(s), Dishwasher(s), Garbage Disposal, Microwave(s), Water Heater: Rheem Ultra Hybrid Water Heater, Water Heater Location: Garage
Features
Bath Off Primary, Dining Room, High Tech Cabling, Loft, Pantry
Patio & porch: Bath Off Primary, Dbl Pane/Storm Window, Dining Room, Fireplace, High Tech Cabling, Loft, Pantry, Sprinkler System, Vaulted Ceiling(s), Walk-In Closet(s), Water Heater
Has view: Yes
View description: Territorial
Lot
Size: 0.29 Acres
Dimensions: 12824
Features: Corner Lot, Curbs, Dead End Street, Paved, Sidewalk, Cable TV, Electric Car Charging, Fenced-Fully, High Speed Internet, Irrigation, Patio, Sprinkler System
Topography: Level,Partial Slope
Residential vegetation: Garden Space
Details
Parcel number: 626059386
Special conditions: Standard
Other equipment: Leased Equipment: None
Construction
Type & style
Home type: SingleFamily
Architectural style: Craftsman,2 Story
Property subtype: Single Family Residence
Materials
Cement Planked, Wood Siding, Cement Plank
Foundation: Poured Concrete
Roof: Composition
Condition
Very Good
New construction: Yes
Year built: 2026
Major remodel year: 2026
Details
Builder name: Signature Homes by Village Life Homes
Source: NWMLS as distributed by MLS GRID #2493139Report a problem
3/17/2026
Pending sale
$2,370,000$558/sqft
Source: NWMLS as distributed by MLS GRID #2493139Report a problem
Public tax history
Tax history is unavailable.
Monthly payment
Est. payment$--/mo
Payment breakdown
Explore the cost of this home by adjusting the details. Changes won't be saved.
Principal & interest
$1,547
Mortgage insurance
$0
Property taxes
$170
Home insurance
$105
HOA fees
$0
Utilities
Not included
All calculations are estimates and provided by Zillow, Inc. for informational purposes only. Actual amounts may vary.
HOA fees may include property taxes on listings classified as Co-Ops. Contact the listing agent and/or owner for fee details.
Mortgage interest rates are dependent on a number of factors, including credit score, down payment, and repayment length. Interest rate data provided by Zillow Group Marketplace, Inc. as of 1/1/1970 from various mortgage lenders with which we have lead or other similar arrangements; the Estimated Payment is an average of those rates.
See how much you could borrow to make a competitive offer.
Source: NWMLS as distributed by MLS GRID. This data may not be complete. We recommend contacting the local school district to confirm school assignments for this home.