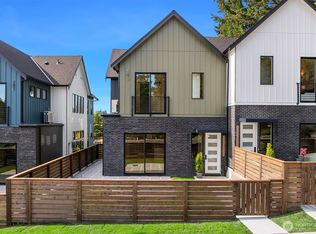
{{Contemporary elegance & thoughtful design}} define this distinctive new-construction townhome where soaring 12-foot cathedral ceilings bring volume + architectural character to the light-filled interiors. The heart of this chic property is a chef-inspired kitchen featuring an oversized waterfall-edge island, ceiling-height cabinetry, quartz counters, & an in-drawer microwave. The adjoining dining area creates a natural setting for gathering & entertaining, while a generous walk-in butler pantry w/ butcher block counters, a sink, & open wood shelving adds valuable prep space. The great room invites relaxation, w/ custom built-ins, a striking feature fireplace & sliding doors to the patio. The versatile main level includes a 4th bedroom and a ¾ bath, offering flexibility for guests, hobbies, multigenerational living, or a dedicated home office. Upstairs, the primary suite offers a private retreat complete w/ a fireplace, a walk-in closet & beautifully appointed en-suite featuring a frameless, zero-curb tiled shower, double vanity, wall-mounted Delta fixtures, + heated floors for that sanctuary spa feel. 2 additional bedrooms, a hall bathroom, utility room & large linen closet complete the second floor. 2-car garage & fenced front yard w/ patio; this home balances refined interiors with everyday functionality. Perfectly situated within walking distance of downtown Bothell, w/ dining, coffee, parks & trails just minutes away, bringing convenience & connection to the everyday.
Active
Listed by: eXp Realty • Troy Anderson
$1,350,000
18607 B 104th Avenue NE, Bothell, WA 98011
4beds
2,366sqft
Townhouse, Condominium
Built in 2026
-- sqft lot
$-- Zestimate®
$571/sqft
$75/mo HOA
What's special
Light-filled interiorsChef-inspired kitchenLarge linen closetStriking feature fireplaceOversized waterfall-edge islandWall-mounted delta fixturesWalk-in closet
- --
- on Zillow
- 9
- views
- 1
- save
Zillow last checked:
Listing updated:
Listed by:
Troy Anderson,
eXp Realty
Source: NWMLS as distributed by MLS GRID,MLS#: 2591480
Facts & features
Interior
Bedrooms & bathrooms
- Bedrooms: 4
- Bathrooms: 3
- Full bathrooms: 1
- 3/4 bathrooms: 2
- Main level bathrooms: 1
- Main level bedrooms: 1
Primary bedroom
- Level: Third
Bedroom
- Level: Main
Bedroom
- Level: Third
Bedroom
- Level: Third
Bathroom full
- Level: Third
Bathroom three quarter
- Level: Main
Bathroom three quarter
- Level: Third
Den office
- Level: Main
Dining room
- Level: Main
Entry hall
- Level: Main
Great room
- Level: Main
Kitchen with eating space
- Level: Main
Utility room
- Level: Third
Heating
- Fireplace, 90%+ High Efficiency, Ductless, Forced Air, Heat Pump, Electric
Cooling
- Ductless, Forced Air, Heat Pump, High Efficiency (Unspecified)
Appliances
- Included: Dishwasher, Disposal, Microwave, Refrigerator, Stove(s)/Range(s), Dishwasher(s), Garbage Disposal, Microwave(s), Refrigerator(s), Water Heater: Gas, Water Heater Location: Garage, Cooking-Gas, Dryer-Electric, Washer
- Laundry: Electric Dryer Hookup, Washer Hookup
Features
- Flooring: Ceramic Tile, Engineered Hardwood
- Windows: Insulated Windows
- Number of fireplaces: 2
- Fireplace features: Electric, Main Level: 1, Upper Level: 1, Fireplace
Interior area
- Total structure area: 2,366
- Total interior livable area: 2,366 sqft
Video & virtual tour
Property
Parking
- Total spaces: 3
- Parking features: Individual Garage, Off Street
- Has garage: Yes
- Covered spaces: 2
- Uncovered spaces: 1
Features
- Levels: Multi/Split
- Entry location: Main
- Patio & porch: Cooking-Gas, Dryer-Electric, End Unit, Fireplace, Insulated Windows, Primary Bathroom, Sprinkler System, Vaulted Ceiling(s), Walk-In Closet(s), Washer, Water Heater
- Has view: Yes
- View description: Territorial
Lot
- Features: Corner Lot, Curbs, Paved, Sidewalk
Details
- Parcel number: 4458820050
- Special conditions: Standard
Construction
Type & style
- Home type: Townhouse
- Architectural style: Modern,Townhouse
- Property subtype: Townhouse, Condominium
Materials
- Brick, Cement Planked, Wood Products, Cement Plank
- Roof: Composition,Flat
Condition
- New construction: Yes
- Year built: 2026
- Major remodel year: 2026
Utilities & green energy
- Electric: Company: PSE
- Sewer: Company: City of Bothell
- Water: Company: Northshore Utility District
- Utilities for property: Xfinity, Xfinity
Green energy
- Energy efficient items: Insulated Windows
Community & HOA
Community
- Features: Cable TV, Garden Space, Outside Entry
- Security: Fire Sprinkler System
- Subdivision: Downtown Bothell
HOA
- Services included: Common Area Maintenance
- HOA fee: $902 annually
Location
- Region: Bothell
Financial & listing details
- Price per square foot: $571/sqft
- Annual tax amount: $7,843
- Date on market: 10/7/2026
- Listing terms: Conventional
- Inclusions: Dishwasher(s), Garbage Disposal, Microwave(s), Refrigerator(s), Stove(s)/Range(s)
Estimated market value
Not available
Estimated sales range
Not available
Not available
Price history
| Date | Event | Price |
|---|---|---|
| 10/7/2026 | Listed for sale | $1,350,000$571/sqft |
Source:  NWMLS as distributed by MLS GRID #2591480 Report a problem NWMLS as distributed by MLS GRID #2591480 Report a problem | ||
Public tax history
Tax history is unavailable.
Monthly payment
Est. payment
Payment breakdown
Explore the cost of this home by adjusting the details. Changes won't be saved.Climate risks
Neighborhood: 98011
Nearby schools
Schools provided by the listing agent
- Elementary: Maywood Hills Elem
- Middle: Canyon Park Middle School
- High: Bothell Hs
Source: NWMLS as distributed by MLS GRID. This data may not be complete. We recommend contacting the local school district to confirm school assignments for this home.
- $1,480,0004 bd3 ba2.3k sqft18603 104th Ave NE UNIT A, Bothell, WA 98011Sold

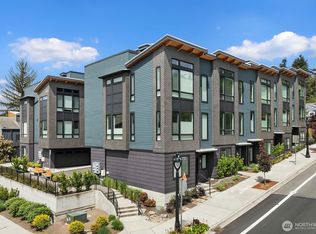
- $1,325,0004 bd3 ba2.3k sqft18607 A 104th Ave NE, Bothell, WA 98011New Construction
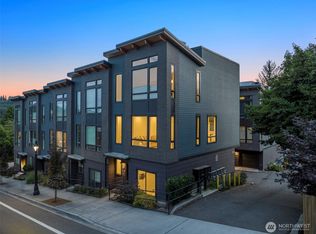
- $1,034,0003 bd3 ba1.7k sqft18513 104th Ave NE #D-4, Bothell, WA 98011Sold
- $885,0003 bd3 ba1.7k sqft18513 104th Ave NE #1A, Bothell, WA 98011Sold
Similar homes
- $1,325,0004 bd3 ba2.3k sqftLumina, Bothell, WA 98011ActiveMLS ID #2591923, Troy Anderson. NWMLS as distributed by MLS GRID
- $1,325,0004 bd3 ba2.3k sqftLumina, Bothell, WA 98011Active
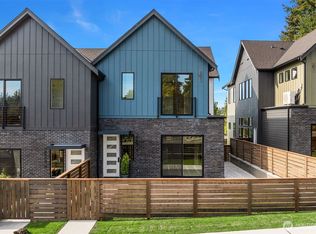 MLS ID #2591976, Troy Anderson. NWMLS as distributed by MLS GRID
 - $1,395,0005 bd3 ba2.9k sqft10728 NE 196th Street, Bothell, WA 98011Active
 MLS ID #2587999, Cynthia Lyon. NWMLS as distributed by MLS GRID
 - $899,0004 bd3 ba2k sqft19115 104th Avenue NE, Bothell, WA 98011Active
 MLS ID #2591692, Amy Thickpenny. NWMLS as distributed by MLS GRID
