Pride in ownership radiates throughout this turnkey gem! High-end craftsmanship and elegance combine in this light and bright home with grand entry. Enjoy dramatic sunrises with valley and Cascade Mountain views. Chefs kitchen with island and sold oak hardwood flooring. Formal dining room, living room with gas fireplace, library or office with gas fireplace, spacious owner's suite with 5-piece bathroom and walk-in closet. Newer 50yr presidential roof, whole house air conditioning, and custom built-in cabinets. Amazing storage options with a staircase to attic. You will love the privacy in the back courtyard gardens that are filled with beautiful mature plantings. This is a premiere built home, not a new cookie cutter on a postage-stamp sized lot. Outstanding neighborhood just minutes to freeway access, downtown Bothell, or Beardslee Crossing and all of the great shopping and restaurants. Amazing community assets with outdoor swimming pool, tennis courts, sauna, hot tub, exercise room, and living room with kitchen and TV. Live in the coveted Northshore School District, just blocks to Maywood Hill Elementary school. This is one of those houses that checks all of the boxes!
Pending
Listed by: Coldwell Banker Danforth • David A. Frasch
Price cut: $25K (9/14)
$1,124,950
19607 110th Place NE, Bothell, WA 98011
4beds
3,000sqft
Single Family Residence
Built in 1989
9,835 Square Feet Lot
$1,085,000 Zestimate®
$375/sqft
$42/mo HOA
What's special
Custom built-in cabinetsFormal dining roomLight and bright homeGrand entryWhole house air conditioning
- --
- on Zillow
- 1,318
- views
- 50
- saves
Zillow last checked:
Listing updated:
Listed by:
David A. Frasch,
Coldwell Banker Danforth
Source: NWMLS as distributed by MLS GRID,MLS#: 2486902
Facts & features
Interior
Bedrooms & bathrooms
- Bedrooms: 4
- Bathrooms: 3
- Full bathrooms: 2
- 1/2 bathrooms: 1
- Main level bathrooms: 1
Primary bedroom
- Level: Second
Bedroom
- Level: Second
Bedroom
- Level: Second
Bedroom
- Level: Second
Bathroom full
- Level: Second
Bathroom full
- Level: Second
Other
- Level: Main
Den office
- Level: Main
Family room
- Level: Main
Kitchen with eating space
- Level: Main
Living room
- Level: Main
Utility room
- Level: Main
Heating
- Fireplace, Forced Air, Natural Gas
Cooling
- Has cooling: Yes
Appliances
- Included: Dishwasher, Disposal, Dryer, Microwave, Refrigerator, Stove(s)/Range(s), Washer, Dishwasher(s), Dryer(s), Garbage Disposal, Microwave(s), Refrigerator(s), Washer(s), Water Heater: Gas, Water Heater Location: Garage
Features
- Bath Off Primary, Dining Room
- Flooring: Ceramic Tile, Hardwood, Carpet
- Windows: Dbl Pane/Storm Window
- Basement: None
- Number of fireplaces: 3
- Fireplace features: Gas, Wood Burning, Main Level: 3, Fireplace
Interior area
- Total structure area: 3,000
- Total interior livable area: 3,000 sqft
Property
Parking
- Total spaces: 4
- Parking features: Attached Garage
- Has attached garage: Yes
- Covered spaces: 2
- Uncovered spaces: 2
Features
- Levels: Two
- Stories: 2
- Patio & porch: Bath Off Primary, Dbl Pane/Storm Window, Dining Room, Fireplace, Vaulted Ceiling(s), Walk-In Closet(s), Water Heater
- Pool features: Community
- Has view: Yes
- View description: Mountain(s), Partial, Territorial
Lot
- Size: 9,835 Square Feet
- Dimensions: 94 x 101
- Features: Corner Lot, Curbs, Paved, Cable TV, Fenced-Partially, Patio, Sprinkler System
- Topography: Partial Slope,Sloped,Terraces
Details
- Parcel number: 6137610480
- Zoning: R 9600
- Zoning description: Jurisdiction: City
- Special conditions: Standard
Construction
Type & style
- Home type: SingleFamily
- Architectural style: Traditional,2 Story
- Property subtype: Single Family Residence
Materials
- Brick, Wood Siding
- Foundation: Poured Concrete
- Roof: Composition
Condition
- Very Good
- Year built: 1989
Utilities & green energy
- Electric: Company: PSE
- Sewer: Sewer Connected, Company: City of Bothell
- Water: Public, Company: City of Bothell
- Utilities for property: Xfinity, Xfinity
Community & HOA
Community
- Features: CCRs, Clubhouse
- Subdivision: Maywood Hills
HOA
- Services included: Common Area Maintenance
- HOA fee: $500 annually
Location
- Region: Bothell
Financial & listing details
- Price per square foot: $375/sqft
- Tax assessed value: $1,324,000
- Annual tax amount: $11,248
- Date on market: 4/6/2026
- Listing terms: Conventional
- Inclusions: Dishwasher(s), Dryer(s), Garbage Disposal, Microwave(s), Refrigerator(s), Stove(s)/Range(s), Washer(s)
Estimated market value
$1,085,000
$1.03M - $1.14M
$4,572/mo
Price history
| Date | Event | Price |
|---|---|---|
| 9/21/2026 | Pending sale | $1,124,950$375/sqft |
Source:  NWMLS as distributed by MLS GRID #2486902 Report a problem NWMLS as distributed by MLS GRID #2486902 Report a problem | ||
| 9/14/2026 | Price change | $1,124,950-2.2%$375/sqft |
Source: NWMLS as distributed by MLS GRID #2486902 Report a problem | ||
| 8/28/2026 | Price change | $1,149,950-2.1%$383/sqft |
Source: NWMLS as distributed by MLS GRID #2486902 Report a problem | ||
| 8/17/2026 | Price change | $1,175,000-2.1%$392/sqft |
Source: NWMLS as distributed by MLS GRID #2486902 Report a problem | ||
| 7/27/2026 | Price change | $1,200,000-2%$400/sqft |
Source: NWMLS as distributed by MLS GRID #2486902 Report a problem | ||
| 7/20/2026 | Price change | $1,225,000-2%$408/sqft |
Source: NWMLS as distributed by MLS GRID #2486902 Report a problem | ||
| 7/8/2026 | Price change | $1,250,000-3.5%$417/sqft |
Source: NWMLS as distributed by MLS GRID #2486902 Report a problem | ||
| 6/22/2026 | Price change | $1,295,000-4.1%$432/sqft |
Source: NWMLS as distributed by MLS GRID #2486902 Report a problem | ||
| 6/4/2026 | Price change | $1,350,000-1.8%$450/sqft |
Source: NWMLS as distributed by MLS GRID #2486902 Report a problem | ||
| 5/27/2026 | Price change | $1,375,000-1.4%$458/sqft |
Source: NWMLS as distributed by MLS GRID #2486902 Report a problem | ||
| 5/11/2026 | Price change | $1,395,000-3.8%$465/sqft |
Source: NWMLS as distributed by MLS GRID #2486902 Report a problem | ||
| 4/18/2026 | Price change | $1,450,000-3.3%$483/sqft |
Source: NWMLS as distributed by MLS GRID #2486902 Report a problem | ||
| 4/6/2026 | Listed for sale | $1,500,000+294.7%$500/sqft |
Source: NWMLS as distributed by MLS GRID #2486902 Report a problem | ||
| 1/12/2001 | Sold | $380,000+1.3%$127/sqft |
Source: NWMLS as distributed by MLS GRID #20081168 Report a problem | ||
| 11/8/1999 | Sold | $374,950$125/sqft |
Source: Public Record Report a problem | ||
Public tax history
| Year | Property taxes | Tax assessment |
|---|---|---|
| 2025 | $13,185 +17.2% | $1,324,000 +10.5% |
| 2024 | $11,249 +15% | $1,198,000 +19.6% |
| 2023 | $9,784 -9.9% | $1,002,000 -19.8% |
| 2022 | $10,858 +11.7% | $1,249,000 +37.4% |
| 2021 | $9,720 +9.3% | $909,000 +18.7% |
| 2020 | $8,893 -4.1% | $766,000 -5.8% |
| 2019 | $9,272 +9.3% | $813,000 +3.7% |
| 2018 | $8,482 +11.8% | $784,000 +16.7% |
| 2017 | $7,586 +34.2% | $672,000 +10.3% |
| 2016 | $5,653 | $609,000 +4.8% |
| 2015 | $5,653 | $581,000 +17.6% |
| 2014 | $5,653 | $494,000 +5.3% |
| 2013 | $5,653 | $469,000 +15.8% |
| 2012 | -- | $405,000 -3.1% |
| 2011 | -- | $418,000 -6.5% |
| 2010 | -- | $447,000 |
| 2009 | -- | $447,000 -5.3% |
| 2007 | -- | $472,000 +10.3% |
| 2006 | -- | $428,000 +7% |
| 2005 | -- | $400,000 +15.6% |
| 2001 | $4,730 +2.2% | $346,000 +6.5% |
| 2000 | $4,629 | $325,000 |
Find assessor info on the county website
Monthly payment
Est. payment
Payment breakdown
Explore the cost of this home by adjusting the details. Changes won't be saved.Climate risks
Neighborhood: 98011
Nearby schools
Schools provided by the listing agent
- Elementary: Maywood Hills Elem
- Middle: Canyon Park Middle School
- High: Bothell Hs
Source: NWMLS as distributed by MLS GRID. This data may not be complete. We recommend contacting the local school district to confirm school assignments for this home.
Similar homes
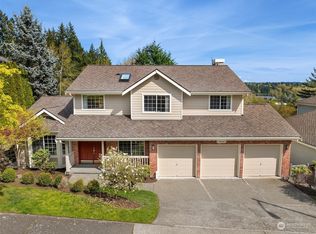
- $1,130,5006 bd4 ba4k sqftMaywood Hills, Bothell, WA 98011Active
 MLS ID #2589230, David Faigin. NWMLS as distributed by MLS GRID
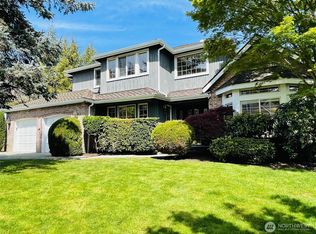
 - $925,0003 bd3 ba2.1k sqft23930 23rd Drive SE, Bothell, WA 98021Active
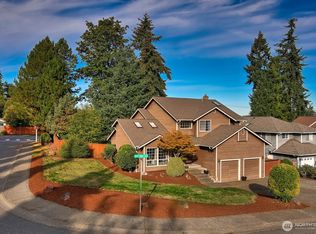 MLS ID #2590260, Dan Tapia. NWMLS as distributed by MLS GRID
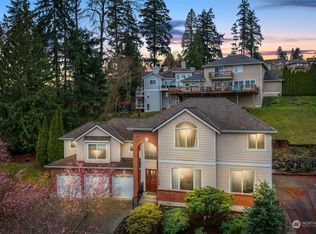
 - $949,9504 bd3 ba2.3k sqft2524 144th Street SE, Mill Creek, WA 98012Active
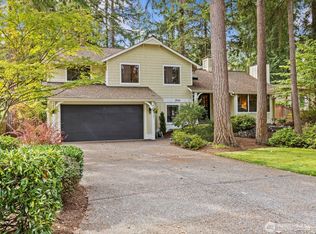 MLS ID #2590218, Diane Moorman. NWMLS as distributed by MLS GRID
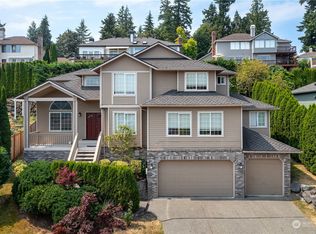
 - $925,0004 bd3 ba1.8k sqft24105 3rd Place W, Bothell, WA 98021Active
 MLS ID #2590194, Chris Clasen. NWMLS as distributed by MLS GRID
