Welcome to your dream home in the highly sought-after Lake Tapps community! This beautifully updated 2,651 sq. ft. home offers 4 bedrooms, a spacious bonus room, dedicated office, and designer finishes throughout. Step inside to soaring ceilings, abundant natural light, elegant wainscoting, and coffered ceilings that create a timeless, upscale feel. The open-concept floor plan is perfect for everyday living and entertaining, featuring a stunning chef's kitchen with a 6-burner gas range, side-by-side refrigerator, quality finishes, and breathtaking views of Lake Tapps and the occasional hot air balloons drifting overhead. The inviting living room offers custom built-ins and a cozy gas fireplace. Upstairs you'll find three generous secondary bedrooms, a vaulted bonus room, and a luxurious primary retreat with lake views, walk-in closet, heated tile floors, freestanding soaking tub, and a beautifully remodeled spa-inspired bathroom. Relax outdoors beneath the gazebo while enjoying mature landscaping, vibrant hydrangeas, peaceful lake views, and spectacular sunsets. A storage shed plus RV and boat parking provide room for all your toys. Just a short walk to the community lake access park or community pool, with the private boat launch just around the corner. Whether you enjoy boating, paddleboarding, fishing, swimming, or simply taking in the beauty of Lake Tapps, this home offers the waterfront lifestyle you've been dreaming of—without the waterfront price. Brand New Roof
Active
Listed by: eXp Realty • Sheila Newberry
$949,900
18811 53rd Street Ct E, Lake Tapps, WA 98391
4beds
2,651sqft
:
Get pre-qualified$5,915/mo
Single Family Residence
Built in 2006
10,110 Square Feet Lot
$932,500 Zestimate®
$358/sqft
$71/mo HOA
What's special
Cozy gas fireplacePeaceful lake viewsLake viewsRv and boat parkingDesigner finishes throughoutSpectacular sunsetsBeautifully remodeled spa-inspired bathroom
- 23 days |
- 9,375 |
- 121 |
Zillow last checked:
Listing updated:
Listed by:
Sheila Newberry,
eXp Realty
Source: NWMLS as distributed by MLS GRID,MLS#: 2556119
Facts & features
Interior
Bedrooms & bathrooms
- Bedrooms: 4
- Bathrooms: 3
- Full bathrooms: 2
- 1/2 bathrooms: 1
- Main level bathrooms: 1
Primary bedroom
- Level: Second
Bedroom
- Level: Second
Bedroom
- Level: Second
Bedroom
- Level: Second
Bathroom full
- Level: Second
Bathroom full
- Level: Second
Other
- Level: Main
Bonus room
- Level: Second
Den office
- Level: Main
Dining room
- Level: Main
Entry hall
- Level: Main
Kitchen with eating space
- Level: Main
Kitchen without eating space
- Level: Main
Living room
- Level: Main
Utility room
- Level: Main
Heating
- Fireplace, Forced Air, High Efficiency (Unspecified), Electric, Natural Gas
Cooling
- Forced Air, High Efficiency (Unspecified)
Appliances
- Included: Dishwasher, Dryer, Refrigerator, Stove(s)/Range(s), Washer, Dishwasher(s), Dryer(s), Refrigerator(s), Washer(s), Water Heater: Electric, Water Heater Location: Garage
Features
- Bath Off Primary, Dining Room, High Tech Cabling, Pantry
- Flooring: Ceramic Tile, Hardwood, Carpet
- Windows: Dbl Pane/Storm Window
- Basement: None
- Number of fireplaces: 1
- Fireplace features: Gas, Main Level: 1, Fireplace
Interior area
- Total structure area: 2,651
- Total interior livable area: 2,651 sqft
Property
Parking
- Total spaces: 2
- Parking features: Attached Garage, RV Parking
- Has attached garage: Yes
- Covered spaces: 2
Features
- Levels: Two
- Stories: 2
- Entry location: Main
- Patio & porch: Bath Off Primary, Dbl Pane/Storm Window, Dining Room, Fireplace, High Tech Cabling, Pantry, Sprinkler System, Vaulted Ceiling(s), Walk-In Closet(s), Water Heater
- Pool features: Community
- Has view: Yes
- View description: Lake, Territorial
- Has water view: Yes
- Water view: Lake
Lot
- Size: 10,110 Square Feet
- Features: Cul-De-Sac, Paved, Cabana/Gazebo, Cable TV, Electric Car Charging, Fenced-Fully, Gas Available, Outdoor Fireplace, Patio, RV Parking, Sprinkler System
- Topography: Level
Details
- Parcel number: 5065300431
- Special conditions: Standard
Construction
Type & style
- Home type: SingleFamily
- Architectural style: Traditional,2 Story
- Property subtype: Single Family Residence
Materials
- Stone, Wood Products
- Foundation: Poured Concrete
- Roof: Composition
Condition
- Very Good
- Year built: 2006
- Major remodel year: 2006
Utilities & green energy
- Electric: Company: PSE
- Sewer: Septic Tank, Company: Septic
- Water: Public, Company: City of Bonney Lake
Community & HOA
Community
- Features: Athletic Court, Boat Launch, CCRs, Clubhouse, Park
- Subdivision: Lake Tapps
HOA
- Services included: Common Area Maintenance, Road Maintenance, See Remarks
- HOA fee: $850 annually
Location
- Region: Lake Tapps
Financial & listing details
- Price per square foot: $358/sqft
- Tax assessed value: $810,700
- Annual tax amount: $9,524
- Date on market: 7/16/2026
- Cumulative days on market: 24 days
- Listing terms: Conventional,FHA,VA Loan
- Inclusions: Dishwasher(s), Dryer(s), Refrigerator(s), Stove(s)/Range(s), Washer(s)
Estimated market value
$932,500
$886,000 - $979,000
$3,429/mo
Price history
| Date | Event | Price |
|---|---|---|
| 7/16/2026 | Listed for sale | $949,900+111.2%$358/sqft |
Source: eXp Realty #2556119 Report a problem | ||
| 3/24/2017 | Sold | $449,719+16%$170/sqft |
Source: Public Record Report a problem | ||
| 12/2/2016 | Listing removed | $387,600$146/sqft |
Source: REALHome Services and Solutions #1040942 Report a problem | ||
| 11/10/2016 | Price change | $387,600-5%$146/sqft |
Source: REALHome Services and Solutions #1040942 Report a problem | ||
| 10/11/2016 | Price change | $407,900-5%$154/sqft |
Source: REALHome Services and Solutions #1040942 Report a problem | ||
| 9/9/2016 | Listed for sale | $429,300-29.8%$162/sqft |
Source: REALHome Services and Solutions #1040942 Report a problem | ||
| 3/8/2007 | Sold | $611,700$231/sqft |
Source: Public Record Report a problem | ||
Public tax history
| Year | Property taxes | Tax assessment |
|---|---|---|
| 2024 | $9,524 +21.7% | $810,700 +10.1% |
| 2023 | $7,826 +2.3% | $736,400 -1% |
| 2022 | $7,647 +1.6% | $744,200 +20.8% |
| 2021 | $7,529 +16.7% | $615,900 +21.2% |
| 2019 | $6,453 -3.2% | $508,200 +2.4% |
| 2018 | $6,666 -46.7% | $496,400 +9.8% |
| 2017 | $12,506 +144% | $451,900 +24.5% |
| 2016 | $5,125 | $362,900 +6.4% |
| 2014 | $5,125 +10.8% | $341,000 +13.1% |
| 2013 | $4,623 | $301,400 +6% |
| 2012 | -- | $284,300 -10.4% |
| 2011 | -- | $317,400 -6.2% |
| 2010 | -- | $338,500 -25.4% |
| 2009 | -- | $454,000 -5.9% |
| 2008 | $4,933 | $482,300 +9.2% |
| 2007 | $4,933 | $441,500 |
Find assessor info on the county website
Monthly payment
Est. payment
Payment breakdown
Explore the cost of this home by adjusting the details. Changes won't be saved.Climate risks
Neighborhood: 98391
Nearby schools
GreatSchools rating
- 9/10Crestwood Elementary SchoolGrades: PK-5Distance: 1.3 mi
- 9/10Lakeridge Middle SchoolGrades: 6-8Distance: 0.8 mi
- 7/10Sumner Senior High SchoolGrades: 9-12Distance: 2.6 mi
Schools provided by the listing agent
- Elementary: Crestwood Elem
- Middle: Lakeridge Middle
- High: Sumner Snr High
Source: NWMLS as distributed by MLS GRID. This data may not be complete. We recommend contacting the local school district to confirm school assignments for this home.
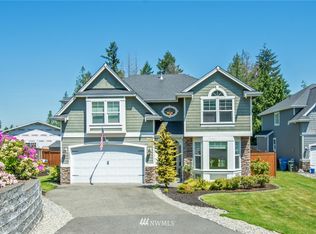
- $855,6004 bd3 ba2.7k sqft18805 53rd Stct E, Sumner, WA 98391Off Market
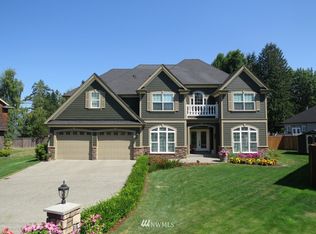
- $1,524,7004 bd4 ba3.8k sqft18806 53rd Stct E, Sumner, WA 98391Off Market
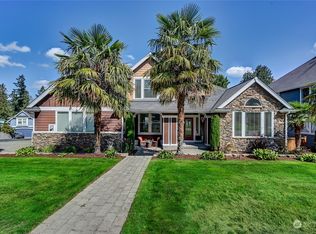
- $975,0004 bd4 ba3.6k sqft18802 53rd Street Ct E, LAKE TAPPS, WA 98391Sold
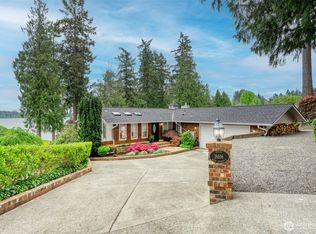
- $1,395,0003 bd3 ba2.9k sqft18816 51st St E, Lake Tapps, WA 98391Pending
- $734,7004 bd3 ba2k sqft18802 51st St E, Lake Tapps, WA 98381Off Market
- $1,450,0003 bd3 ba2.4k sqft5129 W Tapps Dr E, Bonney Lake, WA 98391For Sale
- $1,500,0003 bd4 ba2.7k sqft5106 Jenks Point Way E, Lake Tapps, WA 98391Sold
- $675,0003 bd3 ba1.8k sqft5013 Jenks Point Way E, Lake Tapps, WA 98391Sold
A local agent can set up tours, give advice and negotiate with sellers.
Similar homes
- $999,9954 bd3 ba3.1k sqft18709 68th Street E, Bonney Lake, WA 98391Active
 MLS ID #2537942, Mandi Farmer. NWMLS as distributed by MLS GRID
 - $1,050,0004 bd3 ba3.7k sqft1408 180th Avenue E, Lake Tapps, WA 98391Active
 MLS ID #2564108, Loren D. Ellingson. NWMLS as distributed by MLS GRID
 - $895,0005 bd4 ba3.2k sqft1514 201st Avenue E, Lake Tapps, WA 98391Active
 MLS ID #2565271, Genevieve Stoll. NWMLS as distributed by MLS GRID
 - $998,0005 bd3 ba3.1k sqftTapps Island Div 2, Lake Tapps, WA 98391Active
 MLS ID #2563338, Lauri Mcleod. NWMLS as distributed by MLS GRID
 - $985,0003 bd3 ba2.6k sqftRobyns Glen, Lake Tapps, WA 98391ActiveMLS ID #2541999, Lori L. Vandelac. NWMLS as distributed by MLS GRID
- $890,0004 bd3 ba3.1k sqft18714 McGhee Drive E, Bonney Lake, WA 98391ActiveMLS ID #2522845, Tony Navilio. NWMLS as distributed by MLS GRID
- $819,9994 bd3 ba2.5k sqft18001 77th Street E, Bonney Lake, WA 98391ActiveMLS ID #2554351, Aleksandr Frankov. NWMLS as distributed by MLS GRID
- $899,0005 bd3 ba3.1k sqftStone Creek, Bonney Lake, WA 98391ActiveMLS ID #2558656, Britney McCartin. NWMLS as distributed by MLS GRID
- $995,0005 bd3 ba3.2k sqftGrandview At Bonney Lake, Bonney Lake, WA 98381ActiveMLS ID #2539328, Kevin J Williams. NWMLS as distributed by MLS GRID
- $925,0003 bd4 ba3.1k sqftBohemian Estates, Bonney Lake, WA 98391ActiveMLS ID #2439706, Elise Gregg. NWMLS as distributed by MLS GRID
- $999,9884 bd3 ba3.2k sqftQuiet Water, Lake Tapps, WA 98391ActiveMLS ID #2541148, Melanni Rezek. NWMLS as distributed by MLS GRID
- $999,0003 bd3 ba3.2k sqftStone Creek, Bonney Lake, WA 98391ActiveMLS ID #2557219, Emily Peña Howell. NWMLS as distributed by MLS GRID
- $699,9994 bd3 ba2.5k sqft8307 184th Avenue E, Bonney Lake, WA 98391ActiveMLS ID #2565303, Aleksandr Frankov. NWMLS as distributed by MLS GRID
- $849,9503 bd3 ba2.6k sqft21503 21st Street E, Lake Tapps, WA 98391ActiveMLS ID #2553997, Carl G. Shaw. NWMLS as distributed by MLS GRID
- $1,049,9504 bd3 ba3.2k sqftQuiet Water, Lake Tapps, WA 98391ActiveMLS ID #2541136, Melanni Rezek. NWMLS as distributed by MLS GRID
- $950,0005 bd3 ba3k sqft2707 162nd Avenue Ct E, Lake Tapps, WA 98391ActiveMLS ID #2541954, Ashley Heerman. NWMLS as distributed by MLS GRID
- $910,0005 bd3 ba2.9k sqftQuiet Water, Lake Tapps, WA 98391ActiveMLS ID #2517253, Melanni Rezek. NWMLS as distributed by MLS GRID
- $1,145,0003 bd3 ba3.1k sqft4820 W Tapps Drive E, Lake Tapps, WA 98391ActiveMLS ID #2524593, Kappie Durr. NWMLS as distributed by MLS GRID
- $1,125,0004 bd4 ba3.1k sqftTapps Island, Lake Tapps, WA 98391ActiveMLS ID #2542189, Joshua Kumar. NWMLS as distributed by MLS GRID
- $760,0003 bd2 ba2.2k sqft17729 S Tapps Drive E, Lake Tapps, WA 98391ActiveMLS ID #2549890, Shelley Heck. NWMLS as distributed by MLS GRID
