Skip main navigation
Pending
  • Listed by: Keller Williams Realty PS • Travis Morris
    $1,295,000

    21801 26th Street E, Lake Tapps, WA 98391

    4beds
    3,686sqft
    : 
    Loading
    Get pre-qualified
    Single Family Residence
    Built in 2004
    1 Acres Lot
    $1,287,000 Zestimate®
    $351/sqft
    $50/mo HOA

    What's special

    Massive backyardNew quartz countertopsSizable bonus roomRefinished cherry hardwoodsLarge windowsJr primary suiteAbove-ground pool
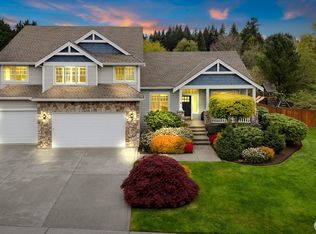
    Welcome to your own private park-like oasis! Located in the award-winning Dieringer School District, this gorgeous Hendrickson built home sits on nearly 1 acre of property & offers one of the most breathtaking settings in Quiet Water at Lake Tapps—bordering a protected wetland & picturesque farm pasture that can never be built on. The result is a feeling of space, privacy & tranquility that's increasingly hard to find. The wraparound porch is the perfect place to watch the sun illuminate Mt. Rainier in the distance which serves as a stunning backdrop throughout the property, creating a connection to the outdoors at every turn. Custom craftsmanship & thoughtful updates are found throughout w/ refinished cherry hardwoods, 10ft ceilings, large windows, new furnace & A/C, tankless WH & more. Gorgeous open kitchen w/ new quartz countertops, double ovens, gas range, expansive breakfast bar island & walk-in pantry. Four bedrooms including a 5pc primary suite, Jr primary suite, plus 2 offices & a sizable bonus room. Outside is where this property truly shines w/ a 2,000sqft patio & fire pit that overlook the massive backyard complete w/ an above-ground pool, 100-foot zip line, & fully fenced garden. The yard is equipped w/ front/back sprinkler system & room to build a future shop w/ water & electrical conduit already installed. Huge 4car garage, lots of storage, GenTran panel & more. Just min from Lake Tapps, golf, dining & shopping. All appliances stay. 2 much 2 list. Must see!
    33 days
    |
    227
    |
    14
    |

    Zillow last checked:

    Listing updated:

    Listed by:

    Travis Morris,

    Keller Williams Realty PS

    Source: NWMLS as distributed by MLS GRID,MLS#: 2537643MLS Logo

      Facts & features

      Interior

      Bedrooms & bathrooms
      • Bedrooms: 4
      • Bathrooms: 4
      • Full bathrooms: 2
      • 3/4 bathrooms: 1
      • 1/2 bathrooms: 1
      • Main level bathrooms: 1
      Primary bedroom
      • Level: Second
      Bedroom
      • Level: Second
      Bedroom
      • Level: Second
      Bedroom
      • Level: Second
      Bathroom full
      • Level: Second
      Bathroom full
      • Level: Second
      Bathroom three quarter
      • Level: Second
      Other
      • Level: Second
      Other
      • Level: Main
      Bonus room
      • Level: Second
      Den office
      • Level: Main
      Dining room
      • Level: Main
      Entry hall
      • Level: Main
      Kitchen with eating space
      • Level: Main
      Living room
      • Level: Main
      Utility room
      • Level: Main
      Heating
      • Fireplace, 90%+ High Efficiency, Forced Air, Electric, Natural Gas
      Cooling
      • 90%+ High Efficiency, Forced Air
      Appliances
      • Included: Dishwasher, Double Oven, Dryer, Microwave, Refrigerator, Stove(s)/Range(s), Tankless Water Heater, Washer, Dishwasher(s), Dryer(s), Microwave(s), Refrigerator(s), Washer(s), Water Heater: Gas, Water Heater Location: Garage
      Features
      • Bath Off Primary, Dining Room, Pantry
      • Flooring: Ceramic Tile, Hardwood, Carpet
      • Doors: French Doors
      • Windows: Dbl Pane/Storm Window
      • Basement: None
      • Number of fireplaces: 2
      • Fireplace features: Gas, Main Level: 1, Upper Level: 1, Fireplace
      Interior area
      • Total structure area: 3,686
      • Total interior livable area: 3,686 sqft
      Video & virtual tour

      Property

      Parking
      • Total spaces: 4
      • Parking features: Driveway, Attached Garage
      • Has attached garage: Yes
      • Covered spaces: 4
      Features
      • Levels: Two
      • Stories: 2
      • Entry location: Main
      • Patio & porch: Bath Off Primary, Dbl Pane/Storm Window, Dining Room, Fireplace, Fireplace (Primary Bedroom), French Doors, Pantry, Security System, Vaulted Ceiling(s), Walk-In Closet(s), Water Heater, Wired for Generator
      • Has view: Yes
      • View description: Mountain(s), Territorial
      Lot
      • Size: 1 Acres
      • Features: Curbs, Paved, Sidewalk, Cable TV, Fenced-Partially, Gas Available, High Speed Internet, Outdoor Fireplace, Patio, Sprinkler System
      • Topography: Level
      • Residential vegetation: Fruit Trees, Garden Space
      Details
      • Parcel number: 7001711240
      • Special conditions: Standard
      • Other equipment: Wired for Generator

      Construction

      Type & style
      • Home type: SingleFamily
      • Architectural style: Contemporary,2 Story
      • Property subtype: Single Family Residence
      Materials
      • Cement Planked, Stone, Wood Siding, Wood Products, Cement Plank
      • Foundation: Poured Concrete
      • Roof: Composition
      Condition
      • Very Good
      • Year built: 2004
      • Major remodel year: 2015

      Utilities & green energy

      • Electric: Company: PSE
      • Sewer: Septic Tank
      • Water: Public, Company: Bonney Lake
      • Utilities for property: Xfinity, Xfinity

      Community & HOA

      Community
      • Features: Athletic Court, CCRs, Park, Playground
      • Security: Security System
      • Subdivision: Quiet Water
      HOA
      • Services included: Common Area Maintenance
      • HOA fee: $600 annually
      • HOA phone: 253-841-0111
      Location
      • Region: Lake Tapps

      Financial & listing details

      • Price per square foot: $351/sqft
      • Tax assessed value: $1,233,400
      • Annual tax amount: $6,526
      • Date on market: 6/29/2026
      • Cumulative days on market: 16 days
      • Listing terms: Conventional,FHA,USDA Loan,VA Loan
      • Inclusions: Dishwasher(s), Double Oven, Dryer(s), Microwave(s), Refrigerator(s), Stove(s)/Range(s), Washer(s)

        Estimated market value

        $1,287,000

        $1.22M - $1.35M

        $4,317/mo

        Price history

        DateEventPrice
        6/22/2026Pending sale$1,295,000$351/sqft
        Source: NWMLS as distributed by MLS GRID #2537643 Report a problem
        6/11/2026Listed for sale$1,295,000+62.1%$351/sqft
        Source: NWMLS as distributed by MLS GRID #2537643 Report a problem
        4/2/2020Sold$799,000$217/sqft
        Source: NWMLS as distributed by MLS GRID #1567492 Report a problem
        3/3/2020Pending sale$799,000$217/sqft
        Source: Better Properties NW #1567492 Report a problem
        3/1/2020Listed for sale$799,000$217/sqft
        Source: Better Properties NW #1567492 Report a problem
        2/28/2020Pending sale$799,000$217/sqft
        Source: Better Properties NW #1567492 Report a problem
        2/26/2020Listed for sale$799,000+68.2%$217/sqft
        Source: Better Properties NW #1567492 Report a problem
        3/17/2010Sold$475,000+2.2%$129/sqft
        Source: Public Record Report a problem
        11/16/2009Listing removed$465,000$126/sqft
        Source: Windermere Real Estate/Bellevue Commons, Inc. #29131738 Report a problem
        11/8/2009Price change$465,000-7%$126/sqft
        Source: Windermere Real Estate/Bellevue Commons, Inc. #29131738 Report a problem
        10/19/2009Price change$500,000+11.1%$136/sqft
        Source: Windermere Real Estate/Bellevue Commons, Inc. #29131738 Report a problem
        9/24/2009Listed for sale$450,000-24.1%$122/sqft
        Source: Windermere Real Estate/Bellevue Commons, Inc. #29131738 Report a problem
        2/10/2005Sold$593,150$161/sqft
        Source: Public Record Report a problem

        Public tax history

        YearProperty taxesTax assessment
        2024$12,652 +9.9%$1,233,400 +5.6%
        2023$11,512 +4.7%$1,167,800 +3.3%
        2022$10,994 +1.5%$1,130,300 +17%
        2021$10,833 +10.7%$965,900 +20.5%
        2019$9,788 -13.2%$801,300 +3.5%
        2018$11,277 +18.1%$774,100 +5.7%
        2017$9,547 +2.2%$732,700 +22.8%
        2016$9,346 $596,700 +1.8%
        2014$9,346 +16.1%$585,900 +10.9%
        2013$8,052 $528,400 +9.2%
        2012-- $484,100 -5.5%
        2011-- $512,300 -9.1%
        2010-- $563,300 -14.7%
        2009-- $660,600 -10.7%
        2008$8,183 +0%$739,400 -0.8%
        2007$8,183 $745,200
        Find assessor info on the county website

        Monthly payment

        Est. payment

        Payment breakdown

        Explore the cost of this home by adjusting the details. Changes won't be saved.
        All calculations are estimates and provided by Zillow, Inc. for informational purposes only. Actual amounts may vary.
        HOA fees may include property taxes on listings classified as Co-Ops. Contact the listing agent and/or owner for fee details.
        Mortgage interest rates are dependent on a number of factors, including credit score, down payment, and repayment length. Interest rate data provided by Zillow Group Marketplace, Inc. as of 1/1/1970 from various mortgage lenders with which we have lead or other similar arrangements; the Estimated Payment is an average of those rates.
        See how much you could borrow to make a competitive offer.

        Climate risks

        Neighborhood: 98391

        Getting around

        2 / 100
        Car-Dependent
        18 / 100
        Somewhat Bikeable

        Nearby schools

        GreatSchools rating
        Schools provided by the listing agent
        • Middle: North Tapps Mid

        Source: NWMLS as distributed by MLS GRID. This data may not be complete. We recommend contacting the local school district to confirm school assignments for this home.

        A local agent can set up tours, give advice and negotiate with sellers.

        Browse local experts

        Similar homes