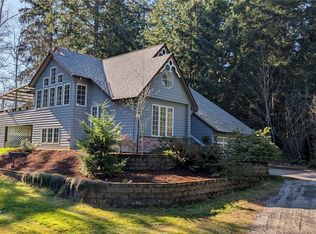
This Skyline Estates home is nicely appointed, sits on an amazing shy acre lot in a quiet cul-de-sac & located in the award winning Dieringer School District. ~3,199 sqft, 3 beds, 2.5 baths, formal living & dining rooms, great room opens to exceptional backyard. Huge bonus room + den/office. Vaulted Primary Ensuite w/walk-in closet, soaking tub & double shower heads/sinks. Newer flooring & blinds. Kitchen w/stainless appliances, double oven, slab granite, walk in pantry, backsplash, undermount sink & lighting. Private lot backs to greenbelt, built in covered BBQ, outdoor fireplace, hot tub, big storage shed/outbuilding, 2 outdoor eating areas, fire pit, gardening areas, sprinklers, partially fenced & more. Newer furnace, water heater & 35 year roof. A/C & nest system. 3 car garage w/EV charger. This home is a must see.
Active
Listed by: Skyline Properties, Inc. • Ben P Eklund • 206-947-7030
Price cut: $50K (10/14)
$1,025,000
21611 22nd Street E, Lake Tapps, WA 98391
3beds
3,199sqft
Single Family Residence
Built in 1997
0.89 Acres Lot
$1,008,300 Zestimate®
$320/sqft
$34/mo HOA
What's special
- --
- on Zillow
- 574
- views
- 47
- saves
Zillow last checked:
Listing updated:
Listed by:
Ben P Eklund 206-947-7030 beneklund1@gmail.com,
Skyline Properties, Inc.
Source: NWMLS as distributed by MLS GRID,MLS#: 2581357
Facts & features
Interior
Bedrooms & bathrooms
- Bedrooms: 3
- Bathrooms: 3
- Full bathrooms: 2
- 1/2 bathrooms: 1
- Main level bathrooms: 1
Primary bedroom
- Level: Second
Bedroom
- Level: Second
Bedroom
- Level: Second
Bathroom full
- Level: Second
Bathroom full
- Level: Second
Other
- Level: Main
Bonus room
- Level: Second
Den office
- Level: Main
Entry hall
- Level: Main
Family room
- Level: Main
Great room
- Level: Main
Kitchen with eating space
- Level: Main
Utility room
- Level: Main
Heating
- Fireplace, Fireplace Insert, Forced Air, Natural Gas
Cooling
- Forced Air
Appliances
- Included: Dishwasher, Double Oven, Dryer, Microwave, Refrigerator, Stove(s)/Range(s), Washer, Dishwasher(s), Dryer(s), Microwave(s), Refrigerator(s), Washer(s), Water Heater: gas, Water Heater Location: garage
Features
- Bath Off Primary, Ceiling Fan(s), Dining Room, Pantry
- Flooring: Ceramic Tile, Laminate, Carpet
- Doors: French Doors
- Windows: Dbl Pane/Storm Window
- Basement: None
- Number of fireplaces: 1
- Fireplace features: Gas, Main Level: 1, Fireplace
Interior area
- Total structure area: 3,199
- Total interior livable area: 3,199 sqft
Video & virtual tour
Property
Parking
- Total spaces: 7
- Parking features: Driveway, Attached Garage, Off Street, RV Parking
- Has attached garage: Yes
- Covered spaces: 3
- Uncovered spaces: 4
Features
- Levels: Two
- Stories: 2
- Entry location: Main
- Patio & porch: Bath Off Primary, Ceiling Fan(s), Dbl Pane/Storm Window, Dining Room, Fireplace, French Doors, Pantry, Security System, Vaulted Ceiling(s), Walk-In Closet(s), Water Heater
- Has spa: Yes
Lot
- Size: 0.89 Acres
- Features: Cul-De-Sac, Dead End Street, Paved, Cable TV, Deck, Electric Car Charging, Fenced-Partially, Gas Available, High Speed Internet, Hot Tub/Spa, Outbuildings, Outdoor Fireplace, Patio, RV Parking, Sprinkler System
- Topography: Level,Partial Slope,Terraces
- Residential vegetation: Fruit Trees, Garden Space
Details
- Parcel number: 7000690560
- Zoning: R10
- Zoning description: Jurisdiction: County
- Special conditions: Standard
Construction
Type & style
- Home type: SingleFamily
- Architectural style: 2 Story
- Property subtype: Single Family Residence
Materials
- Brick, Cement Planked, Wood Siding, Cement Plank
- Foundation: Poured Concrete
- Roof: Composition
Condition
- Very Good
- Year built: 1997
- Major remodel year: 2003
Utilities & green energy
- Electric: Company: PSE
- Sewer: Septic Tank, Company: Septic
- Water: Public, Company: City of Bonney Lake
- Utilities for property: Xfinity, Xfinity
Community & HOA
Community
- Features: CCRs
- Security: Security System
- Subdivision: Lake Tapps
HOA
- Services included: Common Area Maintenance
- HOA fee: $34 monthly
Location
- Region: Lake Tapps
Financial & listing details
- Price per square foot: $320/sqft
- Tax assessed value: $989,000
- Annual tax amount: $9,857
- Date on market: 9/11/2026
- Listing terms: Conventional,FHA,VA Loan
- Inclusions: Dishwasher(s), Double Oven, Dryer(s), Microwave(s), Refrigerator(s), Stove(s)/Range(s), Washer(s)
Estimated market value
$1,008,300
$958,000 - $1.06M
$4,043/mo
Price history
| Date | Event | Price |
|---|---|---|
| 10/14/2026 | Price change | $1,025,000-4.7%$320/sqft |
Source:  NWMLS as distributed by MLS GRID #2581357 Report a problem NWMLS as distributed by MLS GRID #2581357 Report a problem | ||
| 9/23/2026 | Listed for sale | $1,075,000+142.1%$336/sqft |
Source: NWMLS as distributed by MLS GRID #2581357 Report a problem | ||
| 3/24/2021 | Listing removed | -- |
Source: Owner Report a problem | ||
| 1/24/2014 | Sold | $444,000+0.9%$139/sqft |
Source: NWMLS as distributed by MLS GRID #558528 Report a problem | ||
| 12/29/2013 | Pending sale | $439,900$138/sqft |
Source: Owner #558528 Report a problem | ||
| 10/24/2013 | Listed for sale | $439,900+14.3%$138/sqft |
Source: Owner #558528 Report a problem | ||
| 7/8/2010 | Sold | $385,000-4.7%$120/sqft |
Source: Public Record Report a problem | ||
| 6/12/2010 | Pending sale | $403,999$126/sqft |
Source: John L Scott Real Estate #29158146 Report a problem | ||
| 6/9/2010 | Price change | $403,999-0.5%$126/sqft |
Source: John L Scott Real Estate #29158146 Report a problem | ||
| 6/5/2010 | Price change | $405,999-0.5%$127/sqft |
Source: John L Scott Real Estate #29158146 Report a problem | ||
| 5/29/2010 | Price change | $407,999-0.5%$128/sqft |
Source: John L Scott Real Estate #29158146 Report a problem | ||
| 5/19/2010 | Price change | $409,999-0.5%$128/sqft |
Source: John L Scott Real Estate #29158146 Report a problem | ||
| 5/13/2010 | Price change | $411,999-1%$129/sqft |
Source: John L Scott Real Estate #29158146 Report a problem | ||
| 3/20/2010 | Price change | $415,999-5.5%$130/sqft |
Source: John L Scott Real Estate #29158146 Report a problem | ||
| 3/14/2010 | Listed for sale | $439,999+22.2%$138/sqft |
Source: John L Scott Real Estate #29158146 Report a problem | ||
| 1/15/2003 | Sold | $360,000+38.2%$113/sqft |
Source: Public Record Report a problem | ||
| 8/29/1997 | Sold | $260,484$81/sqft |
Source: Public Record Report a problem | ||
Public tax history
| Year | Property taxes | Tax assessment |
|---|---|---|
| 2025 | $9,857 +3.6% | $989,000 +7.4% |
| 2024 | $9,514 +7.2% | $921,200 +3% |
| 2023 | $8,875 -1.8% | $894,000 -3.2% |
| 2022 | $9,037 +9.2% | $923,600 +26.1% |
| 2021 | $8,276 +18.2% | $732,400 +25.5% |
| 2019 | $7,005 -9.4% | $583,600 +6.2% |
| 2018 | $7,731 +18.7% | $549,400 +10.3% |
| 2017 | $6,514 +4.6% | $498,300 +26.7% |
| 2016 | $6,227 | $393,300 +1.7% |
| 2014 | $6,227 +12.7% | $386,800 +11.3% |
| 2013 | $5,527 | $347,400 +5.6% |
| 2012 | -- | $329,100 -5.7% |
| 2011 | -- | $349,100 -9.7% |
| 2010 | -- | $386,400 -19.7% |
| 2009 | -- | $481,200 -1.7% |
| 2008 | $5,008 | $489,700 +8.6% |
| 2007 | $5,008 +11.7% | $451,100 +52% |
| 2002 | $4,486 +3.8% | $296,800 |
| 2001 | $4,321 | $296,800 +10.1% |
| 2000 | $4,321 | $269,600 |
Find assessor info on the county website
Monthly payment
Est. payment
Payment breakdown
Explore the cost of this home by adjusting the details. Changes won't be saved.Climate risks
Neighborhood: 98391
Nearby schools
Schools provided by the listing agent
- Elementary: Lake Tapps Elem
- Middle: North Tapps Mid
Source: NWMLS as distributed by MLS GRID. This data may not be complete. We recommend contacting the local school district to confirm school assignments for this home.
Similar homes
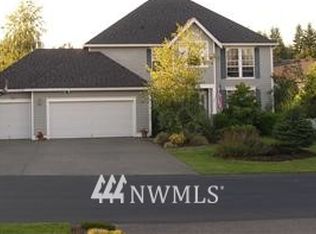
- $1,025,0003 bd3 ba3.5k sqft12105 229th Avenue E, Bonney Lake, WA 98391Active
 MLS ID #2588896, Danny Evanger. NWMLS as distributed by MLS GRID
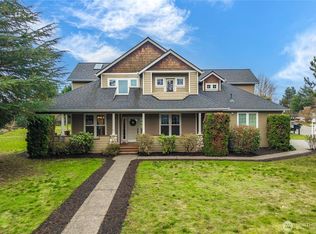
 - $945,0004 bd3 ba2.8k sqft9502 184th Avenue E, Bonney Lake, WA 98391Active
 MLS ID #2588845, Kimberly Morgan Storey. NWMLS as distributed by MLS GRID
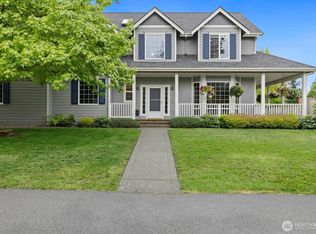
 - $--4 bd3 ba2.6k sqft11509 Ashton Ave E, Bonney Lake, WA 98391Auction
 Auction.com 2
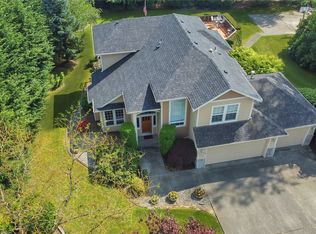
 - $769,0003 bd3 ba2.2k sqft16827 41st Street E, Lake Tapps, WA 98391Active
 MLS ID #2500728, Timothy A. Gregoire. NWMLS as distributed by MLS GRID
