Brimming with warmth & style in the heart of Trossachs, this thoughtfully curated home blends a Pottery Barn-inspired aesthetic with flexible living & inviting spaces designed for effortless entertaining. A charming front porch with a porch swing creates a welcoming first impression, while gleaming hardwood floors, a curated interior palette & chic updated lighting bring a polished, current feel throughout the main level. The updated kitchen opens seamlessly to the dining & living areas, while a striking stone fireplace adds warmth and character to the family room. A true main-floor bedroom with nearby 3/4 bath offers exceptional flexibility for guests, multigenerational living or a private office. Upstairs, brand-new carpet enhances 3 additional bedrooms, including the spacious primary suite, while a generous loft creates room for media, play or relaxation. Outdoor living continues on the Trex deck with a built-in barbecue, premium hot tub and wood-burning fireplace. A grassy side yard provides space for a trampoline, lawn games or a game of catch, while a backyard gate opens directly to the neighborhood park, creating a natural extension of the yard for recreation and everyday enjoyment. Additional highlights include a 3-car garage with built-in shelving, front & back irrigation & a spacious storage shed with power. Enjoy the Trossachs lifestyle with neighborhood trails, tennis and sport courts, a soccer field, exercise area & Soaring Eagle Park just minutes away.
Pending
Listed by: COMPASS • Shane A Coulter
Price cut: $49.6K (7/10)
$1,649,000
928 271st Avenue SE, Sammamish, WA 98075
4beds
2,840sqft
Single Family Residence
Built in 2002
6,834 Square Feet Lot
$-- Zestimate®
$581/sqft
$69/mo HOA
What's special
Spacious loftOpen floor planTastefully updated kitchenSophisticated lightingBuilt-in barbecueTrex deckGleaming hardwood floors
- 123 days |
- 211 |
- 6 |
Zillow last checked:
Listing updated:
Listed by:
Shane A Coulter,
COMPASS,
Anne M Welch,
COMPASS
Source: NWMLS as distributed by MLS GRID,MLS#: 2507067
Facts & features
Interior
Bedrooms & bathrooms
- Bedrooms: 4
- Bathrooms: 3
- Full bathrooms: 2
- 3/4 bathrooms: 1
- Main level bathrooms: 1
- Main level bedrooms: 1
Primary bedroom
- Level: Second
Bedroom
- Level: Second
Bedroom
- Level: Second
Bedroom
- Level: Main
Bathroom full
- Level: Second
Bathroom full
- Level: Second
Bathroom three quarter
- Level: Main
Dining room
- Level: Main
Entry hall
- Level: Main
Family room
- Level: Main
Kitchen with eating space
- Level: Main
Living room
- Level: Main
Utility room
- Level: Main
Heating
- Fireplace, Forced Air, Natural Gas
Cooling
- None
Appliances
- Included: Dishwasher, Disposal, Dryer, Microwave, See Remarks, Stove(s)/Range(s), Washer, Dishwasher(s), Dryer(s), Garbage Disposal, Microwave(s), Washer(s), Water Heater: Gas, Water Heater Location: Garage
Features
- Bath Off Primary, Dining Room, High Tech Cabling, Loft, Pantry
- Flooring: Ceramic Tile, Hardwood, Vinyl, Carpet
- Windows: Dbl Pane/Storm Window
- Basement: None
- Number of fireplaces: 1
- Fireplace features: Gas, Main Level: 1, Fireplace
Interior area
- Total structure area: 2,840
- Total interior livable area: 2,840 sqft
Video & virtual tour
Property
Parking
- Total spaces: 3
- Parking features: Attached Garage
- Has attached garage: Yes
- Covered spaces: 3
Features
- Levels: Two
- Stories: 2
- Entry location: Main
- Patio & porch: Bath Off Primary, Dbl Pane/Storm Window, Dining Room, Fireplace, High Tech Cabling, Loft, Pantry, Vaulted Ceiling(s), Walk-In Closet(s), Water Heater
- Has spa: Yes
- Has view: Yes
- View description: Mountain(s)
Lot
- Size: 6,834 Square Feet
- Features: Corner Lot, Curbs, Paved, Cable TV, Deck, Fenced-Fully, Gas Available, High Speed Internet, Hot Tub/Spa, Patio, Sprinkler System
- Topography: Level,Partial Slope
Details
- Parcel number: 8691370450
- Special conditions: Standard
Construction
Type & style
- Home type: SingleFamily
- Architectural style: 2 Story
- Property subtype: Single Family Residence
Materials
- Cement Planked, Stone, Wood Siding, Cement Plank
- Foundation: Poured Concrete
- Roof: Composition
Condition
- Year built: 2002
- Major remodel year: 2002
Details
- Builder name: MurraFranklyn
Utilities & green energy
- Electric: Company: PSE
- Sewer: Sewer Connected, Company: Sammamish Plateau
- Water: Public, Company: Sammamish Plateau
- Utilities for property: Xfinity, Xfinity
Community & HOA
Community
- Features: Athletic Court, CCRs, Park, Playground, Trail(s)
- Subdivision: Trossachs
HOA
- Services included: Common Area Maintenance
- HOA fee: $69 monthly
- HOA phone: 888-392-3515
Location
- Region: Sammamish
Financial & listing details
- Price per square foot: $581/sqft
- Tax assessed value: $1,611,000
- Annual tax amount: $12,858
- Date on market: 3/12/2026
- Cumulative days on market: 156 days
- Listing terms: Conventional
- Inclusions: Dishwasher(s), Dryer(s), Garbage Disposal, Microwave(s), See Remarks, Stove(s)/Range(s), Washer(s)
Estimated market value
Not available
Estimated sales range
Not available
Not available
Price history
| Date | Event | Price |
|---|---|---|
| 7/29/2026 | Pending sale | $1,649,000$581/sqft |
Source:  NWMLS as distributed by MLS GRID #2507067 Report a problem NWMLS as distributed by MLS GRID #2507067 Report a problem | ||
| 7/10/2026 | Price change | $1,649,000-2.9%$581/sqft |
Source: NWMLS as distributed by MLS GRID #2507067 Report a problem | ||
| 4/14/2026 | Listed for sale | $1,698,600+248.1%$598/sqft |
Source: NWMLS as distributed by MLS GRID #2507067 Report a problem | ||
| 8/30/2002 | Sold | $487,990$172/sqft |
Source: NWMLS as distributed by MLS GRID #22066362 Report a problem | ||
Public tax history
| Year | Property taxes | Tax assessment |
|---|---|---|
| 2025 | $14,426 +12.2% | $1,611,000 +12.4% |
| 2024 | $12,856 +8% | $1,433,000 +13.7% |
| 2023 | $11,903 -9.3% | $1,260,000 -21.7% |
| 2022 | $13,130 +21.2% | $1,609,000 +51.4% |
| 2021 | $10,832 +14.9% | $1,063,000 +24.9% |
| 2020 | $9,428 -2.2% | $851,000 -5% |
| 2019 | $9,636 +12.8% | $896,000 +8.1% |
| 2018 | $8,540 -0.6% | $829,000 +8.7% |
| 2017 | $8,596 +9.3% | $763,000 +9.3% |
| 2016 | $7,865 | $698,000 +3.1% |
| 2015 | $7,865 | $677,000 -3% |
| 2014 | $7,865 | $698,000 +18.3% |
| 2013 | $7,865 | $590,000 +9.7% |
| 2012 | -- | $538,000 |
| 2011 | -- | $538,000 -1.5% |
| 2010 | -- | $546,000 |
| 2009 | -- | $546,000 +2.8% |
| 2007 | -- | $531,000 +11.8% |
| 2006 | -- | $475,000 +0.2% |
| 2005 | -- | $474,000 |
Find assessor info on the county website
Monthly payment
Est. payment
Payment breakdown
Explore the cost of this home by adjusting the details. Changes won't be saved.Climate risks
Neighborhood: 98075
Nearby schools
GreatSchools rating
- 10/10Cascade Ridge Elementary SchoolGrades: K-5Distance: 0.6 mi
- 9/10Beaver Lake Middle SchoolGrades: 6-8Distance: 1.9 mi
- 10/10Skyline High SchoolGrades: 9-12Distance: 2.6 mi
Schools provided by the listing agent
- Elementary: Cascade Ridge Elem
- Middle: Beaver Lake Mid
- High: Skyline High
Source: NWMLS as distributed by MLS GRID. This data may not be complete. We recommend contacting the local school district to confirm school assignments for this home.
- $1,638,0005 bd3 ba2.8k sqft1021 271st Ave SE, Sammamish, WA 98075For Sale

- $1,675,0004 bd3 ba3k sqft1003 272nd Pl SE, Sammamish, WA 98075Sold
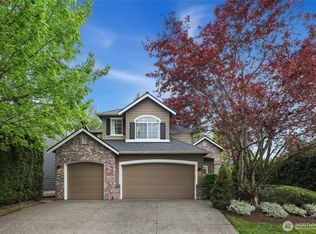
- $2,095,0005 bd4 ba3.7k sqft1006 270th Ct SE, Sammamish, WA 98075For Sale

- $1,895,0004 bd4 ba3.3k sqft922 270th Ct SE, Sammamish, WA 98075Sold
- $1,485,0004 bd3 ba3k sqft914 272nd Pl SE, Sammamish, WA 98075Pending
- $1,610,0004 bd3 ba2.9k sqft824 272nd Pl SE, Sammamish, WA 98075Sold
- $1,795,0004 bd3 ba2.8k sqft27022 SE 9th Way, Sammamish, WA 98075Sold
- $1,600,0004 bd3 ba2.8k sqft27312 SE 10th Ct, Sammamish, WA 98075Sold
A local agent can set up tours, give advice and negotiate with sellers.
Similar homes
- $1,638,0005 bd3 ba2.8k sqftCarlisle, Sammamish, WA 98075ActiveMLS ID #2553095, Shane A Coulter. NWMLS as distributed by MLS GRID
- $1,686,0004 bd3 ba2.9k sqftTimbercrest, Sammamish, WA 98075Active
 MLS ID #2567708, Madyson Elisabeth Arthur. NWMLS as distributed by MLS GRID
 - $1,750,0005 bd3 ba3.2k sqftHamilton, Sammamish, WA 98075Active
 MLS ID #2520335, Shane A Coulter. NWMLS as distributed by MLS GRID
 - $1,650,0004 bd4 ba3.7k sqft451 211th Avenue NE, Sammamish, WA 98074Active
 MLS ID #2569692, Angela Nebeker. NWMLS as distributed by MLS GRID
 - $1,795,0004 bd3 ba3.2k sqft23405 SE 27th Court, Sammamish, WA 98075ActiveMLS ID #2534717, Roopa Kannasani. NWMLS as distributed by MLS GRID
- $1,450,0004 bd3 ba3.2k sqft2109 263rd Lane SE, Sammamish, WA 98075ActiveMLS ID #2476202, Cary Porter. NWMLS as distributed by MLS GRID
- $1,970,0004 bd3 ba3.2k sqftTrossachs 03 The, Sammamish, WA 98075ActiveMLS ID #2525123, Maggie Sun. NWMLS as distributed by MLS GRID
- $1,668,0005 bd3 ba3.4k sqft21226 SE 26th Street, Sammamish, WA 98075ActiveMLS ID #2549627, Susan Ross. NWMLS as distributed by MLS GRID
- $2,095,0005 bd4 ba3.7k sqftCarlisle, Sammamish, WA 98075ActiveMLS ID #2552405, Shane A Coulter. NWMLS as distributed by MLS GRID
- $1,449,9503 bd3 ba2.4k sqftWesley Park, Sammamish, WA 98075ActiveMLS ID #2544243, Irene Mendoza. NWMLS as distributed by MLS GRID
- $1,800,0005 bd3 ba3.2k sqftMontrachet, Sammamish, WA 98074ActiveMLS ID #2552960, Wes Jones. NWMLS as distributed by MLS GRID
- $2,249,0005 bd3 ba3.7k sqft1770 267th Court SE, Sammamish, WA 98075ActiveMLS ID #2545659, Zeina I. Chalak. NWMLS as distributed by MLS GRID
- $1,398,0003 bd3 ba2.4k sqftKlahanie Div. 3, Issaquah, WA 98029ActiveMLS ID #2567879, Lingxiao Xu. NWMLS as distributed by MLS GRID
- $1,650,0003 bd3 ba2.6k sqft12428 232nd Terrace NE, Redmond, WA 98053ActiveMLS ID #2568356, Amy Alpeza. NWMLS as distributed by MLS GRID
- $1,895,0004 bd3 ba3.4k sqftGreenbriar Estates, Sammamish, WA 98074ActiveMLS ID #2551408, Maggie Vreeburg. NWMLS as distributed by MLS GRID
- $1,398,0003 bd3 ba2.2k sqft1125 324th Way NE, Carnation, WA 98014ActiveMLS ID #2565949, Apryl Tolstoy. NWMLS as distributed by MLS GRID
- $1,575,0004 bd3 ba3.1k sqftSnoqualmie Ridge, Snoqualmie, WA 98065ActiveMLS ID #2558072, Snow Headings. NWMLS as distributed by MLS GRID
- $1,639,0004 bd3 ba2.5k sqftRedmond Ridge East Div 8, Redmond, WA 98053ActiveMLS ID #2543542, Amelia Chavez. NWMLS as distributed by MLS GRID
- $1,999,0004 bd3 ba3.3k sqft8220 228th Street SE, Woodinville, WA 98072ActiveMLS ID #2567443, Fay Besharat. NWMLS as distributed by MLS GRID
- $2,099,5006 bd5 ba3.5k sqft19221 SE 25th Street, Sammamish, WA 98075ActiveMLS ID #2515516, Mark Popach. NWMLS as distributed by MLS GRID
