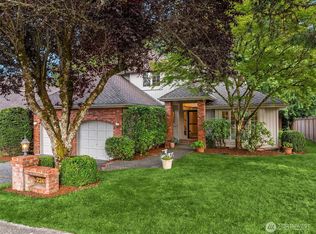
Nestled on a quiet cul-de-sac at the coveted north end of the Sammamish Plateau, this beautifully updated Craftsman home offers the perfect blend of timeless architecture, modern comforts, and exceptional outdoor living. From the moment you arrive, the expansive wraparound porch invites you to slow down, relax, and enjoy the charm of one of Sammamish's most desirable neighborhoods, Timberline. Inside, rich bamboo and hardwood flooring, custom woodwork and a stunning gas fireplace, create a warm and welcoming atmosphere. The thoughtfully updated kitchen features quartz countertops and gas cooking, making it equally suited for everyday living and entertaining. Two sets of French doors seamlessly connect the interior to an expansive entertainment-sized deck, creating effortless indoor-outdoor living throughout the seasons. Retreat to the large luxurious, primary suite, with a fully remodeled spa-inspired bathroom providing a peaceful escape at the end of the day. Outside, the nearly 12,000-square-foot lot offers room to gather, play, garden, or simply unwind in your private hot tub. The detached two-car garage provides ample storage and flexibility for hobbies or outdoor gear. Whether you're sipping your morning coffee from the wraparound porch, hosting unforgettable summer gatherings on the deck, or enjoying quiet evenings in the hot tub, this exceptional home offers a lifestyle defined by comfort, connection, and timeless Northwest beauty in Timberline.
Active
Listed by: COMPASS • Ann Stanford
$1,310,000
21016 NE 36th Street, Sammamish, WA 98074
4beds
2,300sqft
:
Get pre-qualified$7,792/mo
Single Family Residence
Built in 1983
0.27 Acres Lot
$1,258,900 Zestimate®
$570/sqft
$-- HOA
What's special
Stunning gas fireplaceFully remodeled spa-inspired bathroomDetached two-car garageCustom woodworkThoughtfully updated kitchenQuiet cul-de-sacGas cooking
- 6 days |
- 564 |
- 52 |
Likely to sell faster than
Zillow last checked:
Listing updated:
Listed by:
Ann Stanford,
COMPASS
Source: NWMLS as distributed by MLS GRID,MLS#: 2548044
Facts & features
Interior
Bedrooms & bathrooms
- Bedrooms: 4
- Bathrooms: 3
- Full bathrooms: 1
- 3/4 bathrooms: 1
- 1/2 bathrooms: 1
- Main level bathrooms: 1
Primary bedroom
- Level: Second
Bedroom
- Level: Second
Bedroom
- Level: Second
Bedroom
- Level: Second
Bathroom full
- Level: Second
Bathroom three quarter
- Level: Second
Other
- Level: Main
Dining room
- Level: Main
Entry hall
- Level: Main
Family room
- Level: Main
Kitchen with eating space
- Level: Main
Living room
- Level: Main
Utility room
- Level: Main
Heating
- Fireplace, Forced Air, Electric, Natural Gas
Cooling
- None
Appliances
- Included: Dishwasher, Disposal, Dryer, Refrigerator, Stove(s)/Range(s), Washer, Dishwasher(s), Dryer(s), Garbage Disposal, Refrigerator(s), Washer(s), Water Heater: GAS, Water Heater Location: Mud Room
Features
- Bath Off Primary, Dining Room
- Flooring: Ceramic Tile, Hardwood, Vinyl Plank, Carpet
- Doors: French Doors
- Windows: Dbl Pane/Storm Window
- Basement: None
- Number of fireplaces: 1
- Fireplace features: Gas, Main Level: 1, Fireplace
Interior area
- Total structure area: 2,300
- Total interior livable area: 2,300 sqft
Video & virtual tour
Property
Parking
- Total spaces: 4
- Parking features: Detached Garage
- Has garage: Yes
- Covered spaces: 2
- Uncovered spaces: 2
Features
- Levels: Two
- Stories: 2
- Entry location: Main
- Patio & porch: Bath Off Primary, Dbl Pane/Storm Window, Dining Room, Fireplace, French Doors, Hot Tub/Spa, Walk-In Closet(s), Water Heater
- Has spa: Yes
- Spa features: Indoor
- Has view: Yes
- View description: Territorial
Lot
- Size: 0.27 Acres
- Features: Cul-De-Sac, Curbs, Dead End Street, Paved, Sidewalk, Cable TV, Deck, Fenced-Partially, Gas Available, High Speed Internet, Hot Tub/Spa
- Topography: Level
- Residential vegetation: Garden Space
Details
- Parcel number: 8651540150
- Zoning description: Jurisdiction: City
- Special conditions: Standard
Construction
Type & style
- Home type: SingleFamily
- Architectural style: Contemporary,2 Story
- Property subtype: Single Family Residence
Materials
- Wood Siding
- Foundation: Poured Concrete
- Roof: Composition
Condition
- Good
- Year built: 1983
- Major remodel year: 1983
Utilities & green energy
- Electric: Company: PSE
- Sewer: Sewer Connected, Company: NE Sammamish Water & Sewer
- Water: Public, Company: NE Sammamish Water & Sewer
- Utilities for property: Xfinity, Xfinity
Community & HOA
Community
- Features: Park, Playground, Trail(s)
- Subdivision: Timberline
Location
- Region: Sammamish
Financial & listing details
- Price per square foot: $570/sqft
- Tax assessed value: $1,546,000
- Annual tax amount: $13,814
- Date on market: 7/16/2026
- Cumulative days on market: 7 days
- Listing terms: Conventional
- Inclusions: Dishwasher(s), Dryer(s), Garbage Disposal, Refrigerator(s), Stove(s)/Range(s), Washer(s)
Estimated market value
$1,258,900
$1.20M - $1.32M
$4,569/mo
Price history
| Date | Event | Price |
|---|---|---|
| 7/16/2026 | Listed for sale | $1,310,000+33.7%$570/sqft |
Source:  NWMLS as distributed by MLS GRID #2548044 Report a problem NWMLS as distributed by MLS GRID #2548044 Report a problem | ||
| 3/3/2020 | Sold | $980,000+5.9%$426/sqft |
Source: NWMLS as distributed by MLS GRID #1559682 Report a problem | ||
| 2/11/2020 | Pending sale | $925,000$402/sqft |
Source: Compass Washington #1559682 Report a problem | ||
| 2/7/2020 | Listed for sale | $925,000+153.4%$402/sqft |
Source: Compass Washington #1559682 Report a problem | ||
| 5/17/2002 | Sold | $365,000$159/sqft |
Source: NWMLS as distributed by MLS GRID #22029295 Report a problem | ||
Public tax history
| Year | Property taxes | Tax assessment |
|---|---|---|
| 2025 | $13,815 +18.1% | $1,546,000 +12% |
| 2024 | $11,700 +4.5% | $1,380,000 +10.9% |
| 2023 | $11,192 -9.1% | $1,244,000 -21.3% |
| 2022 | $12,309 +35.2% | $1,581,000 +63.8% |
| 2021 | $9,103 +10.3% | $965,000 +20.8% |
| 2020 | $8,253 +2.9% | $799,000 +0.6% |
| 2019 | $8,018 +7.9% | $794,000 +3.9% |
| 2018 | $7,434 +1.4% | $764,000 +13.2% |
| 2017 | $7,332 +18.6% | $675,000 +14.2% |
| 2016 | $6,184 | $591,000 +0.5% |
| 2015 | $6,184 | $588,000 +3.7% |
| 2014 | $6,184 | $567,000 +20.1% |
| 2013 | $6,184 | $472,000 +9.5% |
| 2012 | -- | $431,000 -1.8% |
| 2011 | -- | $439,000 +15.5% |
| 2010 | -- | $380,000 |
| 2009 | -- | $380,000 +5.8% |
| 2007 | -- | $359,000 +5.6% |
| 2006 | -- | $340,000 +6.3% |
| 2005 | -- | $320,000 +3.9% |
| 2001 | $3,862 -2.9% | $308,000 +8.5% |
| 2000 | $3,975 | $284,000 |
Find assessor info on the county website
Monthly payment
Est. payment
Payment breakdown
Explore the cost of this home by adjusting the details. Changes won't be saved.Climate risks
Neighborhood: 98074
Nearby schools
GreatSchools rating
- 8/10Elizabeth Blackwell Elementary SchoolGrades: K-5Distance: 0.4 mi
- 9/10Inglewood Junior High SchoolGrades: 6-8Distance: 2.6 mi
- 10/10Eastlake High SchoolGrades: 9-12Distance: 2.5 mi
Schools provided by the listing agent
- Elementary: Blackwell Elem
- Middle: Inglewood Middle
- High: Eastlake High
Source: NWMLS as distributed by MLS GRID. This data may not be complete. We recommend contacting the local school district to confirm school assignments for this home.
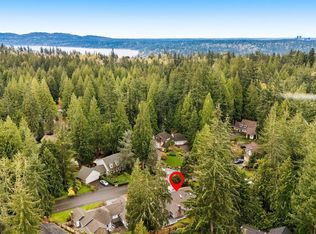
- $1,450,0003 bd3 ba2.1k sqft21024 NE 36th St, Sammamish, WA 98074Sold
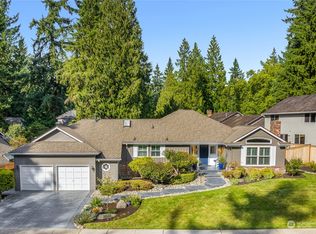
- $1,650,0004 bd3 ba2.4k sqft21032 NE 36th St, Sammamish, WA 98074Sold
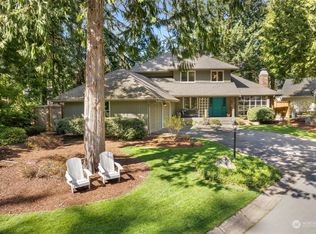
- $1,510,0003 bd3 ba2.3k sqft3638 211th Pl NE, Sammamish, WA 98074Sold
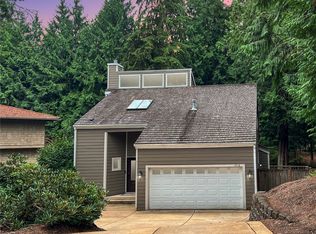
- $1,215,0003 bd2 ba1.8k sqft3510 Sahalee Dr W, Sammamish, WA 98074Sold
- $50,0005,000.688 Square Feet3575 209th Ave NE, Sammamish, WA 98074Lot/Land
- $1,495,0003 bd3 ba2.5k sqft3415 211th Ave NE, Sammamish, WA 98074For Sale
- $1,380,0004 bd4 ba2.7k sqft3420 210th Pl NE, Sammamish, WA 98074Sold
- $1,185,0003 bd3 ba1.8k sqft3514 208th Pl NE, Sammamish, WA 98074Sold
A local agent can set up tours, give advice and negotiate with sellers.
Similar homes
- $1,379,9984 bd3 ba2.1k sqftTimberline, Sammamish, WA 98074Active
 MLS ID #2549166, Theresa Ahdieh. NWMLS as distributed by MLS GRID
 - $1,200,0003 bd3 ba1.9k sqft4230 205 Place NE, Sammamish, WA 98074Active
 MLS ID #2556048, Andrew C Jackson. NWMLS as distributed by MLS GRID
 - $1,350,0004 bd3 ba2.4k sqft420 222nd Avenue NE, Sammamish, WA 98074Active
 MLS ID #2554268, Kristina Leigh Jenkins. NWMLS as distributed by MLS GRID
 - $1,275,0004 bd3 ba2.2k sqftDemery Hill Div 04, Sammamish, WA 98074Active
 MLS ID #2549953, Karen Dion. NWMLS as distributed by MLS GRID
 - $1,495,0003 bd3 ba2.5k sqftSahalee Estates, Sammamish, WA 98074ActiveMLS ID #2532612, Angela Jaeger. NWMLS as distributed by MLS GRID
- $1,759,7774 bd3 ba3.2k sqft4103 204th Avenue NE, Sammamish, WA 98074ActiveMLS ID #2559038, Bogdan Pankiv. NWMLS as distributed by MLS GRID
- $1,196,7505 bd3 ba1.8k sqft1508 208th Avenue NE, Sammamish, WA 98074ActiveMLS ID #2557584, Kristin Clark. NWMLS as distributed by MLS GRID
- $1,499,5004 bd3 ba2.5k sqft3630 204th Place NE, Sammamish, WA 98074ActiveMLS ID #2514532, YingQiang Wang. NWMLS as distributed by MLS GRID
- $1,399,5005 bd3 ba2.5k sqft2119 Sahalee Drive W, Sammamish, WA 98074ActiveMLS ID #2542028, Jason Randall. NWMLS as distributed by MLS GRID
- $1,250,0004 bd3 ba2.1k sqft22209 NE 11th Place, Sammamish, WA 98074ActiveMLS ID #2548769, Kimberly Freutel. NWMLS as distributed by MLS GRID
- $1,485,0004 bd3 ba2.3k sqft1819 221st Place NE, Sammamish, WA 98074ActiveMLS ID #2549739, Hideo Suganuma. NWMLS as distributed by MLS GRID
- $1,500,0004 bd3 ba2.6k sqftSahalee Estates, Sammamish, WA 98074ActiveMLS ID #2537540, Angela Jaeger. NWMLS as distributed by MLS GRID
- $1,350,0004 bd3 ba2.4k sqftAutumn Wind, Sammamish, WA 98074ActiveMLS ID #2545787, Ting Chen. NWMLS as distributed by MLS GRID
- $1,475,0004 bd3 ba2.6k sqftHeritage Hills, Sammamish, WA 98074ActiveMLS ID #2533397, Robert Papke. NWMLS as distributed by MLS GRID
- $1,399,0003 bd3 ba2k sqftTimberline, Sammamish, WA 98074ActiveMLS ID #2480381, Laura White. NWMLS as distributed by MLS GRID
- $1,399,0005 bd4 ba3.1k sqft21633 NE 29th St, Sammamish, WA 98074ActiveMLS ID #2528260, Sheryl Yang. NWMLS as distributed by MLS GRID
- $1,200,0003 bd3 ba2.2k sqftHeritage Hills, Sammamish, WA 98074ActiveMLS ID #2551219, Brandi Chambers. NWMLS as distributed by MLS GRID
- $1,198,0003 bd3 ba1.9k sqftInglewood Glen, Sammamish, WA 98074ActiveMLS ID #2550384, Robert Papke. NWMLS as distributed by MLS GRID
- $1,674,9594 bd3 ba3k sqft2521 227th Place NE, Sammamish, WA 98074ActiveMLS ID #2556070, Lisa Shilling. NWMLS as distributed by MLS GRID
- $1,100,0003 bd2 ba1.3k sqft21313 NE 10th Place, Sammamish, WA 98074ActiveMLS ID #2555536, Kimberly Whitehead. NWMLS as distributed by MLS GRID
