Timberline Rambler! Priced to sell! Don't miss this opportunity! In 2024 this home had new 50 year roof installed, New A/C, New Furnace, Exterior painted, New stamped concrete drive and walk way, huge composite deck and more! In 2025 the Primary BA remodeled! This beautiful, SINGLE STORY, pre-inspected 3-bedroom, 2.5-bath gem has it all—inside & out! Step inside and be greeted by vaulted ceilings and rich, real hardwood floors that flow seamlessly throughout the main living areas. All BAs have been remodeled! The spacious backyard is ready for your toys, hobbies, or relaxing weekend barbecues. And just a half-block away community park complete with sport court and school bus pick up! Don' miss this opportunity!!
Sold
Listed by: COMPASS • Ann Stanford
Bought with: Windermere Real Estate/M2, LLC
$1,450,000
21024 NE 36th Street, Sammamish, WA 98074
3beds
2,190sqft
Single Family Residence
Built in 1982
8,019 Square Feet Lot
$1,391,400 Zestimate®
$662/sqft
$4,101 Estimated rent
Home value
$1,391,400
$1.28M - $1.52M
$4,101/mo
Zestimate® history
Owner options
List your home for rent
$4,101/mo
Rent Zestimate®
Find your next renter with Zillow Rental Manager. Plus, with online applications, you can quickly screen prospective tenants – for free.
$4,101/mo
Rent Zestimate®
Refinance and save
$8,759/mo
Est. payment
Refinancing to a lower rate could help reduce your monthly payments and save thousands over the life of the loan.
$8,759/mo
Est. payment
Explore your selling options
Work with a Zillow partner agent
Leverage their expertise and Zillow's premium Showcase listings to get your home seen by more buyers.
Get startedList with your own agent
Get your home in front of millions of buyers by listing it on Zillow.
Learn how to do itSell it yourself
Take full control of how buyers see your home on Zillow by listing For Sale by Owner (FSBO).
List your homeWhat's special
Spacious backyardReal hardwood floorsNew furnaceHuge composite deckVaulted ceilings
Zillow last checked:
Listing updated:
Listed by:
Ann Stanford,
COMPASS
Bought with:
Miao Sui, 117924
Windermere Real Estate/M2, LLC
Source: NWMLS as distributed by MLS GRID,MLS#: 2382167
Facts & features
Interior
Bedrooms & bathrooms
- Bedrooms: 3
- Bathrooms: 3
- Full bathrooms: 1
- 3/4 bathrooms: 1
- 1/2 bathrooms: 1
- Main level bathrooms: 3
- Main level bedrooms: 3
Primary bedroom
- Level: Main
Bedroom
- Level: Main
Bedroom
- Level: Main
Bathroom three quarter
- Level: Main
Bathroom full
- Level: Main
Other
- Level: Main
Dining room
- Level: Main
Family room
- Level: Main
Kitchen with eating space
- Level: Main
Living room
- Level: Main
Utility room
- Level: Main
Heating
- Fireplace, Forced Air, Electric, Natural Gas
Cooling
- Heat Pump
Appliances
- Included: Dishwasher(s), Disposal, Dryer(s), Microwave(s), Refrigerator(s), Stove(s)/Range(s), Washer(s), Garbage Disposal, Water Heater: GAS, Water Heater Location: Garage
Features
- Bath Off Primary, Dining Room
- Flooring: Ceramic Tile, Hardwood, Vinyl Plank, Carpet
- Doors: French Doors
- Windows: Double Pane/Storm Window, Skylight(s)
- Basement: None
- Number of fireplaces: 1
- Fireplace features: Gas, Main Level: 1, Fireplace
Interior area
- Total structure area: 2,190
- Total interior livable area: 2,190 sqft
Property
Parking
- Total spaces: 2
- Parking features: Attached Garage
- Attached garage spaces: 2
Features
- Levels: One
- Stories: 1
- Patio & porch: Bath Off Primary, Double Pane/Storm Window, Dining Room, Fireplace, French Doors, Skylight(s), Vaulted Ceiling(s), Walk-In Pantry, Water Heater
Lot
- Size: 8,019 Square Feet
- Features: Cul-De-Sac, Curbs, Dead End Street, Paved, Sidewalk, Cable TV, Deck, Fenced-Fully, Gas Available, High Speed Internet
- Topography: Level
- Residential vegetation: Garden Space
Details
- Parcel number: 8651540140
- Zoning description: Jurisdiction: City
- Special conditions: Standard
Construction
Type & style
- Home type: SingleFamily
- Architectural style: Northwest Contemporary,1 Story
- Property subtype: Single Family Residence
Materials
- Wood Siding
- Foundation: Poured Concrete
- Roof: Composition
Condition
- Good
- Year built: 1982
- Major remodel year: 1982
Details
- Builder name: Buchan
Utilities & green energy
- Electric: Company: PSE
- Sewer: Sewer Connected, Company: NE Sammamish Sewer & Water
- Water: Public, Company: NE Sammamish Sewer & Water
- Utilities for property: Comcast, Xfinity
Community & HOA
Community
- Features: Park, Playground, Trail(s)
- Subdivision: Timberline
Location
- Region: Sammamish
Financial & listing details
- Price per square foot: $662/sqft
- Tax assessed value: $1,456,000
- Annual tax amount: $10,192
- Date on market: 6/4/2025
- Cumulative days on market: 413 days
- Listing terms: Conventional
- Inclusions: Dishwasher(s), Dryer(s), Garbage Disposal, Microwave(s), Refrigerator(s), Stove(s)/Range(s), Washer(s)
Price history
| Date | Event | Price |
|---|---|---|
| 6/25/2025 | Sold | $1,450,000$662/sqft |
Source:  NWMLS as distributed by MLS GRID #2382167 Report a problem NWMLS as distributed by MLS GRID #2382167 Report a problem | ||
| 6/2/2025 | Pending sale | $1,450,000$662/sqft |
Source: NWMLS as distributed by MLS GRID #2382167 Report a problem | ||
| 5/29/2025 | Listed for sale | $1,450,000+65.7%$662/sqft |
Source: NWMLS as distributed by MLS GRID #2382167 Report a problem | ||
| 6/12/2018 | Listing removed | $875,000$400/sqft |
Source: RE/MAX Alliance #1282390 Report a problem | ||
| 6/12/2018 | Listed for sale | $875,000-3.5%$400/sqft |
Source: RE/MAX Alliance #1282390 Report a problem | ||
| 6/8/2018 | Sold | $906,660+3.6%$414/sqft |
Source: NWMLS as distributed by MLS GRID #1282390 Report a problem | ||
| 5/8/2018 | Pending sale | $875,000$400/sqft |
Source: RE/MAX Alliance #1282390 Report a problem | ||
| 5/3/2018 | Listed for sale | $875,000+153.6%$400/sqft |
Source: RE/MAX Alliance #1282390 Report a problem | ||
| 6/24/2002 | Sold | $345,000+45%$158/sqft |
Source: NWMLS as distributed by MLS GRID #22020812 Report a problem | ||
| 10/25/1996 | Sold | $238,000$109/sqft |
Source: Public Record Report a problem | ||
Public tax history
| Year | Property taxes | Tax assessment |
|---|---|---|
| 2025 | $13,041 +18% | $1,456,000 +12% |
| 2024 | $11,050 +8.4% | $1,300,000 +15.2% |
| 2023 | $10,192 -9% | $1,128,000 -21.3% |
| 2022 | $11,206 +19.7% | $1,434,000 +44.3% |
| 2021 | $9,364 +10.3% | $994,000 +20.8% |
| 2020 | $8,489 +2.9% | $823,000 +0.6% |
| 2019 | $8,248 +7.9% | $818,000 +3.9% |
| 2018 | $7,648 +6.7% | $787,000 +19.4% |
| 2017 | $7,165 +21.2% | $659,000 +14.2% |
| 2016 | $5,911 | $577,000 +2.9% |
| 2015 | $5,911 | $561,000 +3.7% |
| 2014 | $5,911 | $541,000 +20.2% |
| 2013 | $5,911 | $450,000 +9.5% |
| 2012 | -- | $411,000 -1.9% |
| 2011 | -- | $419,000 +0.7% |
| 2010 | -- | $416,000 |
| 2009 | -- | $416,000 +5.9% |
| 2007 | -- | $393,000 +5.6% |
| 2006 | -- | $372,000 +6.3% |
| 2005 | -- | $350,000 +19.9% |
| 2001 | $3,666 -3.8% | $292,000 +7.4% |
| 2000 | $3,811 | $272,000 |
Find assessor info on the county website
Neighborhood: 98074
Nearby homes
- $1,310,0004 bd3 ba2.3k sqft21016 NE 36th St, Sammamish, WA 98074For Sale
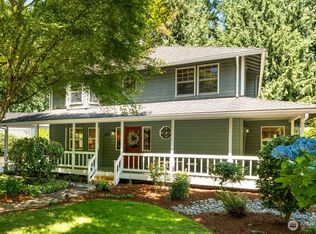
- $1,650,0004 bd3 ba2.4k sqft21032 NE 36th St, Sammamish, WA 98074Sold
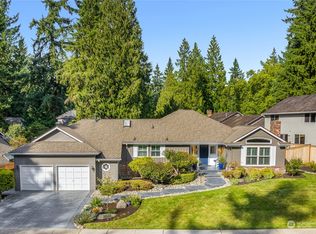
- $1,510,0003 bd3 ba2.3k sqft3638 211th Pl NE, Sammamish, WA 98074Sold
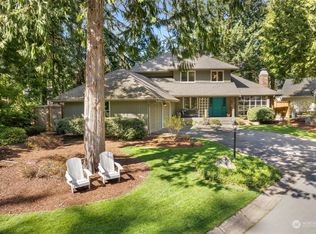
- $1,215,0003 bd2 ba1.8k sqft3510 Sahalee Dr W, Sammamish, WA 98074Sold
- $50,0005,000.688 Square Feet3575 209th Ave NE, Sammamish, WA 98074Lot/Land
- $1,495,0003 bd3 ba2.5k sqft3415 211th Ave NE, Sammamish, WA 98074For Sale
- $1,380,0004 bd4 ba2.7k sqft3420 210th Pl NE, Sammamish, WA 98074Sold
- $1,185,0003 bd3 ba1.8k sqft3514 208th Pl NE, Sammamish, WA 98074Sold
Nearby schools
GreatSchools rating
- 8/10Elizabeth Blackwell Elementary SchoolGrades: K-5Distance: 0.4 mi
- 9/10Inglewood Junior High SchoolGrades: 6-8Distance: 2.6 mi
- 10/10Eastlake High SchoolGrades: 9-12Distance: 2.5 mi
Schools provided by the listing agent
- Elementary: Blackwell Elem
- Middle: Inglewood Middle
- High: Eastlake High
Source: NWMLS as distributed by MLS GRID. This data may not be complete. We recommend contacting the local school district to confirm school assignments for this home.
Get a cash offer in 3 minutes
Find out how much your home could sell for in as little as 3 minutes with a no-obligation cash offer.
Estimated market value
$1,391,400
Get a cash offer in 3 minutes
Find out how much your home could sell for in as little as 3 minutes with a no-obligation cash offer.
Estimated market value
$1,391,400
- Washington
- King County
- Sammamish
- 98074
- 21024 NE 36th Street
Nearby cities
Nearby neighborhoods
Nearby zip codes
Other Sammamish Topics
