Best Deal in Sammamish! Set in one of Timberline's most desirable pockets, this beautifully updated Buchan home offers the kind of move-in ready living that's hard to find in Sammamish. Freshly painted throughout, the home feels light and bright, and current from the moment you walk in. And then there's the chef's kitchen. Completely reimagined, it features custom designer cabinets, quartz countertops, and a massive island with seating for the whole crew, the kind of space where people naturally gather, whether you're cooking, hosting, or just catching up over coffee. High-end stainless steel appliances round it out for the home chef who wants both beauty and performance. The kitchen opens easily to a warm family room with fireplace, and the whole main level flows for both everyday living and entertaining. A formal living room with fireplace and a dining room framed by a wall of windows overlooking the backyard. The main level offers a bedroom or could be an office/den. Upstairs, three bedrooms plus a bonus room offer flexibility to live exactly how you want. The primary suite includes a walk-in closet and a spa bath. Outside, an oversized composite deck overlooks a private setting with no neighbors behind. Timberline is one of Sammamish's most picturesque neighborhoods, served by excellent Lake Washington School District, with easy access to Sammamish restaurants, Trader Joe's, and shopping, plus a quick commute to Redmond, Microsoft, 520, light rail, and Whole Foods.
Pending
Listed by: Windermere Real Estate/East • Sara K. Miller
Price cut: $205K (7/10)
$1,280,000
20141 NE 42nd Street, Sammamish, WA 98074
4beds
2,342sqft
:
Get pre-qualified$7,641/mo
Single Family Residence
Built in 1985
7,683 Square Feet Lot
$1,237,000 Zestimate®
$547/sqft
$27/mo HOA
What's special
Oversized composite deckHigh-end stainless steel appliancesCustom designer cabinetsQuartz countertopsFreshly painted throughoutLight and bright
- 59 days |
- 754 |
- 59 |
Likely to sell faster than
Zillow last checked:
Listing updated:
Listed by:
Sara K. Miller,
Windermere Real Estate/East
Source: NWMLS as distributed by MLS GRID,MLS#: 2530715
Facts & features
Interior
Bedrooms & bathrooms
- Bedrooms: 4
- Bathrooms: 3
- Full bathrooms: 1
- 3/4 bathrooms: 1
- 1/2 bathrooms: 1
- Main level bathrooms: 1
Primary bedroom
- Level: Second
Bedroom
- Level: Second
Bedroom
- Level: Second
Bedroom
- Level: Second
Bathroom full
- Level: Second
Bathroom three quarter
- Level: Second
Other
- Level: Main
Den office
- Level: Main
Dining room
- Level: Main
Entry hall
- Level: Main
Great room
- Level: Main
Kitchen with eating space
- Level: Main
Living room
- Level: Main
Utility room
- Level: Main
Heating
- Fireplace, Forced Air, Electric, Natural Gas
Cooling
- Heat Pump
Appliances
- Included: Dishwasher, Disposal, Dryer, Microwave, Refrigerator, Stove(s)/Range(s), Washer, Dishwasher(s), Dryer(s), Garbage Disposal, Microwave(s), Refrigerator(s), Washer(s), Water Heater: Natural Gas
Features
- Bath Off Primary, Ceiling Fan(s), Dining Room
- Flooring: Ceramic Tile, Hardwood, Laminate, Carpet
- Doors: French Doors
- Windows: Dbl Pane/Storm Window, Skylight(s)
- Basement: None
- Number of fireplaces: 2
- Fireplace features: Gas, Wood Burning, Main Level: 2, Fireplace
Interior area
- Total structure area: 2,342
- Total interior livable area: 2,342 sqft
Property
Parking
- Total spaces: 6
- Parking features: Driveway, Attached Garage
- Has attached garage: Yes
- Covered spaces: 2
- Uncovered spaces: 4
Features
- Levels: Two
- Stories: 2
- Entry location: Main
- Patio & porch: Bath Off Primary, Ceiling Fan(s), Dbl Pane/Storm Window, Dining Room, Fireplace, French Doors, Security System, Skylight(s), Walk-In Closet(s), Water Heater
- Has view: Yes
- View description: Territorial
Lot
- Size: 7,683 Square Feet
- Features: Curbs, Dead End Street, Open Lot, Paved, Sidewalk, Cable TV, Deck, Fenced-Fully, Gas Available, High Speed Internet, Outbuildings, Patio, Sprinkler System
- Topography: Level
Details
- Parcel number: 8651580790
- Special conditions: Standard
Construction
Type & style
- Home type: SingleFamily
- Architectural style: Traditional,2 Story
- Property subtype: Single Family Residence
Materials
- Brick, Wood Siding
- Foundation: Poured Concrete
- Roof: Composition
Condition
- Very Good
- Year built: 1985
Details
- Builder name: Buchan
Utilities & green energy
- Electric: Company: Puget Sound Energy
- Sewer: Sewer Connected, Company: NE Sammamish Sewer and Water
- Water: Public, Company: NE Sammamish Sewer and Water
Community & HOA
Community
- Features: CCRs, Trail(s)
- Security: Security System
- Subdivision: Timberline
HOA
- Services included: Common Area Maintenance
- HOA fee: $320 annually
- HOA phone: 425-452-7330
Location
- Region: Sammamish
Financial & listing details
- Price per square foot: $547/sqft
- Tax assessed value: $1,602,000
- Annual tax amount: $14,296
- Date on market: 5/13/2026
- Cumulative days on market: 74 days
- Listing terms: Conventional
- Inclusions: Dishwasher(s), Dryer(s), Garbage Disposal, Microwave(s), Refrigerator(s), Stove(s)/Range(s), Washer(s)
Estimated market value
$1,237,000
$1.18M - $1.30M
$4,231/mo
Price history
| Date | Event | Price |
|---|---|---|
| 7/13/2026 | Pending sale | $1,280,000$547/sqft |
Source:  NWMLS as distributed by MLS GRID #2530715 Report a problem NWMLS as distributed by MLS GRID #2530715 Report a problem | ||
| 7/10/2026 | Price change | $1,280,000-13.8%$547/sqft |
Source: NWMLS as distributed by MLS GRID #2530715 Report a problem | ||
| 5/28/2026 | Listed for sale | $1,485,000+153.8%$634/sqft |
Source: NWMLS as distributed by MLS GRID #2530715 Report a problem | ||
| 4/11/2026 | Listing removed | $4,700$2/sqft |
Source: Zillow Rentals Report a problem | ||
| 3/29/2026 | Price change | $4,700-2.1%$2/sqft |
Source: Zillow Rentals Report a problem | ||
| 3/15/2026 | Listed for rent | $4,800$2/sqft |
Source: Zillow Rentals Report a problem | ||
| 2/15/2013 | Sold | $585,000+62.5%$250/sqft |
Source: NWMLS as distributed by MLS GRID #438532 Report a problem | ||
| 12/18/2000 | Sold | $359,950$154/sqft |
Source: Public Record Report a problem | ||
Public tax history
| Year | Property taxes | Tax assessment |
|---|---|---|
| 2025 | $14,296 +18.1% | $1,602,000 +12% |
| 2024 | $12,106 +8.5% | $1,430,000 +15.3% |
| 2023 | $11,158 -1% | $1,240,000 -14% |
| 2022 | $11,266 +22.2% | $1,442,000 +47.4% |
| 2021 | $9,220 +10.3% | $978,000 +20.7% |
| 2020 | $8,361 +2.9% | $810,000 +0.6% |
| 2019 | $8,123 +7.8% | $805,000 +3.9% |
| 2018 | $7,536 +1.3% | $775,000 +13.1% |
| 2017 | $7,437 +28.3% | $685,000 +14.2% |
| 2016 | $5,795 | $600,000 +9.3% |
| 2015 | $5,795 | $549,000 +3.6% |
| 2014 | $5,795 | $530,000 +20.2% |
| 2013 | $5,795 | $441,000 +9.7% |
| 2012 | -- | $402,000 -2% |
| 2011 | -- | $410,000 -10.1% |
| 2010 | -- | $456,000 |
| 2009 | -- | $456,000 +5.8% |
| 2007 | -- | $431,000 +5.6% |
| 2006 | -- | $408,000 +6.3% |
| 2005 | -- | $384,000 +21.5% |
| 2001 | $3,960 -4% | $316,000 +7.1% |
| 2000 | $4,125 | $295,000 |
Find assessor info on the county website
Monthly payment
Est. payment
Payment breakdown
Explore the cost of this home by adjusting the details. Changes won't be saved.Climate risks
Neighborhood: 98074
Nearby schools
GreatSchools rating
- 8/10Elizabeth Blackwell Elementary SchoolGrades: K-5Distance: 0.6 mi
- 9/10Inglewood Junior High SchoolGrades: 6-8Distance: 3.2 mi
- 10/10Eastlake High SchoolGrades: 9-12Distance: 3.1 mi
Schools provided by the listing agent
- Elementary: Blackwell Elem
- Middle: Inglewood Middle
- High: Eastlake High
Source: NWMLS as distributed by MLS GRID. This data may not be complete. We recommend contacting the local school district to confirm school assignments for this home.
- $1,850,0004 bd3 ba2.5k sqft20010 NE 39th St, Sammamish, WA 98074Sold
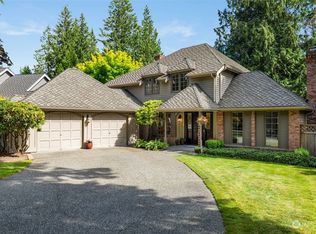
- $2,495,0006 bd5 ba4.8k sqft20005 NE 42nd St, Sammamish, WA 98074For Sale

- $1,600,0003 bd3 ba2.5k sqft20107 NE 44th St, Sammamish, WA 98074Sold
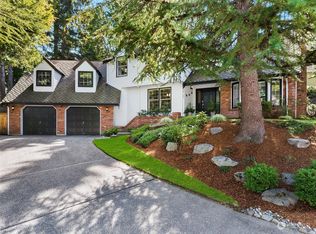
- $1,625,0004 bd3 ba2.2k sqft4325 202nd Ave NE, Sammamish, WA 98074Sold
- $1,300,0003 bd3 ba2k sqft4331 201st Ave NE, Sammamish, WA 98074Sold
- $1,800,0004 bd3 ba2.2k sqft20127 NE 39th St, Sammamish, WA 98074Sold
- $1,370,0004 bd3 ba2.4k sqft20315 NE 39th St, Sammamish, WA 98074Pending
- $1,480,0004 bd3 ba2.1k sqft20324 NE 39th St, Sammamish, WA 98074Sold
A local agent can set up tours, give advice and negotiate with sellers.
Similar homes
- $1,485,0004 bd3 ba2.3k sqft1819 221st Place NE, Sammamish, WA 98074Active
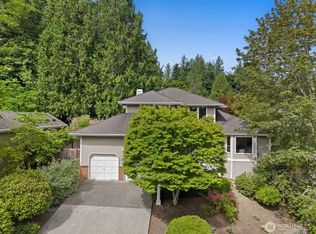 MLS ID #2549739, Hideo Suganuma. NWMLS as distributed by MLS GRID
 - $1,498,0005 bd3 ba2.7k sqft2524 225th Place NE, Sammamish, WA 98074Active
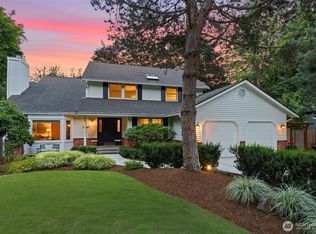 MLS ID #2515646, Lynn I. Downing. NWMLS as distributed by MLS GRID
 - $1,515,0003 bd4 ba3.5k sqftTamarack, Sammamish, WA 98074Active
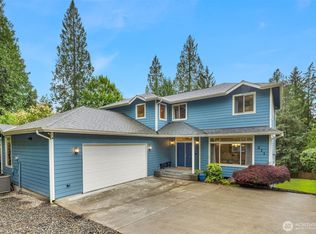 MLS ID #2555748, Sandi Tampa. NWMLS as distributed by MLS GRID
 - $1,548,0004 bd3 ba2.3k sqftDeerfield, Sammamish, WA 98074Active
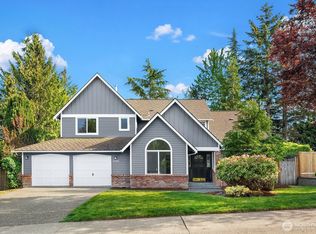 MLS ID #2523817, Roy Towse. NWMLS as distributed by MLS GRID
 - $1,500,0006 bd3 ba3.3k sqftSammamish Woods 03, Sammamish, WA 98075ActiveMLS ID #2558721, Berklee Olson. NWMLS as distributed by MLS GRID
- $1,595,0005 bd3 ba2.9k sqft2122 221st Place NE, Sammamish, WA 98074ActiveMLS ID #2535225, Susan D. Witherbee. NWMLS as distributed by MLS GRID
- $1,300,0004 bd3 ba2.4k sqft19035 SE 56th Street, Issaquah, WA 98027ActiveMLS ID #2537128, Martin J. Ho. NWMLS as distributed by MLS GRID
- $1,375,0004 bd3 ba2.4k sqftKlahanie - Ashley Park, Sammamish, WA 98029ActiveMLS ID #2555238, Roy Towse. NWMLS as distributed by MLS GRID
- $1,499,0004 bd3 ba2.6k sqftSunrise Estates, Redmond, WA 98053ActiveMLS ID #2521715, Shirley Kimmel. NWMLS as distributed by MLS GRID
- $1,770,0004 bd3 ba3.4k sqftSwan Ridge, Sammamish, WA 98074ActiveMLS ID #2534064, Sara K. Miller. NWMLS as distributed by MLS GRID
- $1,344,0004 bd3 ba2.1k sqftKlahanie, Sammamish, WA 98029ActiveMLS ID #2539112, Roy Towse. NWMLS as distributed by MLS GRID
- $1,049,0003 bd2 ba2.2k sqft20819 NE 25th Street, Sammamish, WA 98074ActiveMLS ID #2510149, Ryan Rockwell. NWMLS as distributed by MLS GRID
- $1,550,0004 bd3 ba2.4k sqft23915 NE 80th Street, Redmond, WA 98053ActiveMLS ID #2556948, Andrea J Fjortoft. NWMLS as distributed by MLS GRID
- $1,598,0004 bd4 ba2.7k sqftThe Ridge At Pine Lake, Sammamish, WA 98075ActiveMLS ID #2551786, Roy Towse. NWMLS as distributed by MLS GRID
- $1,349,0004 bd3 ba3k sqft23510 NE 181st Street, Woodinville, WA 98077ActiveMLS ID #2543115, Keri Konicke. NWMLS as distributed by MLS GRID
- $1,498,0003 bd3 ba2.2k sqftClaremont Vista, Sammamish, WA 98075ActiveMLS ID #2523257, Roy Towse. NWMLS as distributed by MLS GRID
- $1,350,0003 bd3 ba2.1k sqftQuail Creek, Redmond, WA 98053ActiveMLS ID #2509284, Nick Southard. NWMLS as distributed by MLS GRID
- $1,725,0003 bd3 ba3.1k sqft703 245th Place NE, Sammamish, WA 98074ActiveMLS ID #2508011, Wilfrid S. Bastine. NWMLS as distributed by MLS GRID
- $1,598,8004 bd2 ba1.7k sqftWildwood Glen, Redmond, WA 98052ActiveMLS ID #2554767, Julia H. Krill. NWMLS as distributed by MLS GRID
- $1,500,0004 bd3 ba2.2k sqftRedmond Hills Div 01, Redmond, WA 98052ActiveMLS ID #2542648, Deepti Gupta. NWMLS as distributed by MLS GRID
