Set on 5 secluded acres in the heart of the Pacific Northwest, this exceptional 4,500-square-foot Northwest Contemporary offers a rare combination of refined luxury, complete privacy, and an effortless connection to nature. Designed with an open floor plan and expansive walls of glass, the home embraces its forested surroundings, creating the feeling of a private retreat while remaining just minutes from everyday amenities. A private trail from the property leads directly to the vibrant Snoqualmie Ridge neighborhood, putting shops, restaurants, parks, and community amenities within easy walking distance. Outdoor adventure is equally close at hand, with miles of trails and parks nearby, along with public access and boat launch facilities at Lake Alice. For commuters, Interstate 90 is just minutes away, without sacrificing the peace and seclusion of this remarkable setting. Inside, warm contemporary design is paired with exceptional craftsmanship and thoughtful details throughout. Custom walnut cabinetry takes center stage in the expansive kitchen and main living area. Modern comforts include air conditioning, a whole-house automatic generator, a private well, and a 1,000-gallon backup water supply, providing year-round comfort and peace of mind. Surrounded by private grounds and natural beauty, this exceptional property offers a rare blend of elevated Northwest living, thoughtful custom design, complete privacy, and effortless access to nature.
Pending
Listed by: COMPASS • Steve Vernon • 425-246-2378
$2,475,000
7416 Lake Alice Road SE, Fall City, WA 98024
4beds
4,500sqft
Single Family Residence
Built in 2021
5 Acres Lot
$2,360,500 Zestimate®
$550/sqft
$-- HOA
What's special
Open floor planThoughtful details throughoutExceptional craftsmanshipWarm contemporary designCustom walnut cabinetryExpansive walls of glassAir conditioning
- --
- on Zillow
- 203
- views
- 7
- saves
Zillow last checked:
Listing updated:
Listed by:
Steve Vernon 425-246-2378 steve.vernon@compass.com,
COMPASS,
Jason Blessing 425-445-8500,
COMPASS
Source: NWMLS as distributed by MLS GRID,MLS#: 2577240
Facts & features
Interior
Bedrooms & bathrooms
- Bedrooms: 4
- Bathrooms: 4
- Full bathrooms: 3
- 1/2 bathrooms: 1
- Main level bathrooms: 2
Primary bedroom
- Level: Second
Bedroom
- Level: Lower
Bedroom
- Level: Lower
Bedroom
- Level: Garage
Bathroom full
- Level: Second
Bathroom full
- Level: Lower
Bathroom full
- Level: Main
Other
- Level: Lower
Other
- Level: Main
Bonus room
- Level: Lower
Den office
- Level: Main
Entry hall
- Level: Main
Great room
- Level: Main
Kitchen with eating space
- Level: Main
Living room
- Level: Main
Utility room
- Level: Main
Heating
- Fireplace, Forced Air, Heat Pump, Wall Furnace, Electric, Natural Gas, Wood
Cooling
- Forced Air, Heat Pump
Appliances
- Included: Dishwasher, Disposal, Double Oven, Dryer, Microwave, Refrigerator, Stove(s)/Range(s), Washer, Dishwasher(s), Dryer(s), Garbage Disposal, Microwave(s), Refrigerator(s), Washer(s), Water Heater: GAS, Water Heater Location: Garage
Features
- Bath Off Primary, Ceiling Fan(s), Dining Room, High Tech Cabling, Pantry
- Flooring: Ceramic Tile, Concrete, Vinyl Plank, Carpet
- Doors: French Doors
- Windows: Dbl Pane/Storm Window
- Basement: Daylight,Finished
- Number of fireplaces: 1
- Fireplace features: Wood Burning, Main Level: 1, Fireplace
Interior area
- Total structure area: 4,500
- Total interior livable area: 4,500 sqft
Video & virtual tour
Property
Parking
- Total spaces: 9
- Parking features: Attached Carport, Driveway, Off Street
- Has carport: Yes
- Covered spaces: 3
- Uncovered spaces: 6
Features
- Levels: Two
- Stories: 2
- Entry location: Main
- Patio & porch: Bath Off Primary, Ceiling Fan(s), Dbl Pane/Storm Window, Dining Room, Fireplace, French Doors, High Tech Cabling, Pantry, Sprinkler System, Vaulted Ceiling(s), Walk-In Closet(s), Water Heater, Wired for Generator
- Has view: Yes
- View description: Territorial
Lot
- Size: 5 Acres
- Dimensions: 1009 x 225
- Features: Paved, Secluded, Cable TV, Gas Available, High Speed Internet, Outbuildings
- Topography: Level,Partial Slope,Sloped
- Residential vegetation: Brush, Wooded
Details
- Parcel number: 2624079021
- Zoning: RA-5
- Zoning description: Jurisdiction: County
- Special conditions: Standard
- Other equipment: Wired for Generator
Construction
Type & style
- Home type: SingleFamily
- Architectural style: Contemporary,2 Stories w/Bsmnt
- Property subtype: Single Family Residence
Materials
- Cement Planked, Wood Siding, Wood Products, Cement Plank
- Foundation: Poured Concrete
- Roof: Metal
Condition
- Very Good
- Year built: 2021
- Major remodel year: 2021
Utilities & green energy
- Electric: Company: PSE
- Sewer: Septic Tank, Company: Private
- Water: Shared Well, Company: Private
- Utilities for property: Comcast, Comcast
Community & HOA
Community
- Features: Boat Launch, Trail(s)
- Subdivision: Lake Alice
Location
- Region: Fall City
Financial & listing details
- Price per square foot: $550/sqft
- Tax assessed value: $1,521,000
- Annual tax amount: $16,192
- Date on market: 9/2/2026
- Listing terms: Conventional,VA Loan
- Inclusions: Dishwasher(s), Double Oven, Dryer(s), Garbage Disposal, Microwave(s), Refrigerator(s), Stove(s)/Range(s), Washer(s)
Estimated market value
$2,360,500
$2.24M - $2.48M
$7,226/mo
Price history
| Date | Event | Price |
|---|---|---|
| 9/24/2026 | Pending sale | $2,475,000$550/sqft |
Source:  NWMLS as distributed by MLS GRID #2577240 Report a problem NWMLS as distributed by MLS GRID #2577240 Report a problem | ||
| 9/2/2026 | Listed for sale | $2,475,000+1314.3%$550/sqft |
Source: NWMLS as distributed by MLS GRID #2577240 Report a problem | ||
| 3/31/2017 | Sold | $175,000+25.1%$39/sqft |
Source: Public Record Report a problem | ||
| 10/31/2000 | Sold | $139,900+337.2%$31/sqft |
Source: Public Record Report a problem | ||
| 10/20/1999 | Sold | $32,000$7/sqft |
Source: Public Record Report a problem | ||
Public tax history
| Year | Property taxes | Tax assessment |
|---|---|---|
| 2025 | $16,192 +2.8% | $1,521,000 +4.8% |
| 2024 | $15,749 +4.1% | $1,452,000 +10.1% |
| 2023 | $15,129 -3.4% | $1,319,000 -17.9% |
| 2022 | $15,661 +13.9% | $1,607,000 +44.8% |
| 2021 | $13,748 +284.2% | $1,110,000 +320.5% |
| 2020 | $3,578 +51.2% | $264,000 +48.3% |
| 2019 | $2,367 +3.1% | $178,000 |
| 2018 | $2,297 +2.7% | $178,000 +13.4% |
| 2017 | $2,237 -11.5% | $157,000 +7.5% |
| 2016 | $2,529 | $146,000 -29.5% |
| 2015 | $2,529 | $207,000 +8.9% |
| 2014 | $2,529 | $190,000 -6.4% |
| 2013 | $2,529 | $203,000 -2.4% |
| 2012 | -- | $208,000 -2.8% |
| 2011 | -- | $214,000 -5.3% |
| 2010 | -- | $226,000 |
| 2009 | -- | $226,000 +25.6% |
| 2007 | -- | $180,000 +3.4% |
| 2006 | -- | $174,000 +3% |
| 2005 | -- | $169,000 +26.1% |
| 2001 | $1,576 +6% | $134,000 +14.5% |
| 2000 | $1,487 | $117,000 |
Find assessor info on the county website
Monthly payment
Est. payment
Payment breakdown
Explore the cost of this home by adjusting the details. Changes won't be saved.Climate risks
Neighborhood: 98024
Nearby schools
Schools provided by the listing agent
- Elementary: Fall City Elem
- Middle: Chief Kanim Mid
- High: Mount Si High
Source: NWMLS as distributed by MLS GRID. This data may not be complete. We recommend contacting the local school district to confirm school assignments for this home.
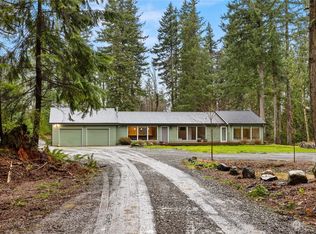
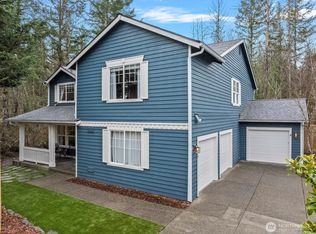
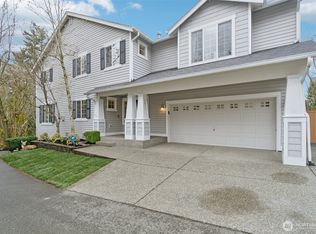

Similar homes
- $2,888,0005 bd5 ba5.9k sqft26020 SE Old Black Nugget Road, Issaquah, WA 98029Active
 MLS ID #2575016, Lorraine Parker. NWMLS as distributed by MLS GRID
 - $2,348,0004 bd5 ba4.8k sqftBreamore, Sammamish, WA 98075Active
 MLS ID #2569084, Shane A Coulter. NWMLS as distributed by MLS GRID
 - $2,550,0004 bd4 ba4.5k sqftSummit Ridge 02, Bellevue, WA 98006Active
 MLS ID #2583119, Anthony E. Butz. NWMLS as distributed by MLS GRID
 - $2,548,0004 bd4 ba4.8k sqftLake Of The Woods, Woodinville, WA 98077Active
 MLS ID #2567700, Susan T. Jones. NWMLS as distributed by MLS GRID
