Extraordinary 5-acre estate offering privacy, luxury, and breathtaking Mt. Rainier views! This custom 4,536 sq ft home is surrounded by equestrian properties and located just minutes from Lake Tapps with trail access to the White River. Exceptional updates include a new roof, remodeled bathrooms, fresh interior paint, new lighting, and beautifully updated kitchen featuring vintage wood countertops, stainless double ovens, warming drawer, and new dishwasher. Rich 130-year-old mahogany floors add timeless character throughout. Entertain in style with a spacious great room, eat-in kitchen with bar seating, dedicated cocktail/bar area with wine fridge, and a stunning see-through fireplace connecting the living and dining rooms. The luxurious primary suite features, travertine floors, granite counters, double sinks, soaking tub, oversized walk-in closet, and attached flex space. Outdoor living is unmatched with a stamped concrete patio, oversized gas fireplace, new pavers, organic fenced garden, 12x24 shed, and panoramic mountain views. Above the 3-car garage is an approximately 500 sq ft studio/bonus space with new drywall in 2025, epoxy garage floors, extensive parking, and RV parking. Located in the desirable equestrian community of High Cedars just East of Lake Tapps and minutes from Tapps Island. Plenty of space to add a fenced area and barn for horse, a pool or large shop. This is a truly remarkable Northwest estate!
Active
Listed by: Berkshire Hathaway HS NW • Roxanne Kurosky
$2,350,000
5509 234th Avenue E, Buckley, WA 98321
4beds
5,036sqft
:
Get pre-qualified$13,940/mo
Single Family Residence
Built in 1994
5 Acres Lot
$-- Zestimate®
$467/sqft
$80/mo HOA
What's special
Oversized gas fireplaceExtensive parkingRv parkingPanoramic mountain viewsEpoxy garage floorsVintage wood countertopsSurrounded by equestrian properties
- 61 days |
- 646 |
- 37 |
Zillow last checked:
Listing updated:
Listed by:
Roxanne Kurosky,
Berkshire Hathaway HS NW,
Tami Wooding,
Berkshire Hathaway HS NW
Source: NWMLS as distributed by MLS GRID,MLS#: 2527588
Facts & features
Interior
Bedrooms & bathrooms
- Bedrooms: 4
- Bathrooms: 3
- Full bathrooms: 2
- 1/2 bathrooms: 1
- Main level bathrooms: 2
- Main level bedrooms: 3
Primary bedroom
- Level: Second
Bedroom
- Level: Main
Bedroom
- Level: Main
Bedroom
- Level: Main
Bathroom full
- Level: Main
Bathroom full
- Level: Second
Other
- Level: Main
Other
- Level: Second
Bonus room
- Level: Garage
Dining room
- Level: Main
Entry hall
- Level: Main
Great room
- Level: Main
Kitchen with eating space
- Level: Main
Living room
- Level: Main
Utility room
- Level: Main
Heating
- Fireplace, Forced Air, Heat Pump, Propane
Cooling
- Forced Air, Heat Pump
Appliances
- Included: Dishwasher, Disposal, Double Oven, Dryer, Microwave, Refrigerator, Dishwasher(s), Dryer(s), Garbage Disposal, Microwave(s), Refrigerator(s), Water Heater: Propane, Water Heater Location: Extra Finished Room
Features
- Bath Off Primary, Dining Room, Sauna
- Flooring: Hardwood, Stone, Travertine, Carpet
- Windows: Dbl Pane/Storm Window
- Basement: None
- Number of fireplaces: 1
- Fireplace features: Wood Burning, Main Level: 1, Fireplace
Interior area
- Total structure area: 5,036
- Total interior livable area: 5,036 sqft
Video & virtual tour
Property
Parking
- Total spaces: 3
- Parking features: Driveway, Attached Garage, RV Parking
- Has attached garage: Yes
- Covered spaces: 3
Features
- Levels: Two
- Stories: 2
- Entry location: Main
- Patio & porch: Bath Off Primary, Dbl Pane/Storm Window, Dining Room, Fireplace, Sauna, Walk-In Closet(s), Water Heater, Wine/Beverage Refrigerator, Wired for Generator
- Has view: Yes
- View description: Mountain(s), See Remarks, Territorial
Lot
- Size: 5 Acres
- Features: Dead End Street, Paved, Deck, High Speed Internet, Irrigation, Outbuildings, Outdoor Fireplace, Patio, Propane, RV Parking, Sprinkler System
- Topography: Equestrian,Level,Sloped
- Residential vegetation: Fruit Trees, Garden Space, Wooded
Details
- Parcel number: 0520242018
- Zoning: R10
- Zoning description: Jurisdiction: County
- Special conditions: Standard
- Other equipment: Wired for Generator
Construction
Type & style
- Home type: SingleFamily
- Architectural style: 2 Story
- Property subtype: Single Family Residence
Materials
- Stone, Wood Siding
- Foundation: Poured Concrete
- Roof: Composition
Condition
- Updated/Remodeled
- Year built: 1994
- Major remodel year: 2024
Utilities & green energy
- Electric: Company: PSE
- Sewer: Septic Tank
- Water: Community, Shared Well, Company: HOA
Community & HOA
Community
- Features: CCRs
- Subdivision: East of Lake Tapps
HOA
- Services included: Common Area Maintenance, Road Maintenance, Water
- HOA fee: $240 quarterly
- HOA phone: 253-737-9594
Location
- Region: Buckley
Financial & listing details
- Price per square foot: $467/sqft
- Tax assessed value: $1,155,400
- Annual tax amount: $11,977
- Date on market: 5/29/2026
- Cumulative days on market: 62 days
- Listing terms: Conventional
- Inclusions: Dishwasher(s), Double Oven, Dryer(s), Garbage Disposal, Microwave(s), Refrigerator(s)
Estimated market value
Not available
Estimated sales range
Not available
Not available
Price history
| Date | Event | Price |
|---|---|---|
| 5/29/2026 | Listed for sale | $2,350,000+102.8%$467/sqft |
Source:  NWMLS as distributed by MLS GRID #2527588 Report a problem NWMLS as distributed by MLS GRID #2527588 Report a problem | ||
| 7/2/2008 | Listing removed | $1,159,000$230/sqft |
Source: Prudential Real Estate #28015153 Report a problem | ||
| 6/21/2008 | Price change | $1,159,000-1.7%$230/sqft |
Source: Prudential Real Estate #28015153 Report a problem | ||
| 5/29/2008 | Price change | $1,179,000+0.9%$234/sqft |
Source: Prudential Real Estate #28015153 Report a problem | ||
| 5/28/2008 | Price change | $1,169,000-1.7%$232/sqft |
Source: Prudential Real Estate #28015153 Report a problem | ||
| 5/24/2008 | Listed for sale | $1,189,000+128.7%$236/sqft |
Source: Prudential Real Estate #28015153 Report a problem | ||
| 3/28/2001 | Sold | $520,000+9.5%$103/sqft |
Source: NWMLS as distributed by MLS GRID #21001277 Report a problem | ||
| 5/10/1999 | Sold | $475,000$94/sqft |
Source: Public Record Report a problem | ||
Public tax history
| Year | Property taxes | Tax assessment |
|---|---|---|
| 2024 | $12,258 +12.7% | $1,155,400 +8% |
| 2023 | $10,878 +1.3% | $1,069,400 -2.1% |
| 2022 | $10,742 -1.1% | $1,092,700 +15.2% |
| 2021 | $10,857 +14.7% | $948,400 +20.6% |
| 2019 | $9,469 -2.1% | $786,600 +4.7% |
| 2018 | $9,671 +10.5% | $751,300 +9.9% |
| 2017 | $8,755 +6.6% | $683,600 +22% |
| 2016 | $8,209 | $560,400 +11.2% |
| 2014 | $8,209 +10.6% | $503,800 +16.3% |
| 2013 | $7,424 | $433,100 +1.4% |
| 2012 | -- | $427,200 -13.4% |
| 2011 | -- | $493,500 -9.5% |
| 2010 | -- | $545,500 -14.8% |
| 2009 | -- | $640,000 -5.4% |
| 2008 | $8,201 | $676,200 -2.9% |
| 2007 | $8,201 +6.4% | $696,300 +44.5% |
| 2002 | $7,709 +9.8% | $482,000 |
| 2001 | $7,019 | $482,000 +13.1% |
| 2000 | $7,019 | $426,200 |
Find assessor info on the county website
Monthly payment
Est. payment
Payment breakdown
Explore the cost of this home by adjusting the details. Changes won't be saved.Climate risks
Neighborhood: 98321
Getting around
0 / 100
Car-DependentNearby schools
GreatSchools rating
- 10/10Mountain Meadow Elementary SchoolGrades: 1-5Distance: 4.7 mi
- 6/10Glacier Middle SchoolGrades: 6-8Distance: 5.4 mi
- 7/10White River High SchoolGrades: 9-12Distance: 4.8 mi
Schools provided by the listing agent
- Elementary: Mtn Meadow Elem
- Middle: Glacier Middle Sch
- High: White River High
Source: NWMLS as distributed by MLS GRID. This data may not be complete. We recommend contacting the local school district to confirm school assignments for this home.
- $957,3954 bd3 ba3k sqft23211 57th St E, Buckley, WA 98321Sold

- $1,210,0003 bd5 ba3.1k sqft23215 54th St E, Buckley, WA 98321Sold

- $1,399,0003 bd4 ba4.1k sqft5412 232nd Ave E, Buckley, WA 98321Sold

- $925,0004 bd4 ba3.7k sqft5708 231st Ave E, Buckley, WA 98321Sold
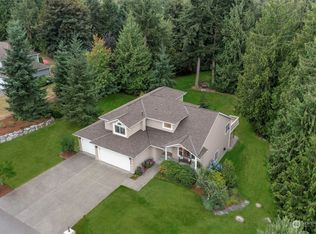
- $1,042,7965 bd3 ba3.1k sqft5815 229th Ave E #266, Buckley, WA 98321Sold
- $1,033,9506 bd4 ba3.8k sqft5901 229th Ave E, Buckley, WA 98321New Construction
- $1,033,9506 bd4 ba3.8k sqft5901 229th Ave E #257, Buckley, WA 98321New Construction
- $958,7955 bd4 ba3.4k sqft5838 229th Ave E #273, Buckley, WA 98321New Construction
A local agent can set up tours, give advice and negotiate with sellers.
Similar homes
- $1,750,0003 bd3 ba2.8k sqftBurnett Landing, Buckley, WA 98321Active
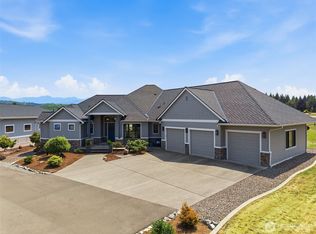 MLS ID #2556928, Stephen D. Heuer. NWMLS as distributed by MLS GRID
 - $1,175,0004 bd3 ba3.1k sqft26217 137th Street Ct E, Buckley, WA 98321Active
 MLS ID #2550517, Lauren Alvarez. NWMLS as distributed by MLS GRID
 - $2,500,0003 bd3 ba4.2k sqft21503 60th Street E, Bonney Lake, WA 98390Active
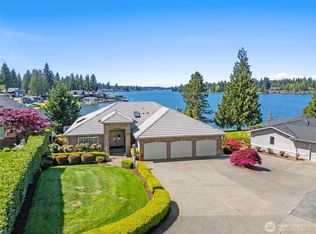 MLS ID #2516206, Don M. Goethals. NWMLS as distributed by MLS GRID
 - $1,700,0003 bd4 ba3.6k sqft3605 214th Avenue E, Lake Tapps, WA 98391Active
 MLS ID #2541578, Eric Emry. NWMLS as distributed by MLS GRID
 - $3,495,0004 bd6 ba5.1k sqftSnag Island, Lake Tapps, WA 98391ActiveMLS ID #2551987, Lauri Mcleod. NWMLS as distributed by MLS GRID
- $2,325,0005 bd4 ba4.2k sqft6598 Vandermark Road E, Bonney Lake, WA 98391ActiveMLS ID #2513340, Kris Andrews. NWMLS as distributed by MLS GRID
- $2,250,0005 bd4 ba3.9k sqftMaplewood Estates, Maple Valley, WA 98038ActiveMLS ID #2497650, Diane Lind. NWMLS as distributed by MLS GRID
- $1,185,0004 bd4 ba5.2k sqftQuiet Water, Lake Tapps, WA 98391ActiveMLS ID #2558713, Joshua Norris. NWMLS as distributed by MLS GRID
- $2,399,0004 bd4 ba3.9k sqft25860 136th Avenue SE, Kent, WA 98042ActiveMLS ID #2548728, Ronny Wilson. NWMLS as distributed by MLS GRID
- $2,100,0004 bd4 ba5.2k sqftBig Valley, Ravensdale, WA 98051ActiveMLS ID #2532943, Carla R. Clark. NWMLS as distributed by MLS GRID
- $1,799,0003 bd4 ba3.4k sqft12055 Mundy Loss Road E, Buckley, WA 98321ActiveMLS ID #2535440, Nathanael Hasselbeck. NWMLS as distributed by MLS GRID
- $1,875,0004 bd3 ba3.9k sqft1603 126th Avenue E, Edgewood, WA 98372ActiveMLS ID #2531183, Austin Hellickson. NWMLS as distributed by MLS GRID
- $1,479,0004 bd3 ba3.4k sqft16619 41st Street E, Lake Tapps, WA 98391ActiveMLS ID #2547210, Om Parkash. NWMLS as distributed by MLS GRID
- $1,649,5004 bd4 ba3.9k sqft20121 SE 344th Street, Auburn, WA 98092ActiveMLS ID #2530508, Ronny Wilson. NWMLS as distributed by MLS GRID
- $2,490,0004 bd4 ba4.6k sqftLake Front Estates, Kent, WA 98042ActiveMLS ID #2526720, Jason Winecka. NWMLS as distributed by MLS GRID
- $1,699,0004 bd3 ba3.4k sqft34225 166th Way SE, Auburn, WA 98092ActiveMLS ID #2535011, Tina McDonough. NWMLS as distributed by MLS GRID
- $1,395,0002 bd3 ba3.2k sqft14886 Wilkeson Spiketon Road E, Wilkeson, WA 98396ActiveMLS ID #2546393, Nathan Ellis. NWMLS as distributed by MLS GRID
- $2,750,0004 bd7 ba5k sqft26408 136th Avenue SE, Kent, WA 98042ActiveMLS ID #2524682, Halymah Ahmach. NWMLS as distributed by MLS GRID
- $1,350,0004 bd3 ba3.2k sqft23602 Keating Road, Orting, WA 98360ActiveMLS ID #2549696, Jared English. NWMLS as distributed by MLS GRID
- $1,350,0003 bd3 ba3.5k sqft5204 178th Avenue E, Lake Tapps, WA 98391ActiveMLS ID #2492330, James Nam. NWMLS as distributed by MLS GRID
