Tucked away on nearly 10 acres of beautifully maintained grounds, this extraordinary log home offers a rare blend of timeless craftsmanship, natural beauty, and modern comfort. Rich wood finishes, soaring 25-foot ceilings, and walls of windows frame peaceful territorial views, while the dramatic great room is anchored by a handsome stone gas fireplace designed for both everyday living and entertaining. The chef’s kitchen features an oversized honed granite island, stainless steel appliances, abundant workspace, and seamless flow into the dining and living areas. Indoor-outdoor living comes naturally with expansive entertaining spaces, a covered area for year-round enjoyment, and an 8-person hot tub surrounded by the beauty of the property. The main-level primary suite offers the convenience of main-floor living, while two additional bedrooms upstairs provide flexibility. The lower level includes two non-conforming rooms ideal for hobbies, office space, guests, or additional living needs. Recent updates include new flooring, appliances, water heater, whole-home generator, water filtration system, well pump, garden installation, and new back and side decks. Outside, you’ll find fruit trees, a lovely greenhouse and raised garden beds, RV parking, a koi pond and sprawling acreage, creating a true Pacific Northwest retreat. A one-of-a-kind property offering privacy, livability, and room to explore.
Active
Listed by: KW Lake Washington So • Karen B Hake
$1,495,000
17310 SE 338th Street, Auburn, WA 98092
3beds
3,790sqft
Single Family Residence
Built in 1988
9.92 Acres Lot
$-- Zestimate®
$394/sqft
$2/mo HOA
What's special
Handsome stone gas fireplaceFruit treesRv parkingTimeless craftsmanshipLovely greenhouseKoi pondModern comfort
- 26 days
- 713
- 56
Zillow last checked:
Listing updated:
Listed by:
Karen B Hake,
KW Lake Washington So,
Rosie Rourke,
KW Lake Washington So
Source: NWMLS as distributed by MLS GRID,MLS#: 2568414
Facts & features
Interior
Bedrooms & bathrooms
- Bedrooms: 3
- Bathrooms: 4
- Full bathrooms: 1
- 3/4 bathrooms: 2
- 1/2 bathrooms: 1
- Main level bathrooms: 2
- Main level bedrooms: 1
Primary bedroom
- Level: Main
Bedroom
- Level: Second
Bedroom
- Level: Second
Bathroom full
- Level: Main
Bathroom three quarter
- Level: Second
Bathroom three quarter
- Level: Lower
Other
- Level: Main
Kitchen with eating space
- Level: Main
Living room
- Level: Main
Utility room
- Level: Lower
Heating
- Fireplace, Forced Air, Heat Pump, Radiant, Electric, Propane
Cooling
- Forced Air, Heat Pump
Appliances
- Included: Dishwasher, Disposal, Dryer, Microwave, Refrigerator, Stove(s)/Range(s), Washer, Dishwasher(s), Dryer(s), Garbage Disposal, Microwave(s), Refrigerator(s), Washer(s)
Features
- Bath Off Primary, Ceiling Fan(s), Dining Room, Loft, Pantry
- Flooring: Ceramic Tile, Slate, Vinyl Plank, Carpet
- Doors: French Doors
- Windows: Dbl Pane/Storm Window, Skylight(s)
- Basement: Finished
- Number of fireplaces: 2
- Fireplace features: Gas, Main Level: 2, Fireplace
Interior area
- Total structure area: 3,790
- Total interior livable area: 3,790 sqft
Video & virtual tour
Property
Parking
- Total spaces: 2
- Parking features: Driveway, Attached Garage, Off Street, RV Parking
- Has attached garage: Yes
- Covered spaces: 2
Features
- Levels: One and One Half
- Stories: 1
- Entry location: Main
- Patio & porch: Bath Off Primary, Ceiling Fan(s), Dbl Pane/Storm Window, Dining Room, Fireplace, French Doors, Hot Tub/Spa, Loft, Pantry, Security System, Skylight(s), Sprinkler System, Vaulted Ceiling(s), Walk-In Closet(s), Wine/Beverage Refrigerator, Wired for Generator
- Has spa: Yes
- Spa features: Indoor
- Has view: Yes
- View description: Territorial
Lot
- Size: 9.92 Acres
- Features: Open Lot, Paved, Secluded, Cable TV, Deck, Fenced-Fully, Green House, High Speed Internet, Hot Tub/Spa, Outbuildings, Outdoor Fireplace, Propane, RV Parking, Sprinkler System
- Topography: Partial Slope,Rolling
- Residential vegetation: Fruit Trees, Garden Space, Wooded
Details
- Parcel number: 2421059133
- Special conditions: Standard
- Other equipment: Wired for Generator
Construction
Type & style
- Home type: SingleFamily
- Architectural style: 1 1/2 Stry w/Bsmt
- Property subtype: Single Family Residence
Materials
- Log
- Foundation: Poured Concrete
- Roof: Metal
Condition
- Year built: 1988
Utilities & green energy
- Electric: Company: PSE
- Sewer: Septic Tank, Company: Septic
- Water: Individual Well, Company: Well
- Utilities for property: Comcast, Comcast
Community & HOA
Community
- Security: Security System
- Subdivision: Lake Holm
HOA
- Services included: Road Maintenance
- HOA fee: $20 annually
Location
- Region: Auburn
Financial & listing details
- Price per square foot: $394/sqft
- Tax assessed value: $1,100,000
- Annual tax amount: $13,933
- Date on market: 5/27/2026
- Cumulative days on market: 105 days
- Listing terms: Conventional,FHA,VA Loan
- Inclusions: Dishwasher(s), Dryer(s), Garbage Disposal, Microwave(s), Refrigerator(s), Stove(s)/Range(s), Washer(s)
Estimated market value
Not available
Estimated sales range
Not available
Not available
Price history
| Date | Event | Price |
|---|---|---|
| 8/13/2026 | Listed for sale | $1,495,000+9.5%$394/sqft |
Source:  NWMLS as distributed by MLS GRID #2568414 Report a problem NWMLS as distributed by MLS GRID #2568414 Report a problem | ||
| 8/31/2021 | Sold | $1,365,000-2.4%$360/sqft |
Source: NWMLS as distributed by MLS GRID #1788601 Report a problem | ||
| 7/15/2021 | Pending sale | $1,398,000$369/sqft |
Source: Realogics Sothebys International Realty #1788601 Report a problem | ||
| 7/14/2021 | Contingent | $1,398,000$369/sqft |
Source: NWMLS as distributed by MLS GRID #1788601 Report a problem | ||
| 7/2/2021 | Price change | $1,398,000-1.9%$369/sqft |
Source: NWMLS as distributed by MLS GRID #1788601 Report a problem | ||
| 6/11/2021 | Listed for sale | $1,425,000+32.6%$376/sqft |
Source: NWMLS as distributed by MLS GRID #1788601 Report a problem | ||
| 3/30/2017 | Sold | $1,075,000-7.7%$284/sqft |
Source: NWMLS as distributed by MLS GRID #969211 Report a problem | ||
| 3/8/2017 | Pending sale | $1,165,000$307/sqft |
Source: Windermere Real Estate Co. #969211 Report a problem | ||
| 12/1/2016 | Price change | $1,165,000-2.5%$307/sqft |
Source: Windermere Real Estate/Northwest, Inc. #969211 Report a problem | ||
| 6/30/2016 | Price change | $1,195,000-0.4%$315/sqft |
Source: Windermere Real Estate/Northwest, Inc. #969211 Report a problem | ||
| 5/11/2016 | Listed for sale | $1,200,000+20%$317/sqft |
Source: Berkshire Hathaway Northwest Real Estate Report a problem | ||
| 10/9/2014 | Sold | $1,000,000-8.7%$264/sqft |
Source: NWMLS as distributed by MLS GRID #670475 Report a problem | ||
| 8/24/2014 | Price change | $1,095,000+9.5%$289/sqft |
Source: Windermere Real Estate/East, Inc. #669285 Report a problem | ||
| 8/21/2014 | Price change | $1,000,000-8.7%$264/sqft |
Source: Windermere Real Estate/East, Inc. #669285 Report a problem | ||
| 8/17/2014 | Price change | $1,095,000+9.5%$289/sqft |
Source: Windermere Real Estate/East, Inc. #669285 Report a problem | ||
| 8/11/2014 | Price change | $1,000,000-8.7%$264/sqft |
Source: Windermere Real Estate/East, Inc. #669285 Report a problem | ||
| 5/22/2014 | Listed for sale | $1,095,000+10.6%$289/sqft |
Source: Windermere Real Estate/East, Inc. #669285 Report a problem | ||
| 6/7/2013 | Sold | $990,000-17.2%$261/sqft |
Source: NWMLS as distributed by MLS GRID #464851 Report a problem | ||
| 5/22/2013 | Pending sale | $1,195,000$315/sqft |
Source: John L Scott Real Estate #464851 Report a problem | ||
| 3/28/2013 | Price change | $1,195,000-4.4%$315/sqft |
Source: John L Scott Real Estate #464851 Report a problem | ||
| 9/27/2012 | Price change | $1,250,000+183.4%$330/sqft |
Source: Windermere Real Estate/West Campus, Inc. #397033 Report a problem | ||
| 8/30/2012 | Listed for sale | -- |
Source: FloorPlanOnline LLC. #397033 Report a problem | ||
| 7/23/1998 | Sold | $441,000$116/sqft |
Source: Public Record Report a problem | ||
Public tax history
| Year | Property taxes | Tax assessment |
|---|---|---|
| 2025 | $13,933 +7.8% | $1,100,000 +2.6% |
| 2024 | $12,923 +5% | $1,072,000 +12.5% |
| 2023 | $12,310 -2.1% | $953,000 -10.3% |
| 2022 | $12,580 +15.9% | $1,063,000 +32.4% |
| 2021 | $10,851 +1.9% | $803,000 +10% |
| 2020 | $10,651 +10.3% | $730,000 +8% |
| 2019 | $9,655 +15.2% | $676,000 +0.9% |
| 2018 | $8,379 -10.2% | $670,000 +12.4% |
| 2017 | $9,327 +55.2% | $596,000 +8.8% |
| 2016 | $6,011 | $548,000 +30.8% |
| 2015 | $6,011 | $419,000 +9.7% |
| 2014 | $6,011 | $382,000 +16.5% |
| 2013 | $6,011 | $328,000 +6.1% |
| 2012 | -- | $309,000 -16.7% |
| 2011 | -- | $371,000 -12.5% |
| 2010 | -- | $424,000 |
| 2009 | -- | $424,000 -6.8% |
| 2007 | -- | $455,000 +12.1% |
| 2006 | -- | $406,000 +8.3% |
| 2005 | -- | $375,000 +21% |
| 2001 | $4,568 +10% | $310,000 +15.2% |
| 2000 | $4,151 | $269,000 |
Find assessor info on the county website
Monthly payment
Est. payment
Payment breakdown
Explore the cost of this home by adjusting the details. Changes won't be saved.Climate risks
Neighborhood: 98092
Nearby schools
Schools provided by the listing agent
- Elementary: Lake View Elementary
- Middle: Cascade Mid
- High: Auburn Snr High
Source: NWMLS as distributed by MLS GRID. This data may not be complete. We recommend contacting the local school district to confirm school assignments for this home.
Similar homes
- $1,499,9003 bd4 ba3.3k sqft18110 SE 372nd Street, Auburn, WA 98902Active
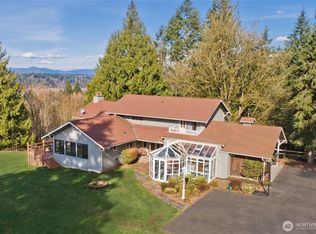 MLS ID #2575907, Karen Arlt. NWMLS as distributed by MLS GRID
 - $1,295,0003 bd3 ba2.7k sqft32818 174th Place SE, Auburn, WA 98092Active
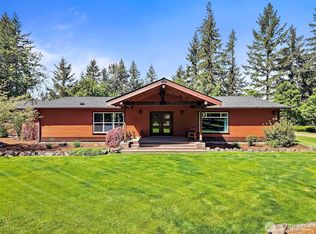 MLS ID #2523375, Eugenia Lucas. NWMLS as distributed by MLS GRID
 - $1,295,0003 bd3 ba2.8k sqft36330 208th Avenue SE, Auburn, WA 98092Active
 MLS ID #2529326, Colleen C. McKee. NWMLS as distributed by MLS GRID
 - $1,199,9504 bd3 ba2.8k sqft32818 181st Avenue SE, Auburn, WA 98092Active
 MLS ID #2575310, Anna Khmilevsky. NWMLS as distributed by MLS GRID
