Tucked inside the gated Chambers Gardens community, this beautifully remodeled single-level 2 bed / 2 bath + office home offers the perfect balance of comfort, style, and carefree living. Rich laminate floors flow throughout the home, while the thoughtfully redesigned kitchen features elegant quartz countertops, stainless steel appliances, quality cabinetry, and a layout that opens seamlessly to the spacious living and dining areas—creating a home that lives far larger than its footprint. Stunning, spa-inspired bathroom remodels add a luxurious touch, and two generous bedrooms plus a versatile office/flex room provide space for guests, hobbies, or working from home. Central A/C keeps you comfortable year-round, while the oversized attached garage offers exceptional storage. Step outside to your own private, beautifully curated patio oasis, tucked near the end of the community for added peace and privacy—the perfect place to enjoy your morning coffee or unwind at the end of the day. Chambers Gardens is a well-maintained, welcoming gated community where the HOA covers water and lawn maintenance, allowing you to enjoy a true lock-and-leave lifestyle with less upkeep and more freedom. Just minutes from shopping, dining, parks, and everyday conveniences, you're also only two minutes from the golf course and clubhouse restaurant—perfect for an afternoon round, lunch with friends, or an evening out. Beautifully updated, impeccably maintained, this is turnkey living at its finest.
Pending
Listed by: RE/MAX Northwest • Shane Klinkhammer
$529,000
9014 71st Street Ct SW, Lakewood, WA 98498
2beds
1,567sqft
:
Get pre-qualified$3,804/mo
Condominium
Built in 1991
-- sqft lot
$-- Zestimate®
$338/sqft
$440/mo HOA
What's special
- 25 days |
- 213 |
- 7 |
Zillow last checked:
Listing updated:
Listed by:
Shane Klinkhammer,
RE/MAX Northwest
Source: NWMLS as distributed by MLS GRID,MLS#: 2550407
Facts & features
Interior
Bedrooms & bathrooms
- Bedrooms: 2
- Bathrooms: 2
- Full bathrooms: 1
- 3/4 bathrooms: 1
- Main level bathrooms: 2
- Main level bedrooms: 2
Primary bedroom
- Level: Main
Bedroom
- Level: Main
Bathroom three quarter
- Level: Main
Bathroom full
- Level: Main
Den office
- Level: Main
Dining room
- Level: Main
Entry hall
- Level: Main
Kitchen with eating space
- Level: Main
Living room
- Level: Main
Utility room
- Level: Main
Heating
- Fireplace, Forced Air, Electric, Natural Gas
Cooling
- Has cooling: Yes
Appliances
- Included: Dishwasher, Dryer, Microwave, Refrigerator, Stove(s)/Range(s), Washer, Dishwasher(s), Dryer(s), Microwave(s), Refrigerator(s), Washer(s), Water Heater: Gas, Water Heater Location: Mechanical Room, Cooking - Electric Hookup, Cooking-Electric, Dryer-Electric, Ice Maker
- Laundry: Electric Dryer Hookup, Washer Hookup
Features
- Flooring: Ceramic Tile, Laminate, Vinyl
- Windows: Insulated Windows, Coverings: Yes
- Number of fireplaces: 1
- Fireplace features: Gas, Main Level: 1, Fireplace
Interior area
- Total structure area: 1,567
- Total interior livable area: 1,567 sqft
Video & virtual tour
Property
Parking
- Total spaces: 2
- Parking features: Individual Garage
- Has garage: Yes
- Covered spaces: 2
Features
- Levels: One
- Stories: 1
- Entry location: Main
- Patio & porch: Cooking-Electric, Dryer-Electric, End Unit, Fireplace, Ice Maker, Insulated Windows, Primary Bathroom, Walk-In Closet(s), Washer, Water Heater
- Has view: Yes
- View description: Territorial
Lot
- Size: 8,533 Square Feet
- Features: Curbs, Paved, Sidewalk
Details
- Parcel number: 9000320170
- Special conditions: Standard
Construction
Type & style
- Home type: Condo
- Architectural style: Traditional,Condo (1 Level)
- Property subtype: Condominium
Materials
- Metal/Vinyl, Wood Siding
- Roof: Composition
Condition
- Year built: 1991
- Major remodel year: 1999
Utilities & green energy
- Electric: Company: Tacoma Public Utilities
- Sewer: Company: Pierce County Sewer
- Water: Company: HOA
- Utilities for property: Xfinity
Green energy
- Energy efficient items: Insulated Windows
Community & HOA
Community
- Features: Gated, Golf, Playground, Trail(s)
- Security: Security Service
- Subdivision: Oakbrook
HOA
- Services included: Common Area Maintenance, Maintenance Grounds, Road Maintenance, Security, Water
- HOA fee: $440 monthly
- HOA phone: 253-848-9394
Location
- Region: Lakewood
Financial & listing details
- Price per square foot: $338/sqft
- Tax assessed value: $440,400
- Annual tax amount: $5,020
- Date on market: 7/16/2026
- Cumulative days on market: 17 days
- Listing terms: Conventional,FHA,VA Loan
- Inclusions: Dishwasher(s), Dryer(s), Microwave(s), Refrigerator(s), Stove(s)/Range(s), Washer(s)
Estimated market value
Not available
Estimated sales range
Not available
Not available
Price history
| Date | Event | Price |
|---|---|---|
| 7/18/2026 | Pending sale | $529,000$338/sqft |
Source:  NWMLS as distributed by MLS GRID #2550407 Report a problem NWMLS as distributed by MLS GRID #2550407 Report a problem | ||
| 7/8/2026 | Listed for sale | $529,000+85.6%$338/sqft |
Source: NWMLS as distributed by MLS GRID #2550407 Report a problem | ||
| 6/30/2006 | Sold | $285,000+22.6%$182/sqft |
Source: Public Record Report a problem | ||
| 11/30/2004 | Sold | $232,500+29.9%$148/sqft |
Source: Public Record Report a problem | ||
| 3/10/1999 | Sold | $179,047$114/sqft |
Source: Public Record Report a problem | ||
Public tax history
| Year | Property taxes | Tax assessment |
|---|---|---|
| 2024 | $4,671 +2.9% | $440,400 +3.8% |
| 2023 | $4,542 +1% | $424,200 -3.3% |
| 2022 | $4,496 0% | $438,600 +12.9% |
| 2021 | $4,497 +34.7% | $388,600 +29.3% |
| 2019 | $3,337 | $300,600 +6.4% |
| 2018 | -- | $282,500 +15.7% |
| 2017 | $2,921 | $244,100 +21.4% |
| 2016 | $2,921 | $201,100 +8.4% |
| 2014 | $2,921 +5.1% | $185,600 +11.7% |
| 2013 | $2,778 | $166,200 -6.8% |
| 2012 | -- | $178,300 -16.3% |
| 2011 | -- | $213,000 -2.9% |
| 2010 | -- | $219,300 +39% |
| 2002 | $2,324 | $157,800 |
Find assessor info on the county website
Monthly payment
Est. payment
Payment breakdown
Explore the cost of this home by adjusting the details. Changes won't be saved.Climate risks
Neighborhood: Oakbrook
Nearby schools
GreatSchools rating
- 4/10Oakbrook Elementary SchoolGrades: PK-5Distance: 0.6 mi
- 2/10Hudtloff Middle SchoolGrades: 6-8Distance: 1 mi
- 6/10Lakes High SchoolGrades: 9-12Distance: 2.2 mi
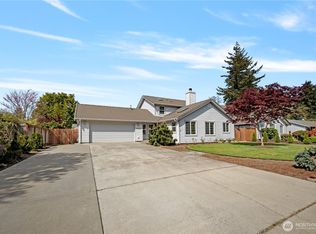
- $650,0004 bd3 ba1.9k sqft9113 Zircon Dr SW, Lakewood, WA 98498Sold
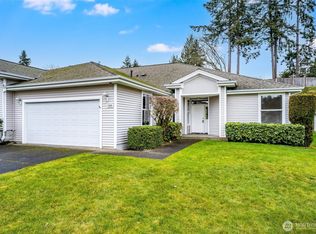
- $485,0002 bd2 ba1.5k sqft7104 90th Avenue Ct SW, Tacoma, WA 98498Sold
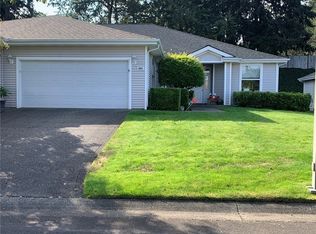
- $485,0003 bd2 ba1.5k sqft8914 71st Street Ct SW, Lakewood, WA 98498Sold
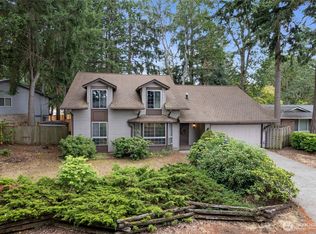
- $575,0004 bd3 ba3.1k sqft9106 Zircon Dr SW, Lakewood, WA 98498Pending
- $481,0003 bd2 ba1.5k sqft8912 71st Street Ct SW, Lakewood, WA 98498Sold
- $750,0004 bd3 ba2.8k sqft9125 Zircon Dr SW, Lakewood, WA 98498For Sale
- $449,9502 bd2 ba1.4k sqft8910 71st Street Ct SW, Lakewood, WA 98498For Sale
- $500,0002 bd2 ba1.6k sqft7014 89th Avenue Ct SW, Lakewood, WA 98498For Sale
A local agent can set up tours, give advice and negotiate with sellers.
Similar homes
- $479,9503 bd2 ba1.5k sqftChambers Gardens Condo Ph Iv, Lakewood, WA 98498Active
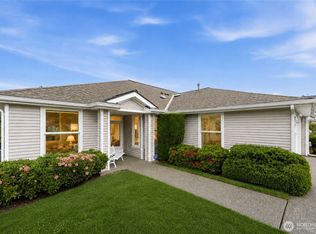 MLS ID #2536972, Shane Klinkhammer. NWMLS as distributed by MLS GRID
 - $449,9502 bd2 ba1.4k sqftChambers Gardens, Lakewood, WA 98498Active
 MLS ID #2559203, Rebecca Del Pozo. NWMLS as distributed by MLS GRID
 - $465,0003 bd2 ba1.2k sqftCountry Place, Lakewood, WA 98499Active
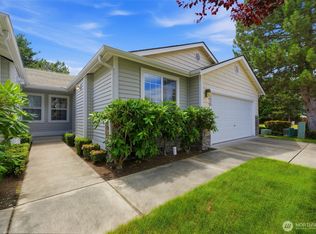 MLS ID #2540553, Tim McKeown. NWMLS as distributed by MLS GRID
 - $400,0002 bd2 ba1k sqftStonewood, University Place, WA 98467Active
 MLS ID #2559246, Ruthy Taylor. NWMLS as distributed by MLS GRID
 - $365,0002 bd2 ba1.4k sqftClover Creek Crossing, Lakewood, WA 98499ActiveMLS ID #2560886, Regina Madiera-Gorden. NWMLS as distributed by MLS GRID
- $525,0002 bd2 ba1.6k sqftSheffield Place, Fife, WA 98424ActiveMLS ID #2560145, Darlene Heseltine. NWMLS as distributed by MLS GRID
- $524,9504 bd3 ba1.9k sqft7819 130th Street Ct E, Puyallup, WA 98373ActiveMLS ID #2561698, Brenda Ann Potts. NWMLS as distributed by MLS GRID
- $539,9502 bd2 ba1.6k sqft17007 91st Avenue E, Puyallup, WA 98375ActiveMLS ID #2563485, Kaylah Shaneyfelt. NWMLS as distributed by MLS GRID
- $479,9993 bd2 ba1.3k sqft5312 S Fife Street, Tacoma, WA 98409ActiveMLS ID #2549130, Bailey R. Beritich. NWMLS as distributed by MLS GRID
- $509,0002 bd2 ba1.4k sqft8210 Vashon Drive NE, Lacey, WA 98516ActiveMLS ID #2561550, Patricia Miller. NWMLS as distributed by MLS GRID
- $600,0003 bd2 ba1.5k sqft21002 81st Avenue Ct E, Spanaway, WA 98387ActiveMLS ID #2561521, Christie Nelson. NWMLS as distributed by MLS GRID
- $649,9503 bd2 ba1.9k sqftThe Ranch, University Place, WA 98466ActiveMLS ID #2457011, J Michael Drake. NWMLS as distributed by MLS GRID
- $624,9002 bd2 ba1.7k sqftRanch At University Place, University Place, WA 98466ActiveMLS ID #2532590, Lynn I. Downing. NWMLS as distributed by MLS GRID
- $525,0002 bd2 ba1.4k sqftHawks Prairie, Lacey, WA 98516ActiveMLS ID #2557808, Seung Lee. NWMLS as distributed by MLS GRID
- $650,0003 bd2 ba1.5k sqft5610 W 61ST Avenue, University Place, WA 98467ActiveMLS ID #2556152, Esther Gakwa. NWMLS as distributed by MLS GRID
- $605,0003 bd2 ba1.8k sqft2978 Martin Place, Dupont, WA 98327ActiveMLS ID #2553420, Roy Coffey. NWMLS as distributed by MLS GRID
- $529,9993 bd3 ba1.5k sqftNewtown Division Two, Tacoma, WA 98446ActiveMLS ID #2456112, Angel Newton. NWMLS as distributed by MLS GRID
- $549,9504 bd3 ba1.9k sqft19817 97th Avenue Ct E, Graham, WA 98338ActiveMLS ID #2562213, Denis Rabiyevskiy. NWMLS as distributed by MLS GRID
- $554,9503 bd3 ba1.7k sqft1186 Griggs Street, Dupont, WA 98327ActiveMLS ID #2534950, Rachel E. Jones. NWMLS as distributed by MLS GRID
- $304,0002 bd1 ba902 sqftGarden Court, Steilacoom, WA 98388ActiveMLS ID #2550346, Jessica Scotti. NWMLS as distributed by MLS GRID
