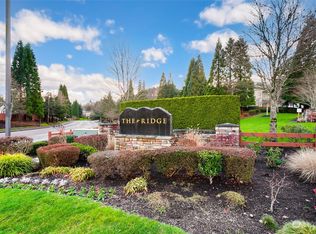
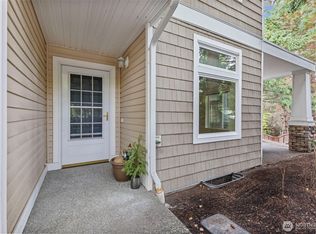
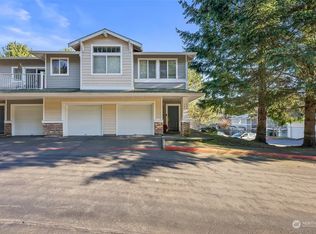
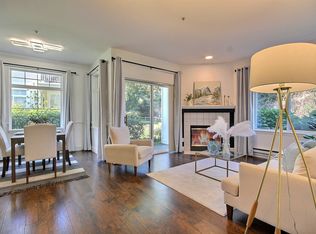
This home is a commuter's dream, located in a nice community in The Ridge at Riverview, open floor plan with 1 bedroom, 1 bath, 1 car garage with extra storage, new carpet, fresh paint, stackable washer/dryer, cozy fireplace, convenient laundry nook and a private deck. A great starter home or investment home, perfectly located near I-5, Hwy 167, Light Rail, Sounder transit and Sea-Tac Airport, this home offers the ideal blend of serenity and convenience to most major businesses such as Amazon, Blue Origin, Boeing, Valley Hospital, Westfield malls, Grocery stores all within the Kent Valley district, a well manage HOA. Per HOA no arm yard sell sign, listing agent does have a for sale sign on deck of condo. Agent buyers/future resident can park on any open visitor parking spot on the front side of the condo for showing.
Active
Listed by: KW Mountains to Sound Realty • Elizabeth Thach • 253-220-8371
$298,000
22121 41st Place S #202, Kent, WA 98032
1beds
801sqft
Condominium
Built in 2000
-- sqft lot
$293,200 Zestimate®
$372/sqft
$515/mo HOA
What's special
Cozy fireplaceOpen floor planPrivate deckConvenient laundry nookFresh paintNew carpet
- --
- on Zillow
- 130
- views
- 3
- saves
Zillow last checked:
Listing updated:
Listed by:
Elizabeth Thach 253-220-8371 randy-liz@comcast.net,
KW Mountains to Sound Realty
Source: NWMLS as distributed by MLS GRID,MLS#: 2592127
Facts & features
Interior
Bedrooms & bathrooms
- Bedrooms: 1
- Bathrooms: 1
- Full bathrooms: 1
Bedroom
- Description: 1 bedroom
- Level: Second
Bathroom full
- Description: 1 bathroom
- Level: Second
Heating
- Fireplace, Baseboard, Electric
Cooling
- None
Appliances
- Included: Stove(s)/Range(s), Cooking - Electric Hookup, Cooking-Electric
Features
- Flooring: Vinyl
- Number of fireplaces: 1
- Fireplace features: Electric, Upper Level: 1, Fireplace
Interior area
- Total structure area: 801
- Total interior livable area: 801 sqft
Property
Parking
- Total spaces: 2
- Parking features: Individual Garage
- Has garage: Yes
- Covered spaces: 1
- Uncovered spaces: 1
Features
- Levels: Two
- Stories: 2
- Patio & porch: Cooking-Electric, Fireplace
Lot
- Features: Dead End Street
Details
- Parcel number: 7927901070
- Special conditions: Standard
Construction
Type & style
- Home type: Condo
- Architectural style: Condo (2 Levels)
- Property subtype: Condominium
Materials
- Wood Products
- Roof: Composition
Condition
- Year built: 2000
- Major remodel year: 2000
Utilities & green energy
- Electric: Company: PSE
- Sewer: Company: HOA
- Water: Company: HOA
- Utilities for property: Xfinity Comcast, Xfinity Comcast
Community & HOA
Community
- Features: Playground
- Subdivision: Kent
HOA
- Services included: Common Area Maintenance
- HOA fee: $515 monthly
- HOA phone: 206-979-3147
Location
- Region: Kent
Financial & listing details
- Price per square foot: $372/sqft
- Annual tax amount: $3,384
- Date on market: 10/8/2026
- Listing terms: Conventional
- Inclusions: Stove(s)/Range(s)
Estimated market value
$293,200
$279,000 - $308,000
$1,815/mo
Price history
| Date | Event | Price |
|---|---|---|
| 10/8/2026 | Listed for sale | $298,000+32.7%$372/sqft |
Source:  NWMLS as distributed by MLS GRID #2592127 Report a problem | ||
| 12/12/2019 | Sold | $224,500$280/sqft |
Source: NWMLS as distributed by MLS GRID #1522244 Report a problem | ||
| 11/2/2019 | Pending sale | $224,500$280/sqft |
Source: Lynnmac Commercial, LLC #1522244 Report a problem | ||
| 9/20/2019 | Listed for sale | $224,500+64.5%$280/sqft |
Source: Lynnmac Commercial, LLC #1522244 Report a problem | ||
| 3/4/2004 | Sold | $136,500$170/sqft |
Source: NWMLS as distributed by MLS GRID #23159572 Report a problem | ||
Public tax history
Tax history is unavailable.
Monthly payment
Est. payment
Payment breakdown
Explore the cost of this home by adjusting the details. Changes won't be saved.Climate risks
Neighborhood: Riverview
Nearby schools
Schools provided by the listing agent
- Elementary: Neely O Brien Elem
- Middle: Mill Creek Mid Sch
- High: Kent-Meridian High
Source: NWMLS as distributed by MLS GRID. This data may not be complete. We recommend contacting the local school district to confirm school assignments for this home.
Similar homes
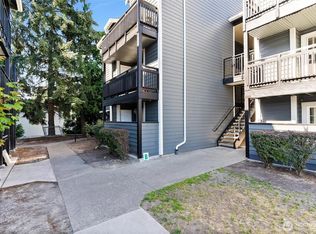
- $279,9002 bd2 ba886 sqftHeritage Court, Des Moines, WA 98198Active
 MLS ID #2582926, Avinesh Pillay. NWMLS as distributed by MLS GRID
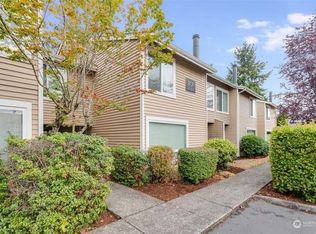
- $285,0001 bd1 ba690 sqftWestridge Townhomes, Kent, WA 98032Active
 MLS ID #2533359, Glenn Jones. NWMLS as distributed by MLS GRID
- $335,0002 bd2 ba995 sqftWest Bay At The Lakes, Kent, WA 98032Active
 MLS ID #2596252, Susan Lunsford. NWMLS as distributed by MLS GRID
- $285,0002 bd2 ba1k sqftHudson Ridge, Des Moines, WA 98198Active
 MLS ID #2603210, William E. Johnson. NWMLS as distributed by MLS GRID
