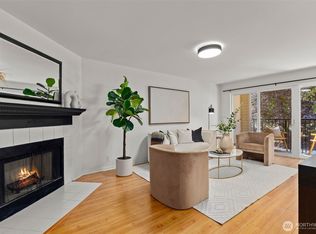
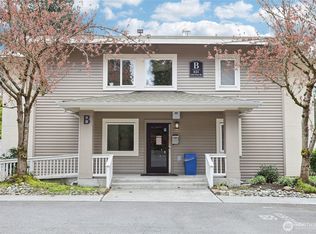
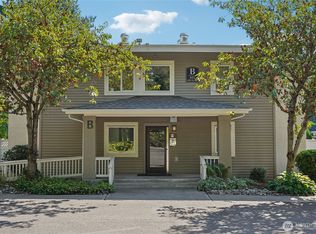
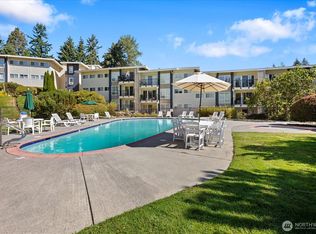
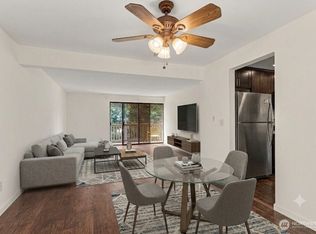
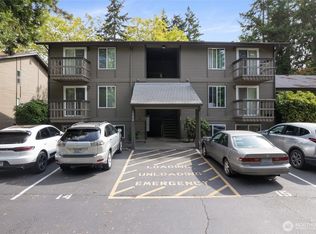
Fabulous NEW price! Enjoy living in a complex that is conveniently located with easy access to I-405, I-90, 520, light rail coming very soon and downtown Bellevue for shopping & restaurants, surrounded by mature landscape in the heart of Bellevue!. Beautifully landscaped grounds complete with walkways, swimming pool and hot tub with plenty of lounging area, Cabana with exercise room, game room and kitchen as each building in the complex overlooks this tranquil centerpiece. Cozy Top floor one bedroom unit features a remodeled bathroom, newer appliances, new hot water tank, new washer & dryer. Secured Building. Professionally done new textured white ceiling throughout condo (no popcorn). Many updates include new roofs, balconies, elevators, exterior paint, carports and some plumbing. No special assessment. Well run condominium complex with high owner occupancy. Cats and dogs allowed with no weight restrictions, limit 2 pets per unit. Deeded carport space included. EV charging station. Cabana may be reserved for gatherings with HOA approval.
Active
Listed by: Skyline Properties, Inc. • Rhonda Roth
$330,000
12631 NE 9th Place #C305, Bellevue, WA 98005
1beds
687sqft
Condominium
Built in 1969
-- sqft lot
$323,000 Zestimate®
$480/sqft
$468/mo HOA
What's special
New washer and dryerRemodeled bathroomBeautifully landscaped groundsNew hot water tankSurrounded by mature landscapeNewer appliances
- --
- on Zillow
- 76
- views
- 2
- saves
Zillow last checked:
Listing updated:
Listed by:
Rhonda Roth,
Skyline Properties, Inc.
Source: NWMLS as distributed by MLS GRID,MLS#: 2471973
Facts & features
Interior
Bedrooms & bathrooms
- Bedrooms: 1
- Bathrooms: 1
- Full bathrooms: 1
Primary bedroom
- Level: Third
Bathroom full
- Level: Third
Dining room
- Level: Third
Kitchen without eating space
- Level: Third
Living room
- Level: Third
Utility room
- Description: Closet
- Level: Third
Heating
- Baseboard, Electric
Cooling
- None
Appliances
- Included: Dishwasher, Disposal, Dryer, Refrigerator, Stove(s)/Range(s), Washer, Dishwasher(s), Dryer(s), Garbage Disposal, Refrigerator(s), Washer(s), Water Heater: Electric, Water Heater Location: Closet
- Laundry: Common Area
Features
- Flooring: Vinyl, Carpet
- Windows: Insulated Windows, Coverings: Blinds
- Has fireplace: No
Interior area
- Total structure area: 687
- Total interior livable area: 687 sqft
Property
Parking
- Total spaces: 1
- Parking features: Carport
- Has carport: Yes
- Covered spaces: 1
Features
- Levels: One
- Stories: 1
- Patio & porch: Insulated Windows, Top Floor, Water Heater
Details
- Parcel number: 3274870580
- Special conditions: Standard
Construction
Type & style
- Home type: Condo
- Architectural style: Condo (1 Level)
- Property subtype: Condominium
Materials
- Stucco, Wood Siding
- Roof: Composition
Condition
- Year built: 1969
- Major remodel year: 1979
Utilities & green energy
- Electric: Company: PSE
- Sewer: Company: Bellevue
- Water: Company: Bellevue
Green energy
- Energy efficient items: Insulated Windows
Community & HOA
Community
- Features: Clubhouse, Electric Car Charging Station, Fitness Center, Game/Rec Rm, Garden Space, Pool
- Subdivision: Wilburton
HOA
- Services included: Common Area Maintenance, Earthquake Insurance, Maintenance Grounds, Sewer, Water
- HOA fee: $468 monthly
- HOA phone: 206-706-8000
Location
- Region: Bellevue
Financial & listing details
- Price per square foot: $480/sqft
- Tax assessed value: $363,000
- Annual tax amount: $2,246
- Date on market: 2/5/2026
- Listing terms: Conventional
- Inclusions: Dishwasher(s), Dryer(s), Garbage Disposal, Refrigerator(s), Stove(s)/Range(s), Washer(s)
Estimated market value
$323,000
$307,000 - $339,000
$2,038/mo
Price history
| Date | Event | Price |
|---|---|---|
| 6/12/2026 | Price change | $330,000-9.6%$480/sqft |
Source:  NWMLS as distributed by MLS GRID #2471973 Report a problem NWMLS as distributed by MLS GRID #2471973 Report a problem | ||
| 5/5/2026 | Price change | $364,950-3.9%$531/sqft |
Source: NWMLS as distributed by MLS GRID #2471973 Report a problem | ||
| 4/7/2026 | Price change | $379,950-2.6%$553/sqft |
Source: NWMLS as distributed by MLS GRID #2471973 Report a problem | ||
| 2/5/2026 | Listed for sale | $389,950+185.7%$568/sqft |
Source: NWMLS as distributed by MLS GRID #2471973 Report a problem | ||
| 11/23/2005 | Sold | $136,500$199/sqft |
Source: NWMLS as distributed by MLS GRID #25156183 Report a problem | ||
Public tax history
| Year | Property taxes | Tax assessment |
|---|---|---|
| 2025 | $2,717 +21% | $363,000 +19.4% |
| 2024 | $2,246 -2% | $304,000 +4.5% |
| 2023 | $2,291 +28.8% | $291,000 +16.9% |
| 2022 | $1,779 -17.9% | $249,000 -5% |
| 2021 | $2,166 -13.8% | $262,000 -7.1% |
| 2020 | $2,512 +0.2% | $282,000 -1.4% |
| 2019 | $2,507 +6.8% | $286,000 +0.7% |
| 2018 | $2,347 +20.8% | $284,000 +35.2% |
| 2017 | $1,943 +35.7% | $210,000 +14.1% |
| 2016 | $1,432 | $184,000 +9.5% |
| 2015 | $1,432 | $168,000 +5% |
| 2014 | $1,432 | $160,000 +33.3% |
| 2013 | $1,432 | $120,000 +11.1% |
| 2012 | -- | $108,000 -14.3% |
| 2011 | -- | $126,000 -27.6% |
| 2010 | -- | $174,000 |
| 2009 | -- | $174,000 +27% |
| 2007 | -- | $137,000 +23.4% |
| 2006 | -- | $111,000 +5.7% |
| 2005 | -- | $105,000 +12.4% |
| 2001 | $893 +17.2% | $93,400 +29.7% |
| 2000 | $762 | $72,000 |
Find assessor info on the county website
Monthly payment
Est. payment
Payment breakdown
Explore the cost of this home by adjusting the details. Changes won't be saved.Climate risks
Neighborhood: Wilburton
Nearby schools
Schools provided by the listing agent
- Elementary: Stevenson Elem
- Middle: Odle Mid
- High: Sammamish Snr High
Source: NWMLS as distributed by MLS GRID. This data may not be complete. We recommend contacting the local school district to confirm school assignments for this home.
Similar homes
- $329,5001 bd1 ba700 sqftHidden Creek, Bellevue, WA 98005Active
 MLS ID #2572506, Jennifer Reyer. NWMLS as distributed by MLS GRID
 - $349,0002 bd2 ba857 sqftTiburon, Bellevue, WA 98007Active
 MLS ID #2580608, Neelam Singh. NWMLS as distributed by MLS GRID
 - $320,0001 bd1 ba723 sqftPacific Village, Bellevue, WA 98007Active
 MLS ID #2563831, Felix Ceballos. NWMLS as distributed by MLS GRID
 - $344,9992 bd2 ba857 sqftTiburon, Bellevue, WA 98007Active
 MLS ID #2581303, Tor Patsiga. NWMLS as distributed by MLS GRID
