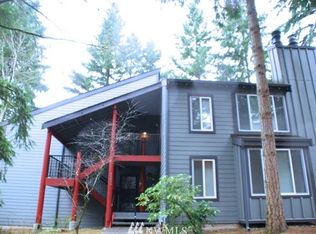
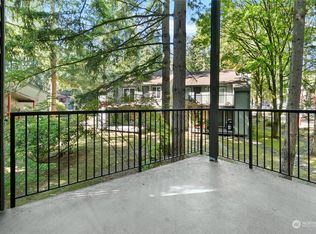
Tucked away in a peaceful, park-like community near Bellevue's Microsoft campus, this beautifully refreshed townhome-style condo feels like a hidden retreat beneath the trees. Surrounded by lush greenery & filled with natural light, it offers the perfect blend of privacy, comfort and convenience. Timeless style with fresh interior paint, new carpet, upgraded lighting + hardware, bathroom improvements, impeccable move-in-ready! Inviting main level features an open living & dining area anchored by a cozy wood-burning fireplace, while expansive windows and skylight fill the space with natural light. Beautifully updated kitchen with slab quartz, and improved stainless steel appliances. Full sized bathroom & spacious second bedroom. Step onto the covered deck overlooking tranquil green space—perfect for morning espresso, outdoor dining or unwinding after work. Upstairs, private primary Ensuite, a true retreat featuring vaulted ceilings, Full bath, generous closet space. Laundry rm & add. storage on main lvl. Resort-like amenities inc sparkling outdoor pool, clubhouse, landscaped grounds, one reserved covered parking + one uncovered, guest parking & well-managed HOA. EV chgr in complex. No rental cap & pet-friendly, great for homeowners & investors. Ideally located min to Microsoft, Bridle Trails Park, Bellevue, Redmond, shopping, dining, 520, 405, 10 min walk to Light Rail! HOA inc Water/Sewer/Garb. The perfect balance of lifestyle & location. Start living in your Hidden Retreat!
Pending
Listed by: Realogics Sotheby's Int'l Rlty • Celeste Zarling
$499,000
14415 NE 30th Place #22D, Bellevue, WA 98007
2beds
1,143sqft
:
Get pre-qualified$3,648/mo
Condominium
Built in 1978
-- sqft lot
$492,800 Zestimate®
$437/sqft
$549/mo HOA
What's special
Cozy wood-burning fireplaceGuest parkingSpacious second bedroomFull sized bathroomGenerous closet spaceFilled with natural lightBathroom improvements
- 19 days |
- 318 |
- 27 |
Zillow last checked:
Listing updated:
Listed by:
Celeste Zarling,
Realogics Sotheby's Int'l Rlty
Source: NWMLS as distributed by MLS GRID,MLS#: 2526448
Facts & features
Interior
Bedrooms & bathrooms
- Bedrooms: 2
- Bathrooms: 2
- Full bathrooms: 2
- Main level bathrooms: 1
- Main level bedrooms: 1
Primary bedroom
- Level: Second
Bedroom
- Level: Main
Bathroom full
- Level: Second
Bathroom full
- Level: Main
Dining room
- Level: Main
Entry hall
- Level: Main
Kitchen without eating space
- Level: Main
Living room
- Level: Main
Utility room
- Level: Main
Heating
- Fireplace, Forced Air, Electric
Cooling
- None
Appliances
- Included: Dishwasher, Disposal, Dryer, Microwave, Refrigerator, Stove(s)/Range(s), Washer, Dishwasher(s), Dryer(s), Garbage Disposal, Microwave(s), Refrigerator(s), Washer(s), Cooking - Electric Hookup, Cooking-Electric, Dryer-Electric
- Laundry: Electric Dryer Hookup, Washer Hookup
Features
- Flooring: Ceramic Tile, Travertine, Vinyl Plank, Carpet
- Windows: Insulated Windows, Skylight(s)
- Number of fireplaces: 1
- Fireplace features: Wood Burning, Main Level: 1, Fireplace
Interior area
- Total structure area: 1,143
- Total interior livable area: 1,143 sqft
Property
Parking
- Total spaces: 2
- Parking features: Carport
- Has carport: Yes
- Covered spaces: 1
- Uncovered spaces: 1
Features
- Levels: One
- Stories: 1
- Entry location: Main
- Patio & porch: Cooking-Electric, Dryer-Electric, End Unit, Fireplace, Insulated Windows, Primary Bathroom, Skylight(s), Top Floor, Vaulted Ceiling(s), Washer
- Has view: Yes
- View description: Territorial
Lot
- Features: Curbs, Open Lot, Sidewalk
Details
- Parcel number: 2195600840
- Special conditions: Standard
Construction
Type & style
- Home type: Condo
- Architectural style: Condo (1 Level)
- Property subtype: Condominium
Materials
- Wood Siding
- Roof: Composition
Condition
- Year built: 1978
- Major remodel year: 1978
Utilities & green energy
Green energy
- Energy efficient items: Insulated Windows
Community & HOA
Community
- Features: Cable TV, Clubhouse, Electric Car Charging Station, Game/Rec Rm, Pool, Trail(s)
- Subdivision: Microsoft
HOA
- Services included: Cable TV, Common Area Maintenance, Maintenance Grounds, Road Maintenance, Sewer, Water
- HOA fee: $549 monthly
- HOA phone: 360-512-3820
Location
- Region: Bellevue
Financial & listing details
- Price per square foot: $437/sqft
- Tax assessed value: $514,000
- Annual tax amount: $3,624
- Date on market: 7/17/2026
- Cumulative days on market: 13 days
- Listing terms: Conventional
- Inclusions: Dishwasher(s), Dryer(s), Garbage Disposal, Microwave(s), Refrigerator(s), Stove(s)/Range(s), Washer(s)
Estimated market value
$492,800
$468,000 - $517,000
$2,461/mo
Price history
| Date | Event | Price |
|---|---|---|
| 7/20/2026 | Pending sale | $499,000$437/sqft |
Source:  NWMLS as distributed by MLS GRID #2526448 Report a problem NWMLS as distributed by MLS GRID #2526448 Report a problem | ||
| 7/10/2026 | Listed for sale | $499,000+51.7%$437/sqft |
Source: NWMLS as distributed by MLS GRID #2526448 Report a problem | ||
| 3/30/2007 | Sold | $329,000+219.4%$288/sqft |
Source: NWMLS as distributed by MLS GRID #26198749 Report a problem | ||
| 4/4/1997 | Sold | $103,000$90/sqft |
Source: Public Record Report a problem | ||
Public tax history
| Year | Property taxes | Tax assessment |
|---|---|---|
| 2025 | $3,839 +5.9% | $514,000 +4.5% |
| 2024 | $3,624 -4.6% | $492,000 +1.7% |
| 2023 | $3,798 +22.2% | $484,000 +10.8% |
| 2022 | $3,108 -6% | $437,000 +9% |
| 2021 | $3,306 -4.2% | $401,000 +3.4% |
| 2020 | $3,449 -5.2% | $388,000 -6.7% |
| 2019 | $3,639 +13.1% | $416,000 +6.7% |
| 2018 | $3,217 +9.9% | $390,000 +23% |
| 2017 | $2,927 +53.2% | $317,000 +15.3% |
| 2016 | $1,911 | $275,000 +14.1% |
| 2015 | $1,911 | $241,000 +12.6% |
| 2014 | $1,911 | $214,000 +40.8% |
| 2013 | $1,911 | $152,000 |
| 2012 | -- | $152,000 -18.3% |
| 2011 | -- | $186,000 -20.5% |
| 2010 | -- | $234,000 |
| 2009 | -- | $234,000 +15.3% |
| 2007 | -- | $203,000 +14.7% |
| 2006 | -- | $177,000 +6.6% |
| 2005 | -- | $166,000 +45.1% |
| 2001 | $1,093 +17.4% | $114,400 +29.9% |
| 2000 | $931 | $88,100 |
Find assessor info on the county website
Monthly payment
Est. payment
Payment breakdown
Explore the cost of this home by adjusting the details. Changes won't be saved.Climate risks
Neighborhood: Bridle Trails
Nearby schools
GreatSchools rating
- 7/10Ardmore Elementary SchoolGrades: PK-5Distance: 1.3 mi
- 4/10Highland Middle SchoolGrades: 6-8Distance: 0.8 mi
- 9/10Interlake Senior High SchoolGrades: 9-12Distance: 1.1 mi
- $535,6003 bd-- ba1.2k sqft14421 NE 30th Pl APT C, Bellevue, WA 98007Off Market
- $413,0002 bd1 ba913 sqft14519 NE 30th Pl #19-B, Bellevue, WA 98007Off Market

- $550,0002 bd2 ba1.1k sqft14715 NE 31st St #4C, Bellevue, WA 98007Sold
- $530,0002 bd1 ba1k sqft14605 NE 30th Pl #12-D, Bellevue, WA 98007Sold
- $615,0003 bd2 ba1.2k sqft14525 NE 30th Pl #14C, Bellevue, WA 98007Sold
- $415,0002 bd1 ba913 sqft14409 NE 30th Pl APT A23, Bellevue, WA 98007Sold
- $435,0002 bd1 ba966 sqft14416 NE 30th Pl APT 28A, Bellevue, WA 98007Sold
- $325,0001 bd1 ba732 sqft14424 NE 30th Pl #29A, Bellevue, WA 98007Sold
A local agent can set up tours, give advice and negotiate with sellers.
Similar homes
- $499,0002 bd2 ba1k sqftHeatherstone, Bellevue, WA 98005Active
 MLS ID #2519049, Randy Ayala. NWMLS as distributed by MLS GRID
 - $390,0002 bd2 ba938 sqftPacific Village, Bellevue, WA 98007Sold
 MLS ID #2360716, Michelle Westford. NWMLS as distributed by MLS GRID
 - $439,5002 bd2 ba937 sqftPacific Village, Bellevue, WA 98007Active
 MLS ID #2537696, Kavita M Kamat. NWMLS as distributed by MLS GRID
 - $469,9502 bd2 ba940 sqftRiverstone, Bellevue, WA 98007Active
 MLS ID #2546291, CL Tang. NWMLS as distributed by MLS GRID
 - $485,0002 bd2 ba1k sqftThe Ridge Bellevue, Bellevue, WA 98004ActiveMLS ID #2505770, Jeffrey Stegelman. NWMLS as distributed by MLS GRID
- $540,0002 bd2 ba1.4k sqftCedar Ridge, Redmond, WA 98052ActiveMLS ID #2557081, Timothy Tilbury. NWMLS as distributed by MLS GRID
- $520,0002 bd2 ba1.1k sqftPanorama Village, Redmond, WA 98052ActiveMLS ID #2548807, Casey Bui. NWMLS as distributed by MLS GRID
- $520,0002 bd2 ba1k sqftCedar Ridge, Redmond, WA 98052ActiveMLS ID #2535334, Danielle Austin. NWMLS as distributed by MLS GRID
- $520,0002 bd2 ba1.3k sqftSomerset Estates Condo, Bellevue, WA 98006ActiveMLS ID #2481555, CL Tang. NWMLS as distributed by MLS GRID
- $450,0002 bd1 ba978 sqftCedar Ridge, Redmond, WA 98052ActiveMLS ID #2534469, Julia H. Krill. NWMLS as distributed by MLS GRID
- $630,0002 bd2 ba950 sqftGlendate Duplex, Bellevue, WA 98005ActiveMLS ID #2551749, Jun Lee. NWMLS as distributed by MLS GRID
- $650,0002 bd3 ba1.1k sqftTown Crest, Bellevue, WA 98005ActiveMLS ID #2561232, Tami Grayevsky. NWMLS as distributed by MLS GRID
- $427,5001 bd1 ba662 sqftMidlakes Condo, Bellevue, WA 98005ActiveMLS ID #2544635, Lingxiao Xu. NWMLS as distributed by MLS GRID
- $479,0002 bd2 ba1k sqftSixty-01, Redmond, WA 98052ActiveMLS ID #2541969, Sabranie J. Coyne. NWMLS as distributed by MLS GRID
- $458,0002 bd1 ba966 sqftCedar Ridge, Redmond, WA 98052ActiveMLS ID #2532705, Amanda Sipos. NWMLS as distributed by MLS GRID
- $440,0002 bd2 ba974 sqftVilla Marina, Redmond, WA 98052ActiveMLS ID #2522991, Heather Lewis. NWMLS as distributed by MLS GRID
- $565,0002 bd1 ba1.2k sqftCedar Ridge Condominium, Redmond, WA 98052ActiveMLS ID #2545503, Xueying Hu. NWMLS as distributed by MLS GRID
- $510,0002 bd2 ba1k sqftSixty-01, Redmond, WA 98052ActiveMLS ID #2477132, Rachel Lloyd. NWMLS as distributed by MLS GRID
- $515,0002 bd2 ba1.2k sqftCountry Trace, Kirkland, WA 98034ActiveMLS ID #2530965, Justin Richards. NWMLS as distributed by MLS GRID
- $635,0002 bd2 ba1.2k sqftEnglish Cove, Redmond, WA 98052ActiveMLS ID #2528032, Gerald Overbeck. NWMLS as distributed by MLS GRID
