Richmond American Homes Mountain View Estate! Experience thoughtfully designed living, featuring mountain views and an oversized front entry that welcomes you inside. The main level is flooded with natural light from the extra large double slider doors, which make combining indoor and outdoor living a breeze. Large covered patio with custom-fit sun shades. Generously sized fully fenced lot. The gourmet kitchen anchors the space with an eat-in island equipped with double USB ports, a built-in farmhouse sink and many other luxury upgrades. Cozy evenings await by the floor-to-ceiling gas fireplace, a true focal point of this home. 1 bedroom and 3/4 bath on main level. Up the stairs, custom Hemlock iron railings lead to a spacious utility room with sink and ample storage. A bright bonus room/loft, two secondary bedrooms, a full hall bath, and a true primary suite with huge walk in closet. Additional highlights include the 670 sqft attached 3-car garage. Full exterior sprinkler system, for effortless landscaping. 90%+ high-efficiency HVAC for year-round comfort with ice cold A/C and toasty heat. Walking distance to downtown Buckley! Or take a stroll to embrace the beauty of the outdoors on the roughly 20 mile long Foothills trail, which neighbors Glacier Meadows. This home seamlessly blends function, comfort, and Northwest beauty.
Sold
Listed by: Person Real Estate Group LLC • Alaura Hansen
Bought with: Redfin
$695,000
1500 E Nanevicz Avenue, Buckley, WA 98321
4beds
2,483sqft
Single Family Residence
Built in 2019
8,006 Square Feet Lot
$691,500 Zestimate®
$280/sqft
$3,462 Estimated rent
Home value
$691,500
$650,000 - $733,000
$3,462/mo
Zestimate® history
Owner options
List your home for rent
$3,462/mo
Rent Zestimate®
Find your next renter with Zillow Rental Manager. Plus, with online applications, you can quickly screen prospective tenants – for free.
$3,462/mo
Rent Zestimate®
Refinance and save
$4,740/mo
Est. payment
Refinancing to a lower rate could help reduce your monthly payments and save thousands over the life of the loan.
$4,740/mo
Est. payment
Explore your selling options
Work with a Zillow partner agent
Leverage their expertise and Zillow's premium Showcase listings to get your home seen by more buyers.
Get startedList with your own agent
Get your home in front of millions of buyers by listing it on Zillow.
Learn how to do itSell it yourself
Take full control of how buyers see your home on Zillow by listing For Sale by Owner (FSBO).
List your homeWhat's special
Mountain viewsGourmet kitchenFloor-to-ceiling gas fireplaceFull exterior sprinkler systemBuilt-in farmhouse sinkCustom hemlock iron railingsOversized front entry
Zillow last checked:
Listing updated:
Listed by:
Alaura Hansen,
Person Real Estate Group LLC
Bought with:
Tami Spurbeck, 118125
Redfin
Source: NWMLS as distributed by MLS GRID,MLS#: 2508396
Facts & features
Interior
Bedrooms & bathrooms
- Bedrooms: 4
- Bathrooms: 3
- Full bathrooms: 1
- 3/4 bathrooms: 2
- Main level bathrooms: 1
- Main level bedrooms: 1
Primary bedroom
- Level: Second
Bedroom
- Level: Second
Bedroom
- Level: Second
Bedroom
- Level: Main
Bathroom three quarter
- Level: Main
Bathroom three quarter
- Level: Second
Bathroom full
- Level: Second
Dining room
- Level: Main
Entry hall
- Level: Main
Kitchen with eating space
- Level: Main
Living room
- Level: Main
Living room
- Level: Main
Other
- Level: Second
Utility room
- Level: Second
Heating
- Fireplace, 90%+ High Efficiency, Electric, Natural Gas
Cooling
- 90%+ High Efficiency
Appliances
- Included: Dishwasher, Disposal, Dryer, Microwave, Refrigerator, Stove(s)/Range(s), Washer, Dishwasher(s), Dryer(s), Garbage Disposal, Microwave(s), Refrigerator(s), Washer(s), Water Heater: Gas, Water Heater Location: Garage
Features
- Bath Off Primary, Ceiling Fan(s), Dining Room, Loft
- Flooring: Vinyl Plank, Carpet
- Windows: Dbl Pane/Storm Window
- Basement: None
- Number of fireplaces: 1
- Fireplace features: Gas, Main Level: 1, Fireplace
Interior area
- Total structure area: 2,483
- Total interior livable area: 2,483 sqft
Property
Parking
- Total spaces: 6
- Parking features: Driveway, Attached Garage, Off Street
- Has attached garage: Yes
- Covered spaces: 3
- Uncovered spaces: 3
Features
- Levels: Two
- Stories: 2
- Entry location: Main
- Patio & porch: Bath Off Primary, Ceiling Fan(s), Dbl Pane/Storm Window, Dining Room, Fireplace, Loft, Sprinkler System, Vaulted Ceiling(s), Walk-In Closet(s), Water Heater
- Has view: Yes
- View description: Mountain(s), See Remarks, Territorial
Lot
- Size: 8,006 Square Feet
- Features: Corner Lot, Curbs, Paved, Sidewalk, Cable TV, Fenced-Fully, Gas Available, Patio, Sprinkler System
Details
- Parcel number: 8000370250
- Zoning: Buckley-R-8,000
- Zoning description: Jurisdiction: City
- Special conditions: Standard
Construction
Type & style
- Home type: SingleFamily
- Architectural style: Craftsman,2 Story
- Property subtype: Single Family Residence
Materials
- Metal/Vinyl, Stone, Wood Siding
- Foundation: Poured Concrete
- Roof: Composition
Condition
- Very Good
- Year built: 2019
- Major remodel year: 2019
Details
- Builder name: Richmond American Homes
Utilities & green energy
- Electric: Company: PSE
- Sewer: Sewer Connected, Company: City of Buckley
- Water: Public, Company: City of Buckley
- Utilities for property: Xfinity, Xfinity
Community & HOA
Community
- Features: CCRs, Park, Playground
- Subdivision: Buckley
HOA
- Services included: Common Area Maintenance, Road Maintenance
- HOA fee: $475 annually
- HOA phone: 253-848-1947
Location
- Region: Buckley
Financial & listing details
- Price per square foot: $280/sqft
- Tax assessed value: $659,700
- Annual tax amount: $6,152
- Date on market: 6/24/2026
- Cumulative days on market: 28 days
- Listing terms: Conventional,FHA,VA Loan
- Inclusions: Dishwasher(s), Dryer(s), Garbage Disposal, Microwave(s), Refrigerator(s), Stove(s)/Range(s), Washer(s)
Price history
| Date | Event | Price |
|---|---|---|
| 6/10/2026 | Sold | $695,000-0.6%$280/sqft |
Source:  NWMLS as distributed by MLS GRID #2508396 Report a problem NWMLS as distributed by MLS GRID #2508396 Report a problem | ||
| 5/9/2026 | Pending sale | $699,000$282/sqft |
Source: NWMLS as distributed by MLS GRID #2508396 Report a problem | ||
| 4/22/2026 | Listed for sale | $699,000+33.1%$282/sqft |
Source: NWMLS as distributed by MLS GRID #2508396 Report a problem | ||
| 3/19/2026 | Listing removed | $3,495$1/sqft |
Source: Zillow Rentals Report a problem | ||
| 2/23/2026 | Listed for rent | $3,495$1/sqft |
Source: Zillow Rentals Report a problem | ||
| 8/31/2020 | Sold | $525,000$211/sqft |
Source: NWMLS as distributed by MLS GRID #1602684 Report a problem | ||
| 7/14/2020 | Pending sale | $525,000$211/sqft |
Source: RE/MAX Honors #1602684 Report a problem | ||
| 7/6/2020 | Price change | $525,000-4.5%$211/sqft |
Source: RE/MAX Honors #1602684 Report a problem | ||
| 3/5/2020 | Price change | $549,950-1.8%$221/sqft |
Source: Redfin Corp. #1563403 Report a problem | ||
| 2/18/2020 | Price change | $559,950-2.6%$226/sqft |
Source: Redfin Corp. #1563403 Report a problem | ||
| 2/10/2020 | Listed for sale | $575,000+1.6%$232/sqft |
Source: Redfin Corp. #1563403 Report a problem | ||
| 11/8/2019 | Sold | $565,703$228/sqft |
Source: NWMLS as distributed by MLS GRID #1446492 Report a problem | ||
Public tax history
| Year | Property taxes | Tax assessment |
|---|---|---|
| 2024 | $6,152 +8.5% | $659,700 +6.4% |
| 2023 | $5,673 -1.7% | $620,300 -4.2% |
| 2022 | $5,770 +1.7% | $647,200 +19% |
| 2021 | $5,673 +6112.2% | $543,700 +412.4% |
| 2019 | $91 | $106,100 +1373.6% |
| 2018 | -- | $7,200 |
Find assessor info on the county website
Neighborhood: 98321
Nearby homes
- $705,0004 bd3 ba2.4k sqft1520 E Nanevicz Ave, Buckley, WA 98321Sold

- $680,0004 bd3 ba2.4k sqft453 N Foster St, Buckley, WA 98321Sold

- $640,0003 bd3 ba1.8k sqft477 N Foster St, Buckley, WA 98321Sold

- $647,0004 bd3 ba2.1k sqft456 Sorensen St, Buckley, WA 98321Sold
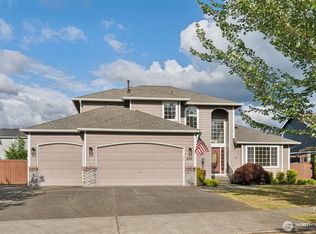
- $549,7003 bd3 ba1.8k sqft436 Sorenson St, Buckley, WA 98321Off Market
- $625,0003 bd2 ba1.7k sqft1599 E Nanevicz Ave, Buckley, WA 98321Sold
- $602,7003 bd2 ba1.5k sqft397 N Foster St, Buckley, WA 98321Sold
- $523,0003 bd2 ba1.7k sqft463 Sorenson St, Buckley, WA 98321Off Market
Nearby schools
GreatSchools rating
- 7/10Elk Ridge Elementary SchoolGrades: K-5Distance: 0.2 mi
- 6/10Glacier Middle SchoolGrades: 6-8Distance: 0.7 mi
- 7/10White River High SchoolGrades: 9-12Distance: 3.2 mi
Schools provided by the listing agent
- Elementary: Elk Ridge Elem
- Middle: Glacier Middle Sch
- High: White River High
Source: NWMLS as distributed by MLS GRID. This data may not be complete. We recommend contacting the local school district to confirm school assignments for this home.
Get a cash offer in 3 minutes
Find out how much your home could sell for in as little as 3 minutes with a no-obligation cash offer.
Estimated market value
$691,500
Get a cash offer in 3 minutes
Find out how much your home could sell for in as little as 3 minutes with a no-obligation cash offer.
Estimated market value
$691,500
- Washington
- Pierce County
- Buckley
- 98321
- 1500 E Nanevicz Avenue
Nearby cities
Nearby zip codes
Other Buckley Topics
